Floor Plan Render
Instantly transform floor plans into vivid 3D previews, enhancing client understanding and decision-making.
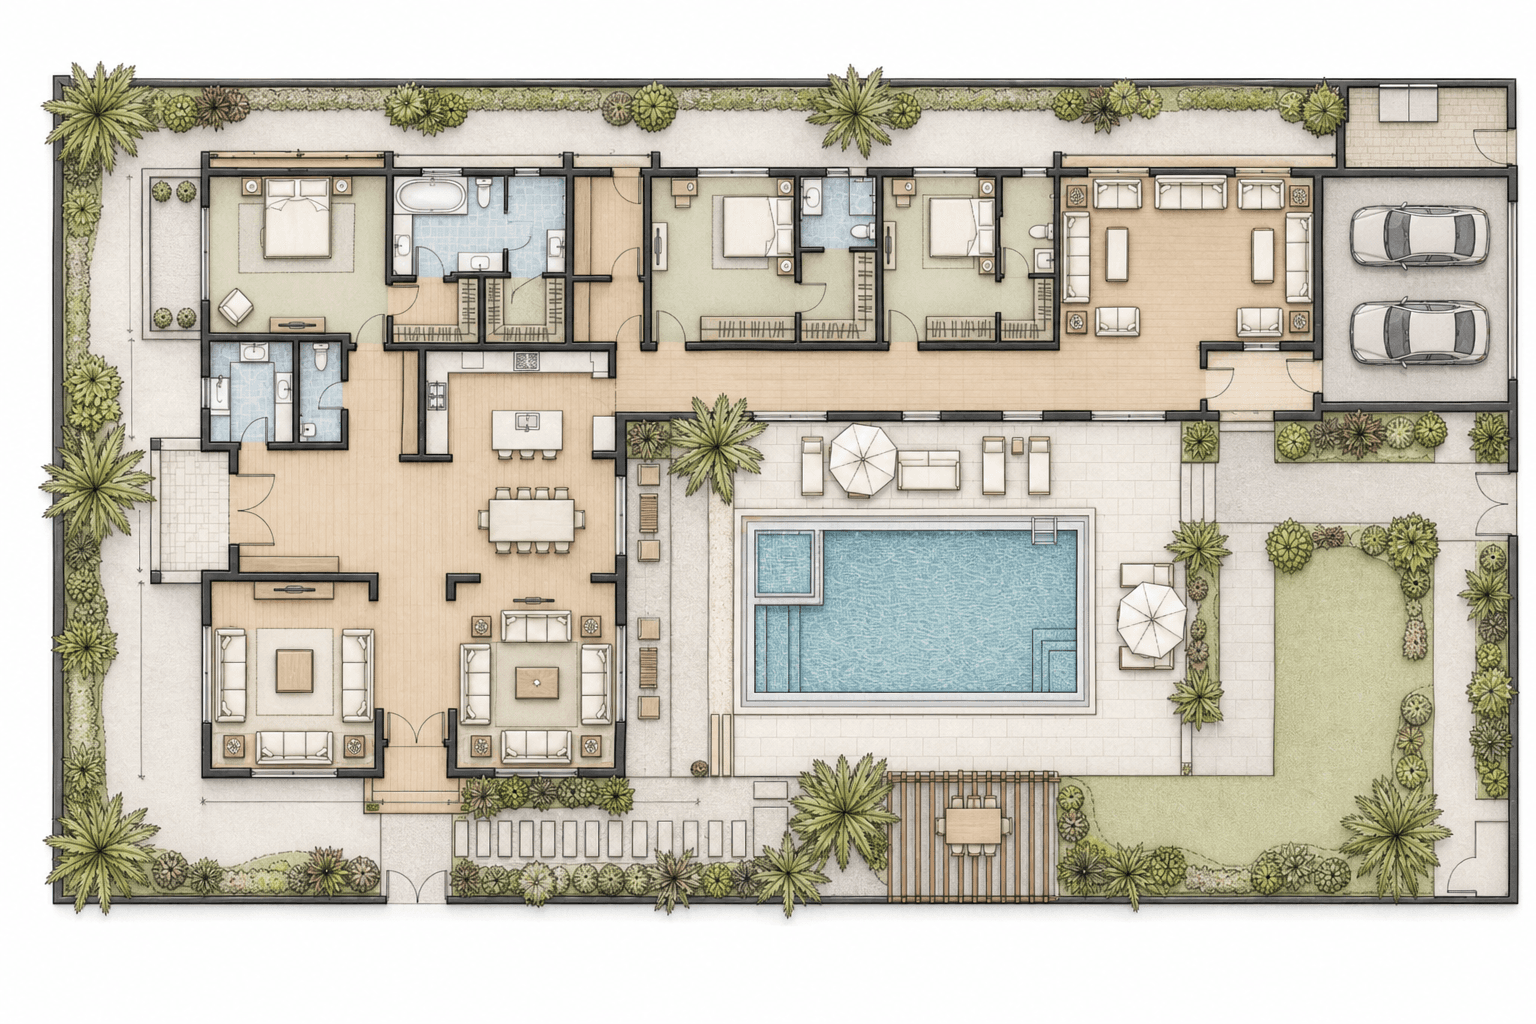
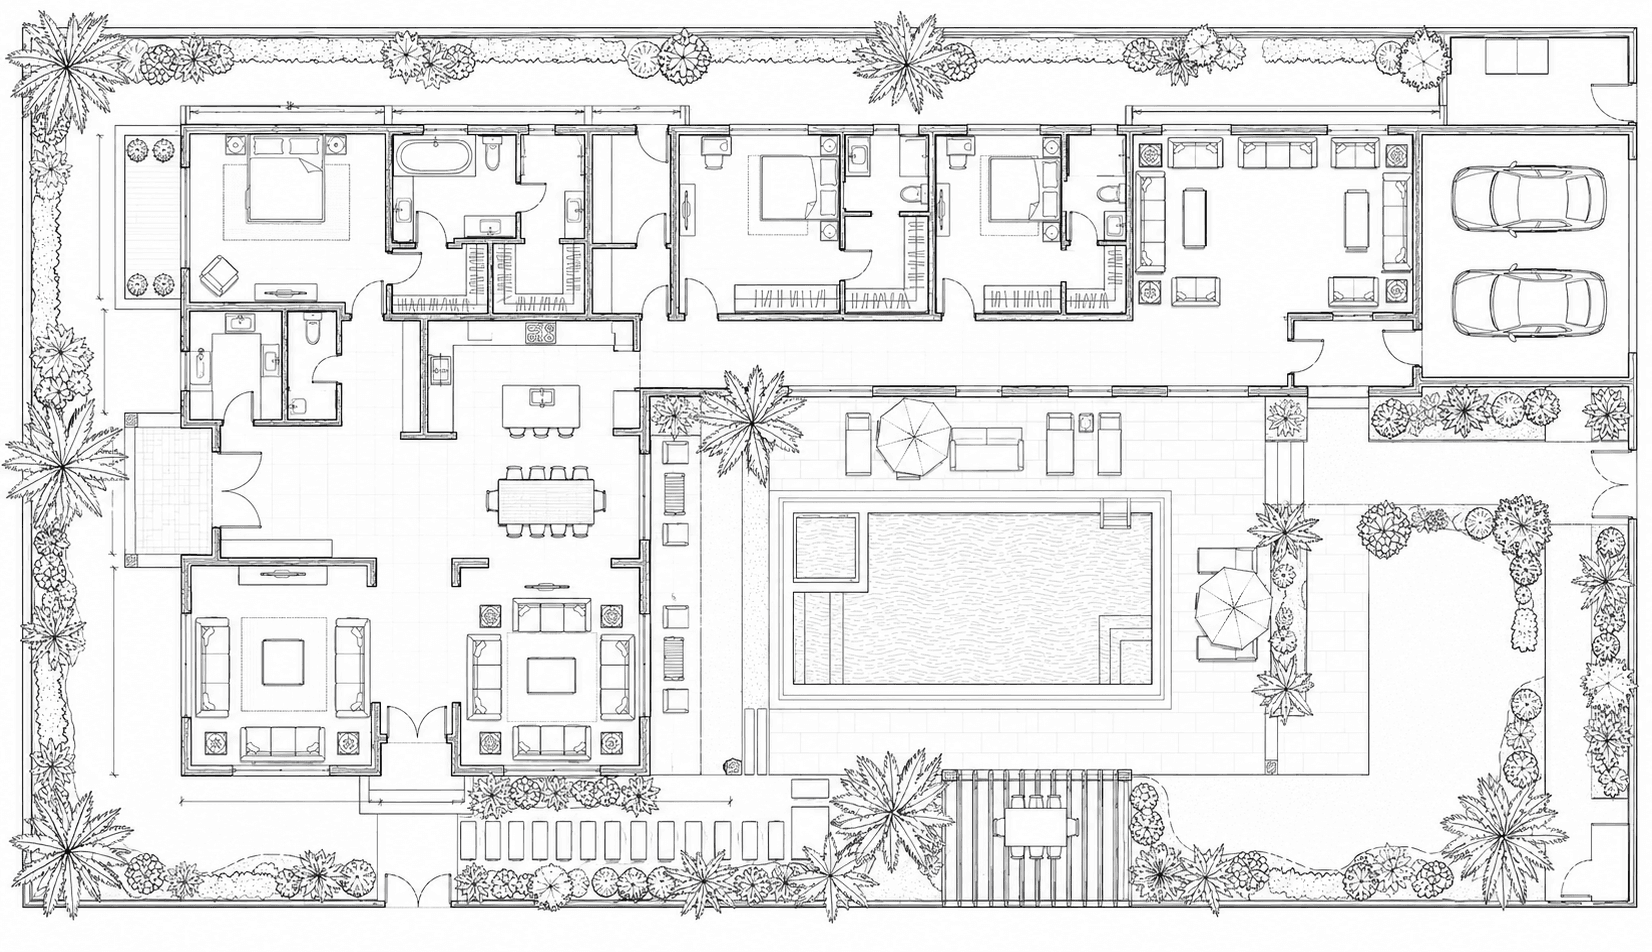
What it does
The "Floor Plan Render" feature in Toscape AI allows architects and interior designers to transform traditional floor plans into detailed, vivid 3D spatial previews. This advanced rendering capability enhances client comprehension by providing a realistic view of the proposed design, facilitating better decision-making and communication.
Who it is for
This feature is designed for architects and interior designers who need to present their designs in an engaging and understandable format. It is particularly beneficial for professionals who want to offer clients a clear visual representation of their projects, improving the overall design process and client satisfaction.
How to use it
- Upload Floor Plan: Start by uploading your floor plan into the Toscape AI application. Supported formats include JPEG, PNG, and PDF.
- Select Render Option: Navigate to the "Advanced Render" category and select "Floor Plan Render."
- Customize Settings: Choose from various settings such as color schemes and detail levels to tailor the render to your needs.
- Preview and Adjust: Use the preview function to see the render and make any necessary adjustments.
- Render and Save: Once satisfied, click 'Render' to generate the final 3D preview. Save the output to your desired location.
Workflow note
The rendering process is handled within the Toscape AI desktop application, ensuring a seamless workflow. Each render requires 5 credits, which are deducted from your account balance. Ensure your account has sufficient credits before proceeding with the render. The application provides a secure environment for handling your designs, maintaining privacy and integrity throughout the process.
Try Floor Plan Render on your own device
Run this workflow from the Windows app, then manage plans, releases, and support through Toscape's companion platform.