AI visualization built specifically for architects
Render your architecture.Don't let AI redesign it.
Turn sketches, CAD views and existing renders into presentation-ready architectural visuals using guided professional controls — without prompt engineering.
The toolset
Stop starting from scratch. Choose the workflow that moves your project forward.
From first sketch to final board, Toscape gives you a focused tool for the next architectural decision. Pick a workflow, upload your image, and start making progress.
You will not need every workflow. Start with one, get a result, then expand only if the project asks for it.
Concept
Generate early design directions fast while keeping the massing and intent ready for discussion.
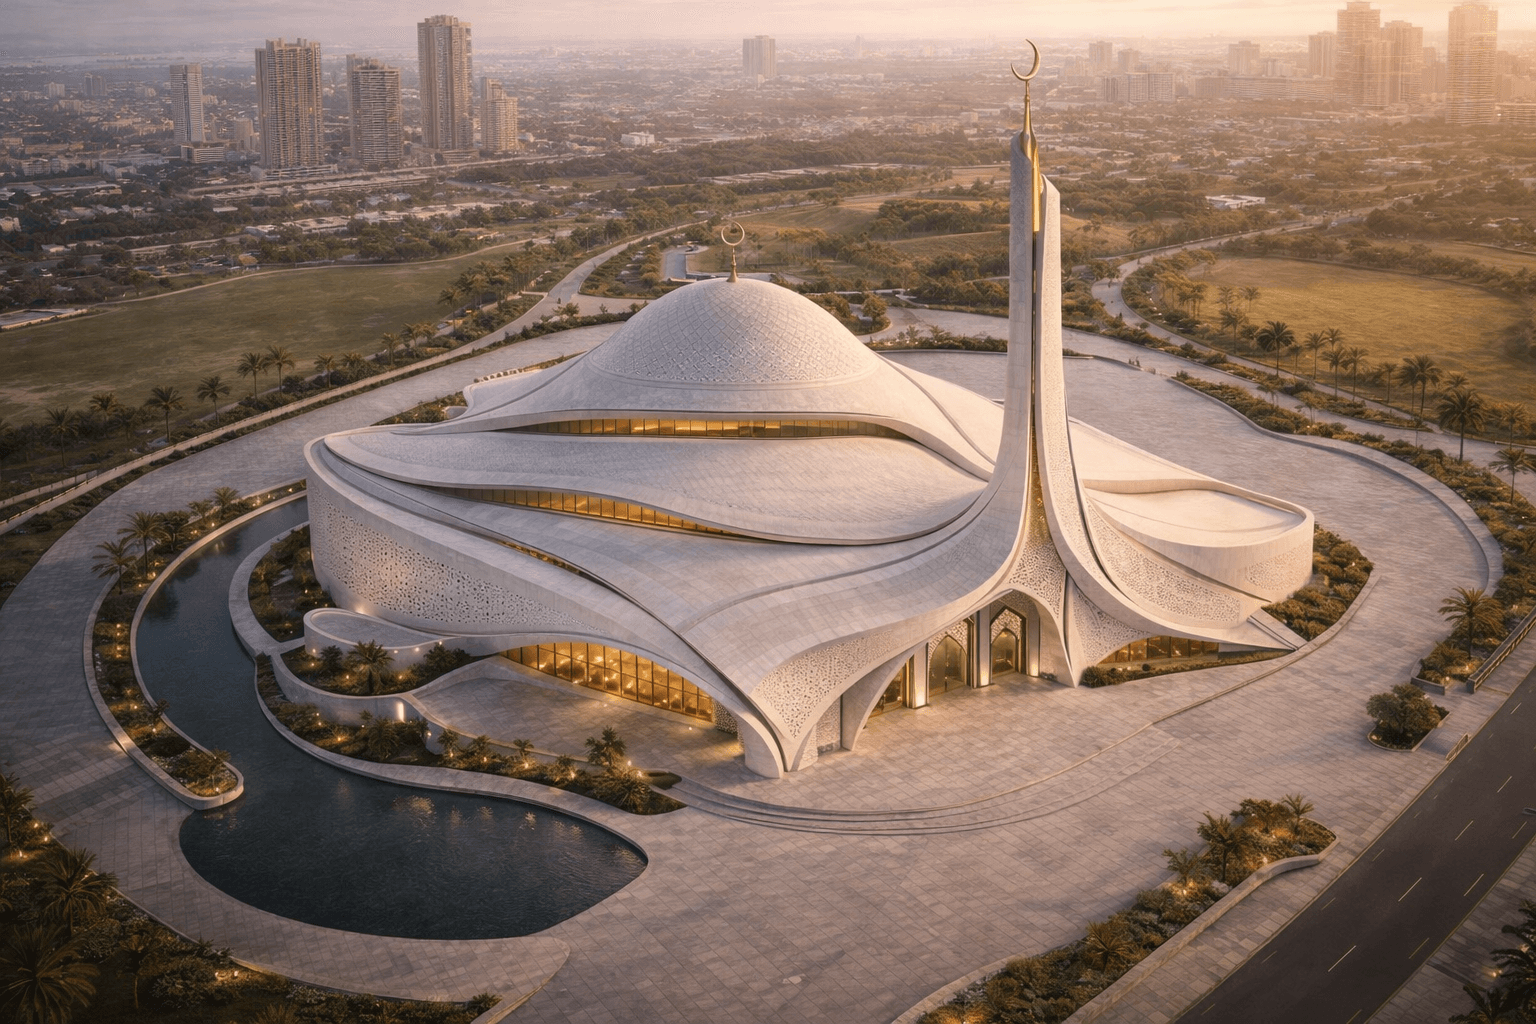
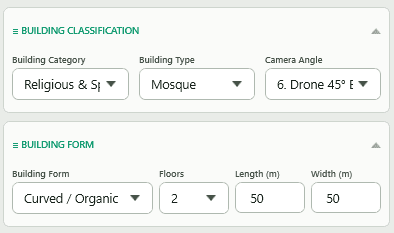
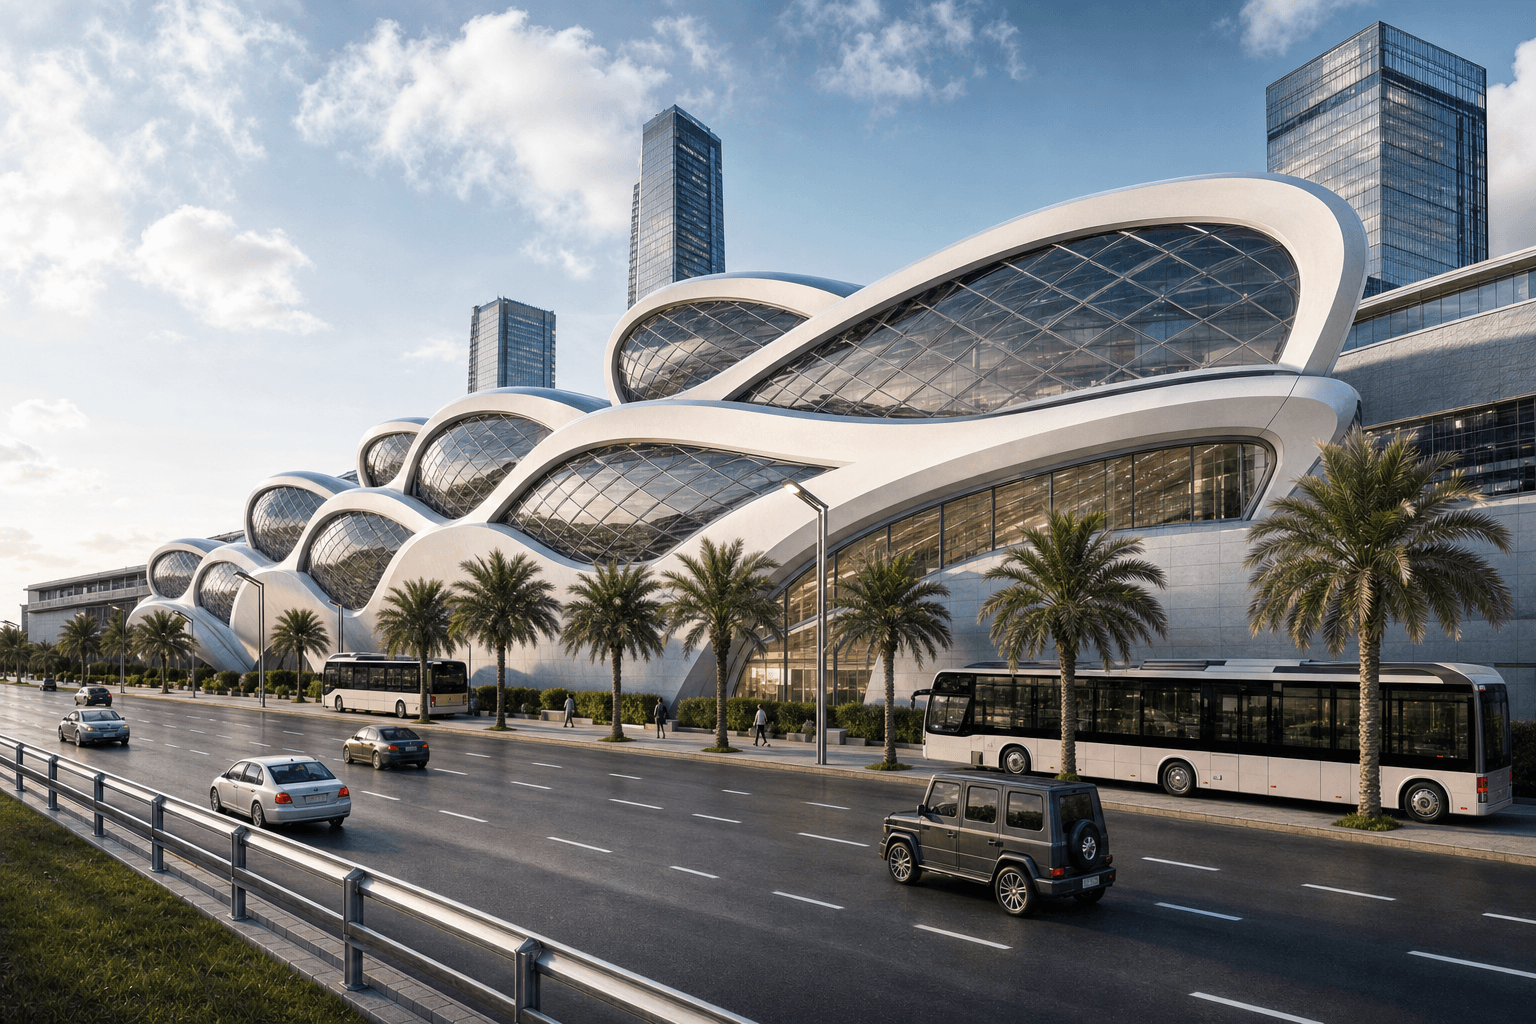
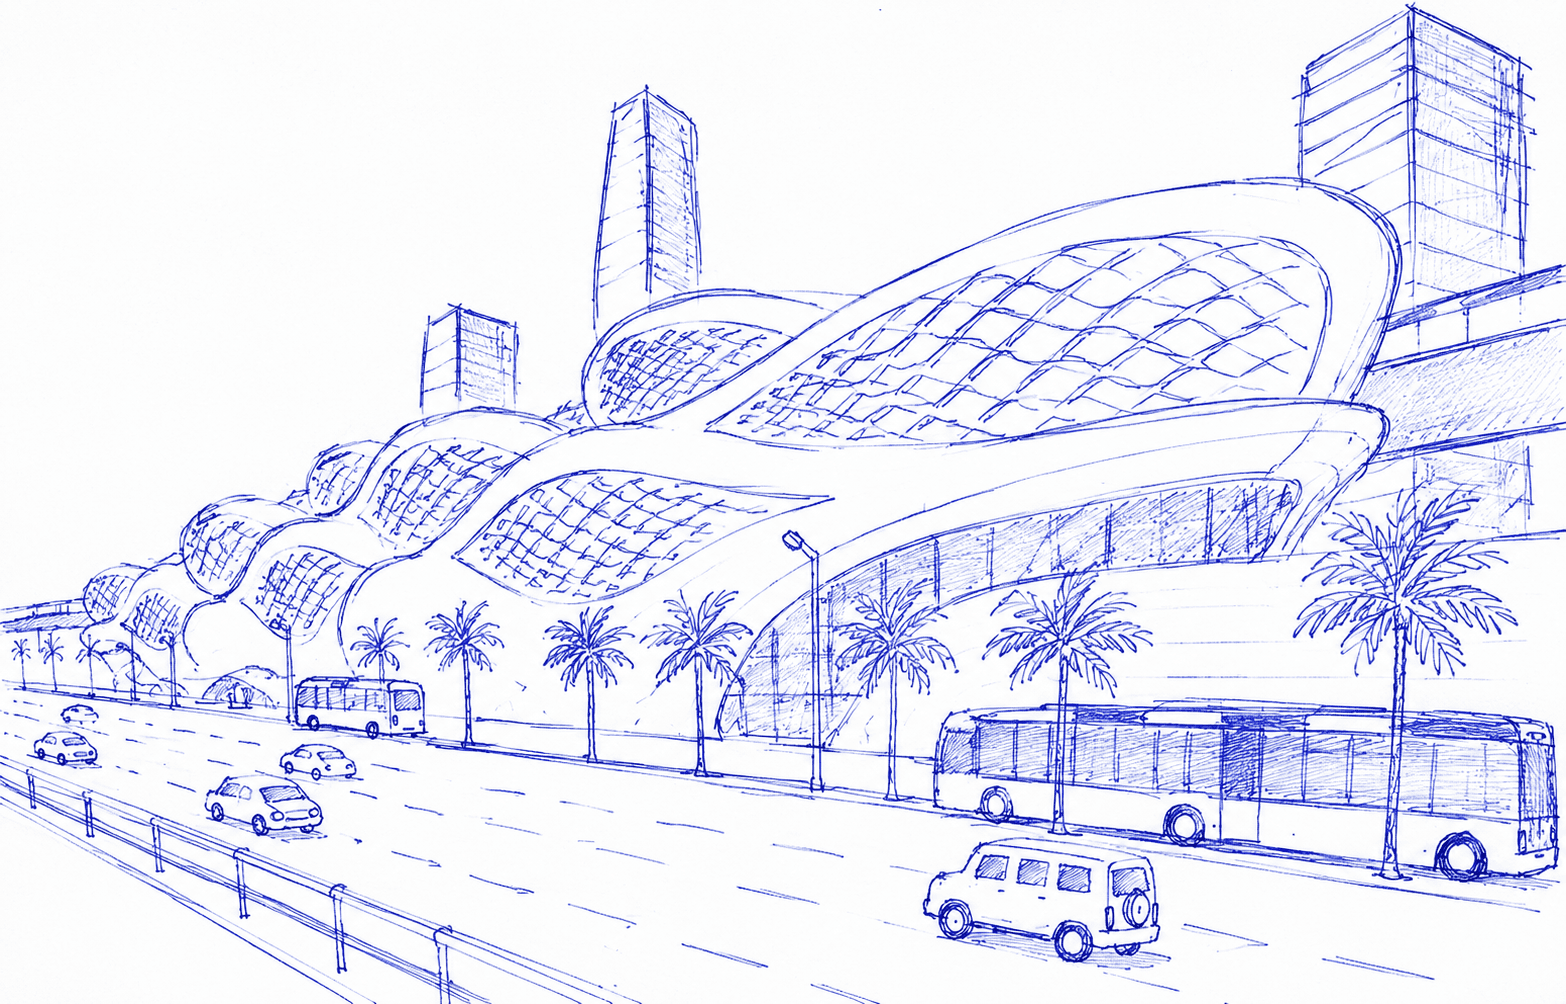
Sketch to Render
Turn hand sketches or linework into presentation-ready imagery without rebuilding the scene from scratch.
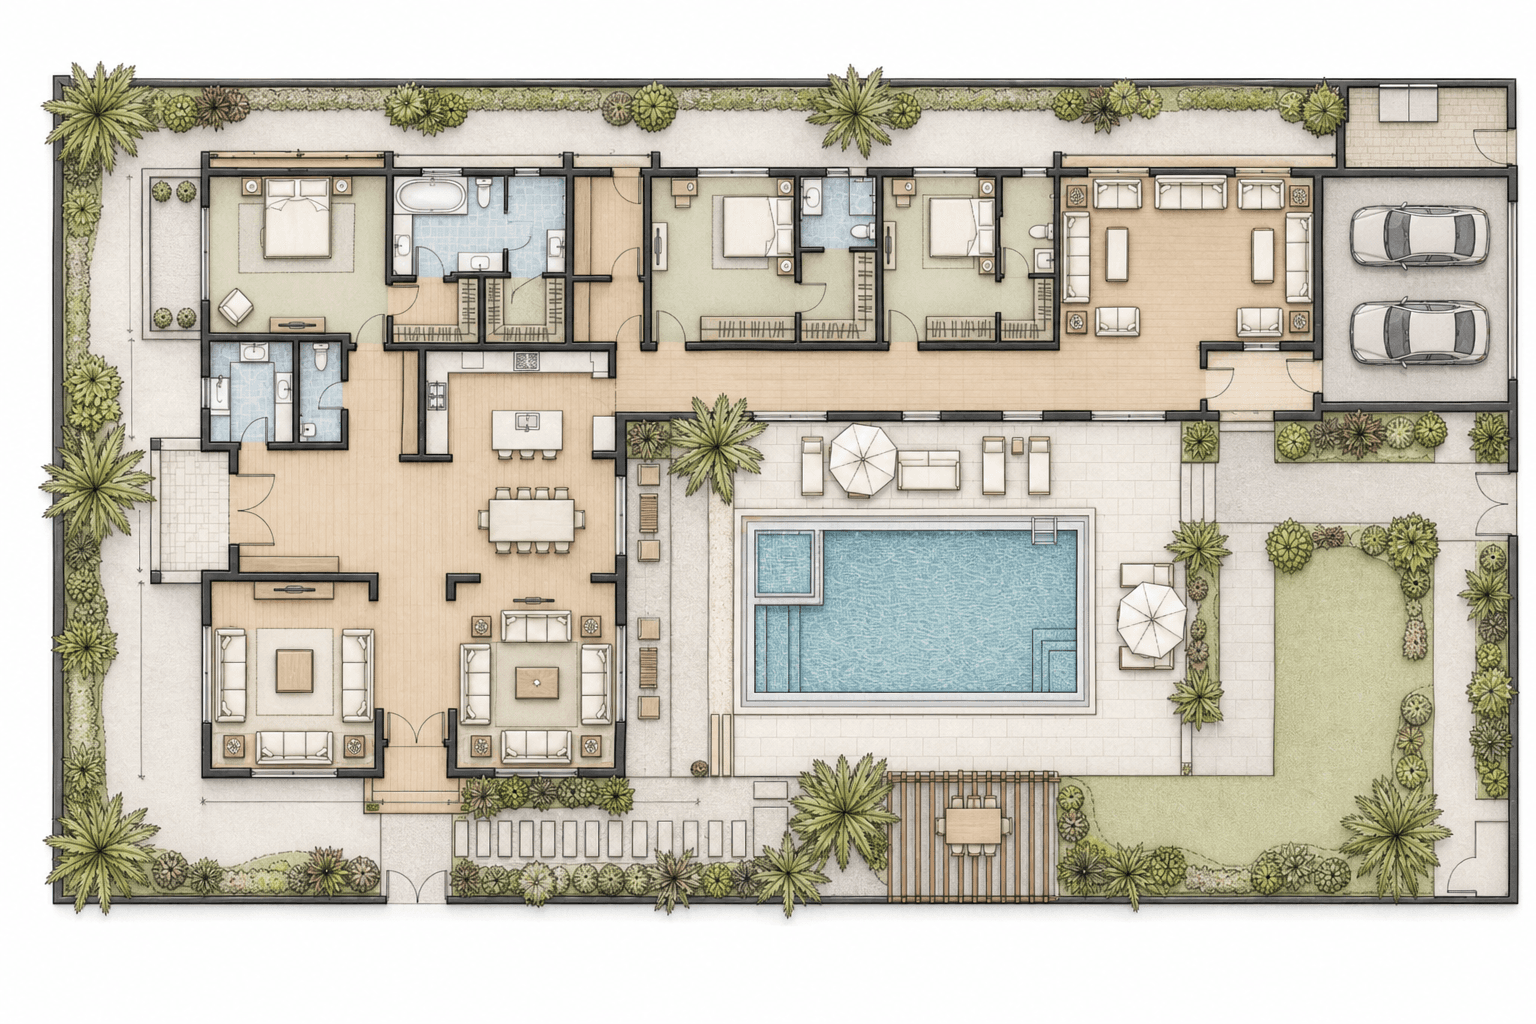
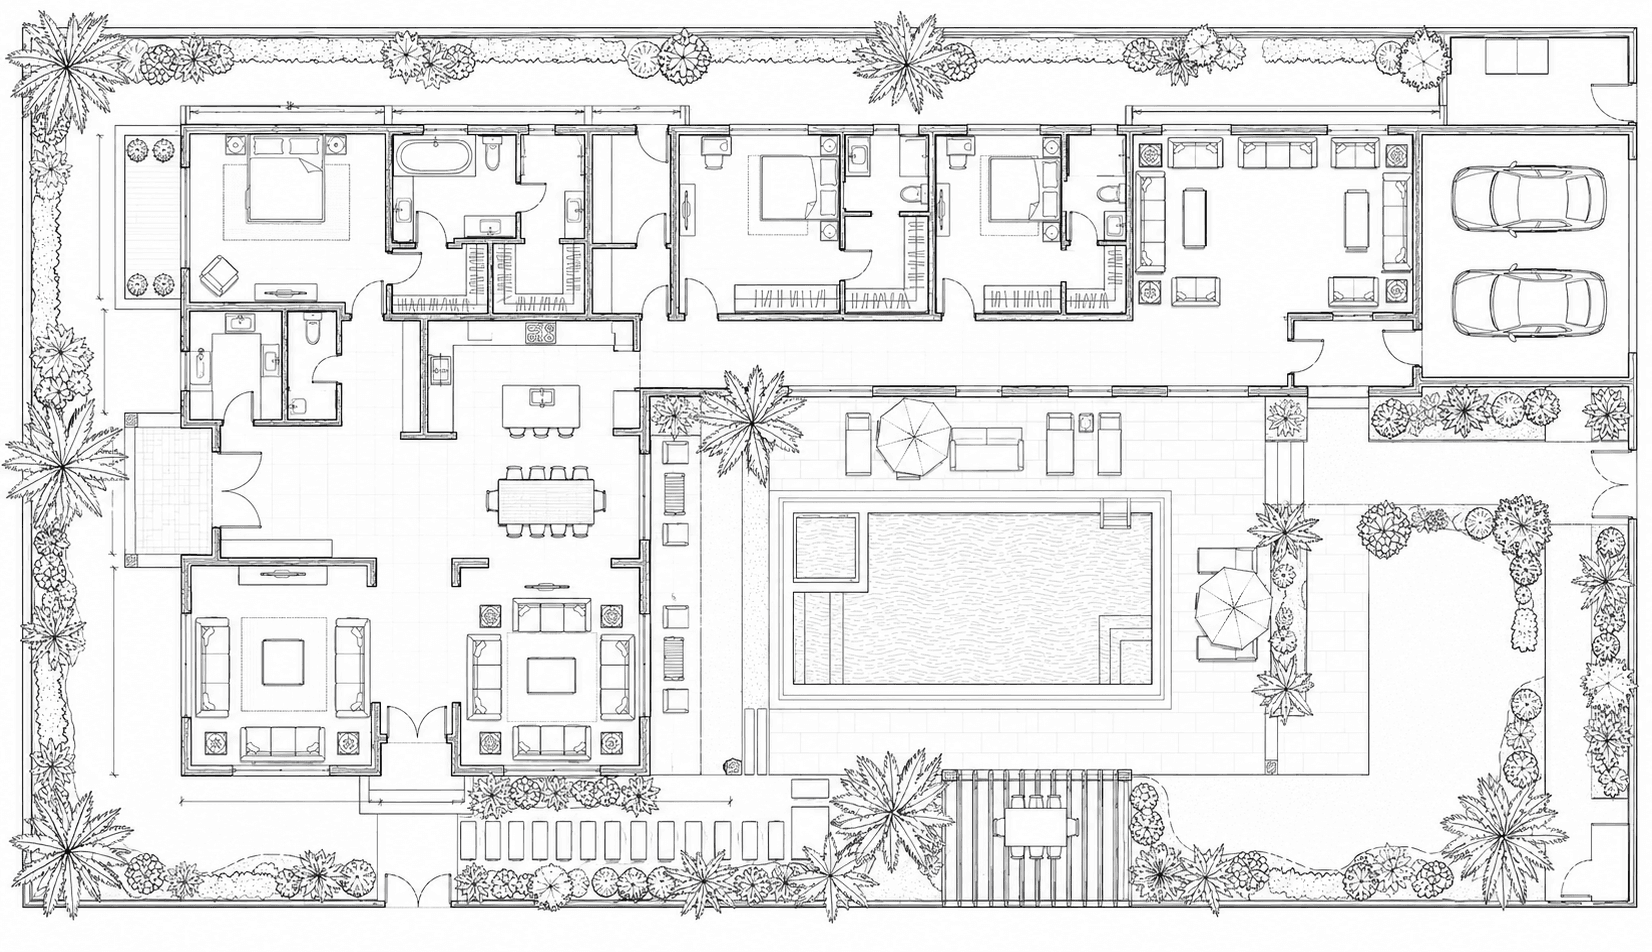
Floor Plan Render
Convert plan drawings into polished visual output for marketing, layout review, and fast option comparison.
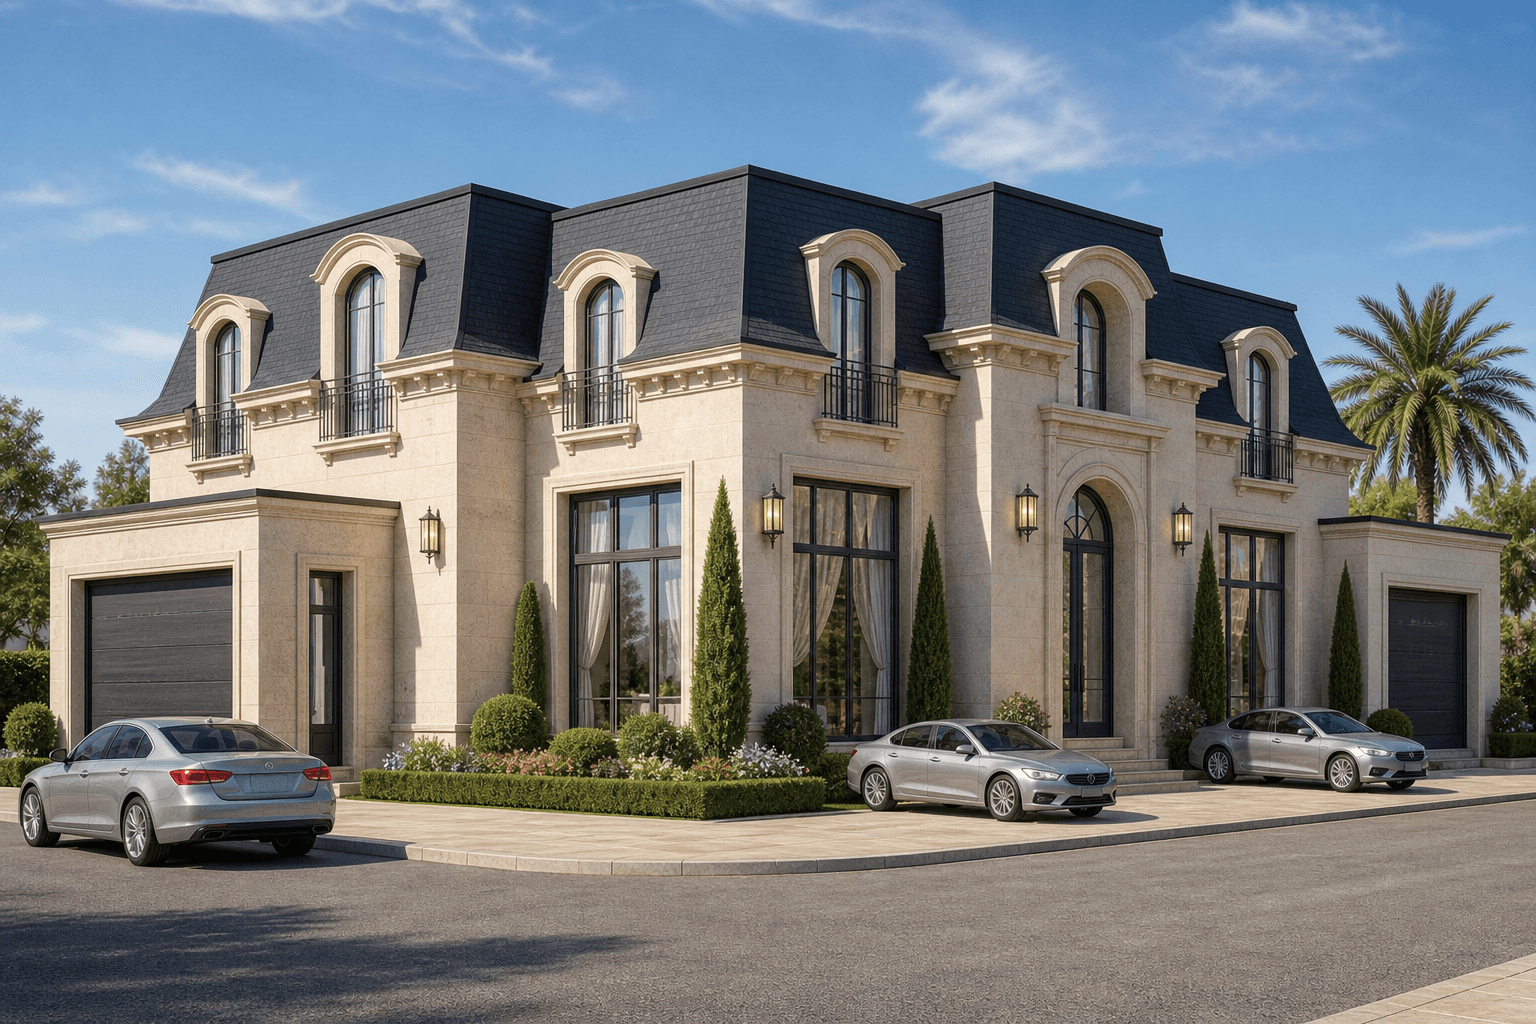
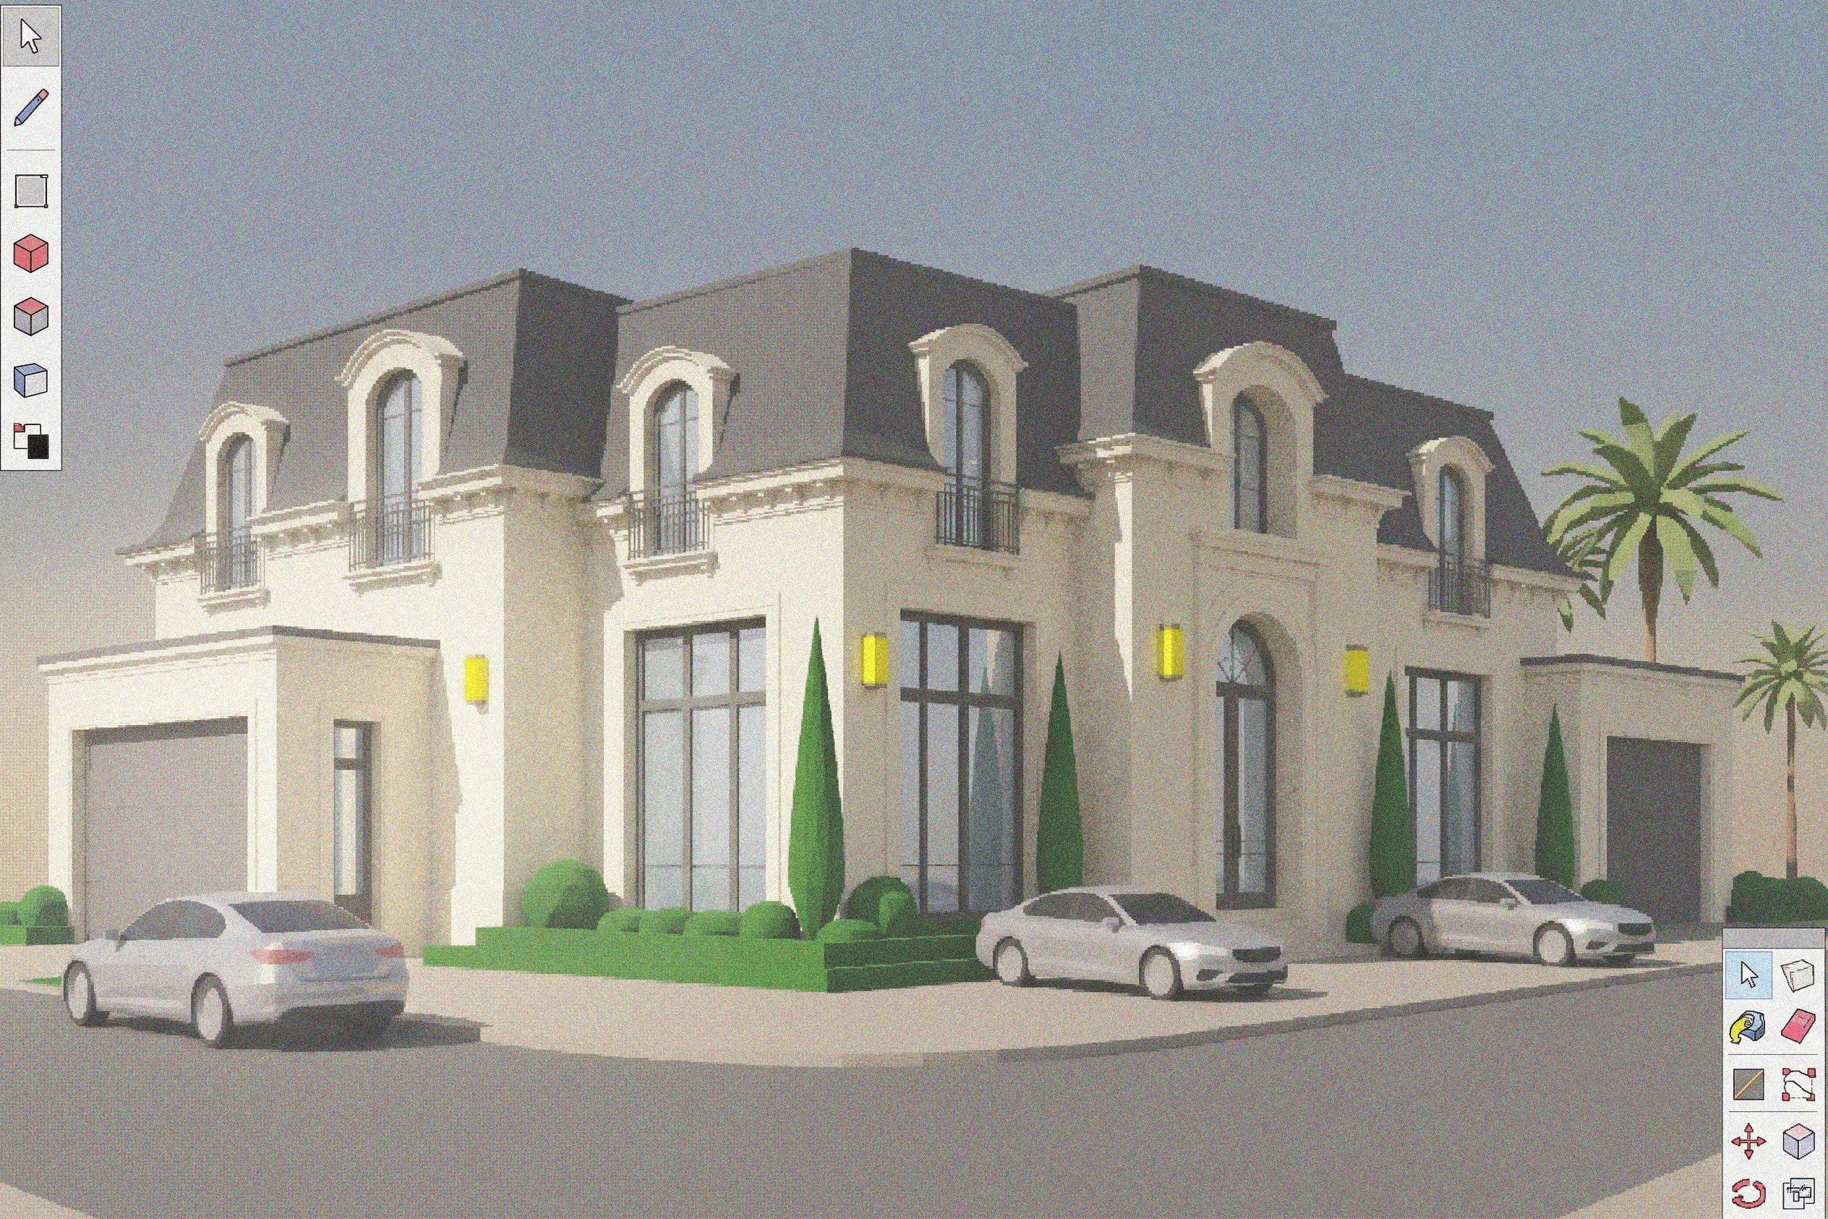
Re-Render
Upgrade weak draft visuals into cleaner client-facing renders while preserving the existing design direction.
Interior Design
Test interior atmosphere, furniture language, and finish choices without restarting the whole rendering workflow.
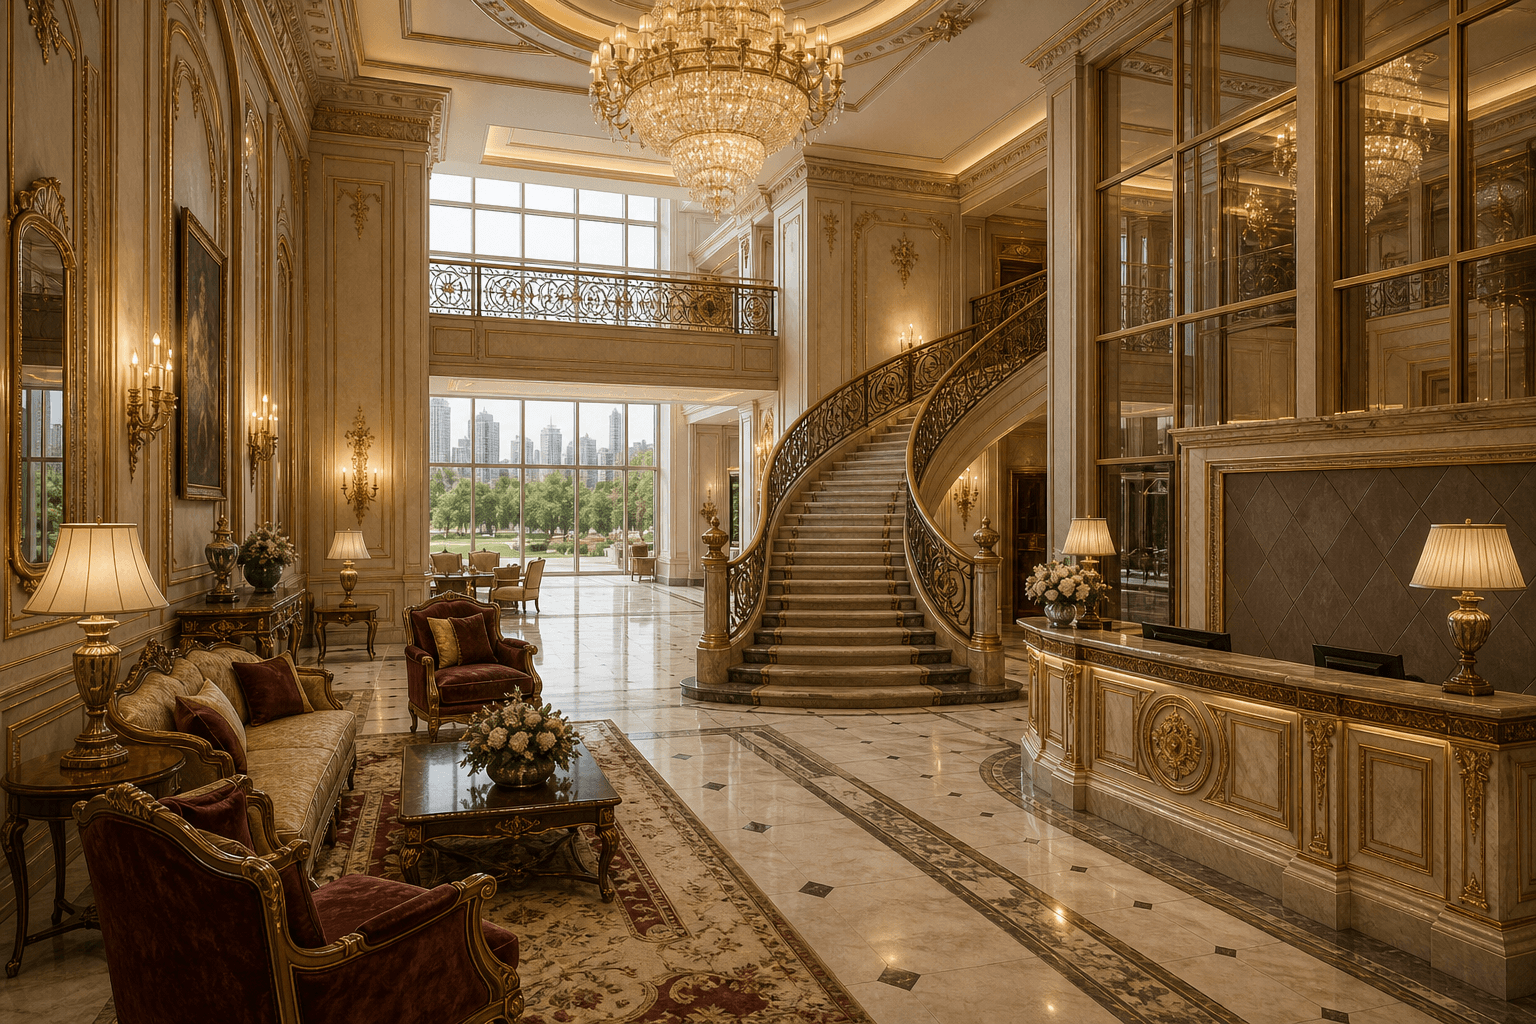
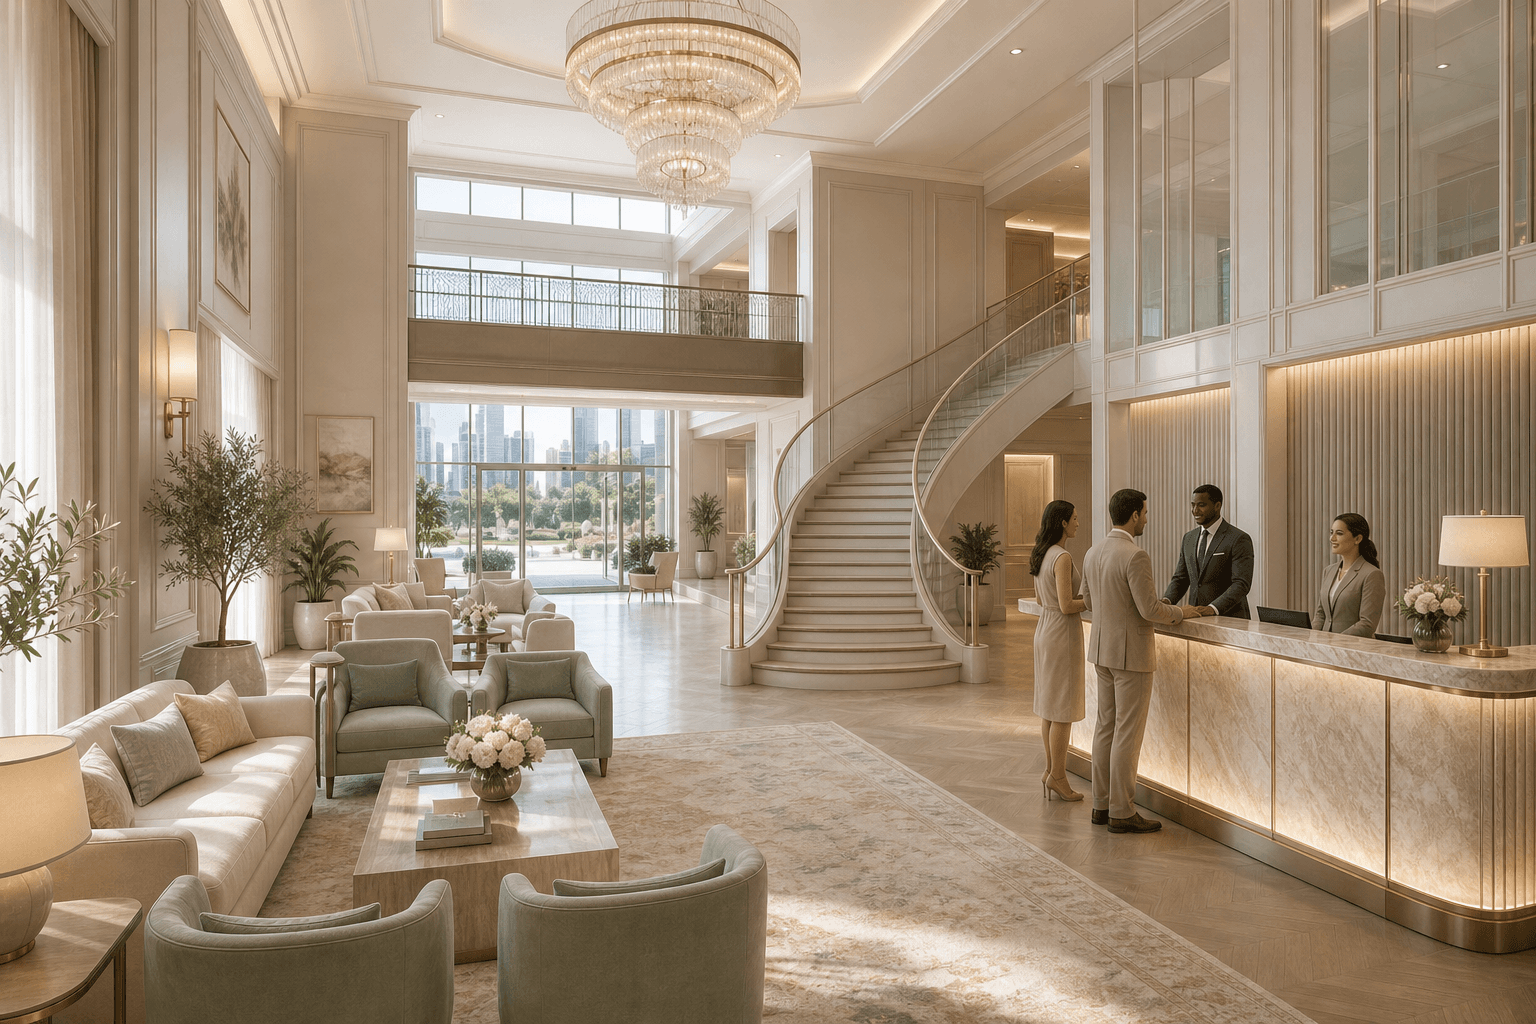
Material Swap
Compare facade and interior material options quickly during review meetings and finish decisions.
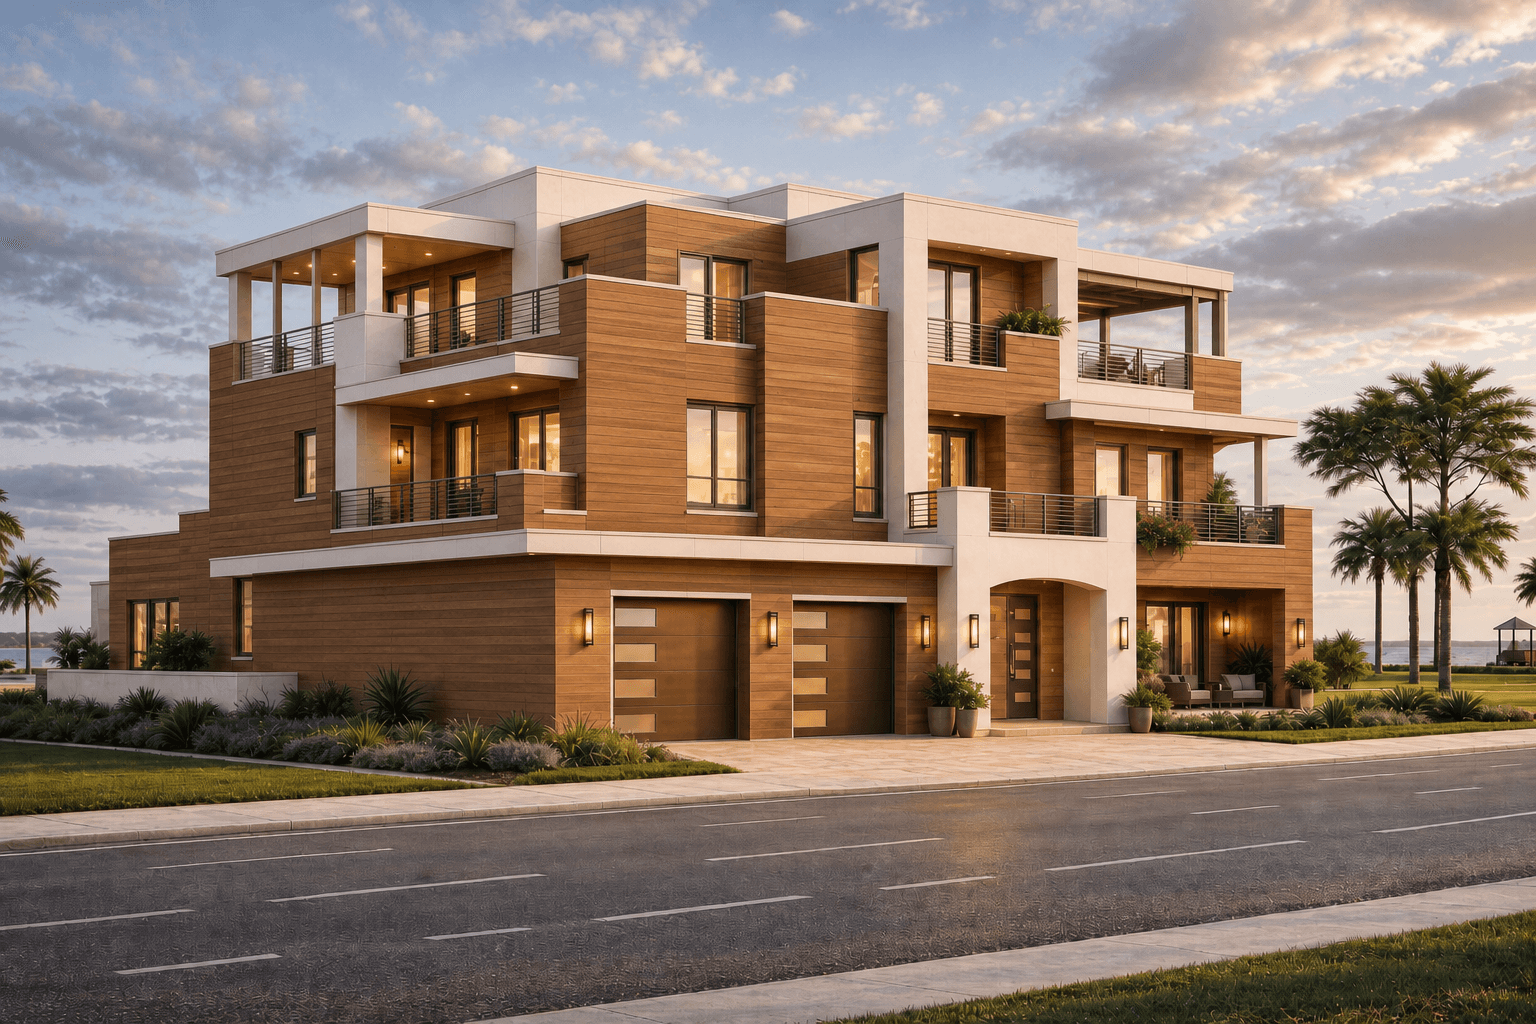
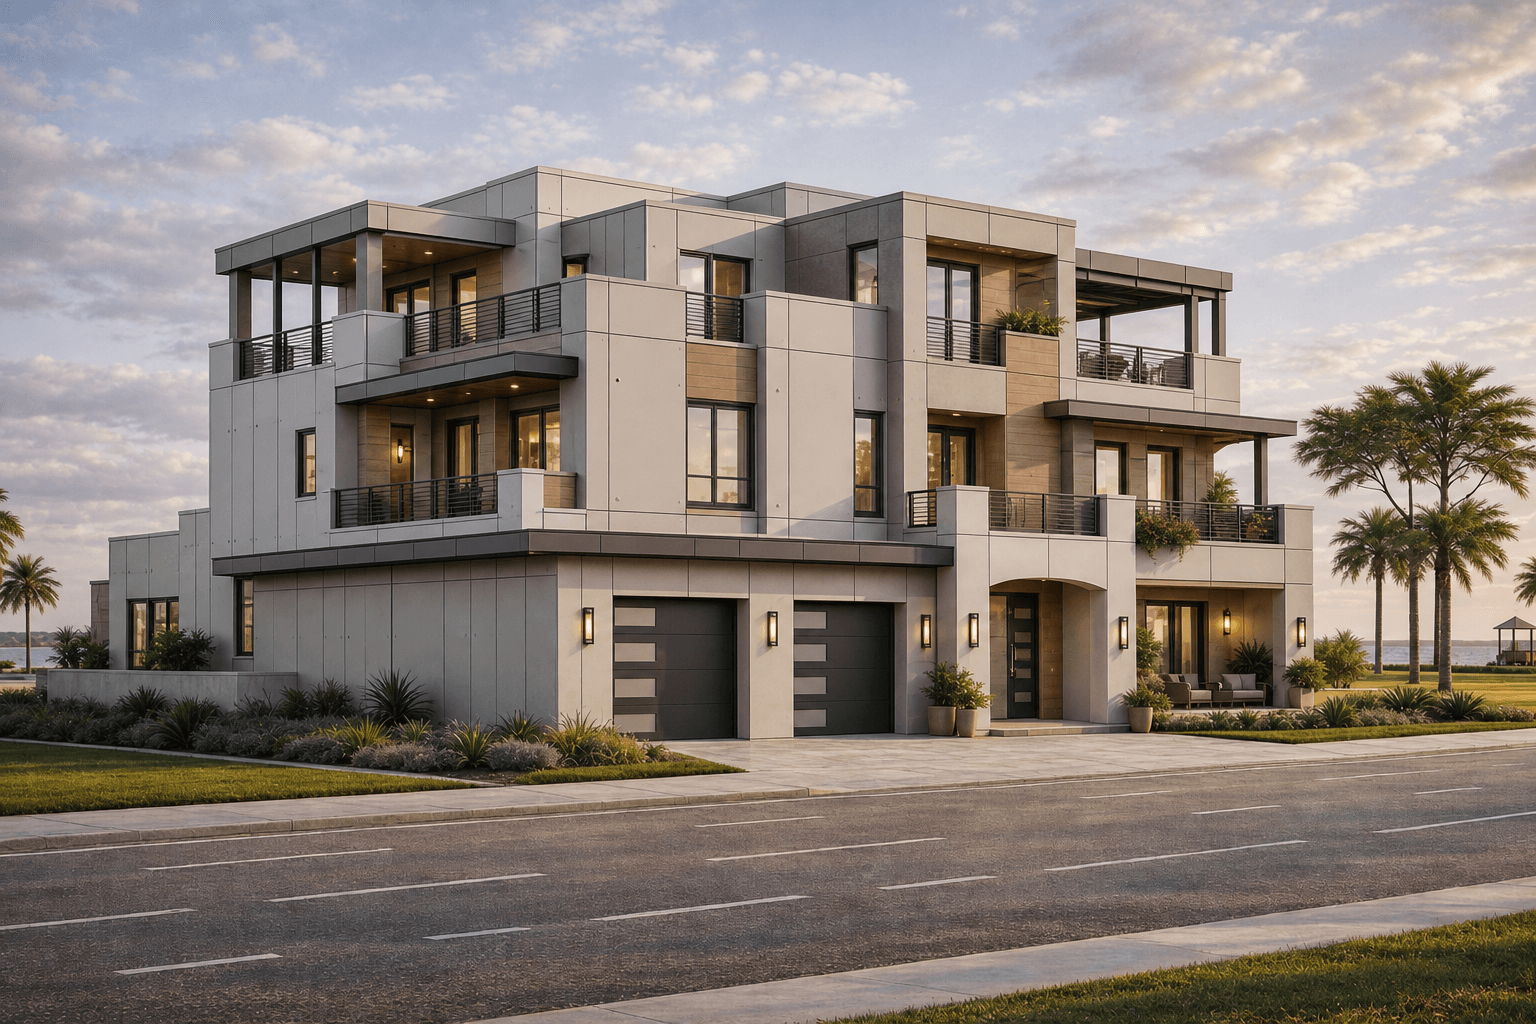
Re-Style
Push one design into multiple visual directions when the client needs alternatives instead of another long explanation.
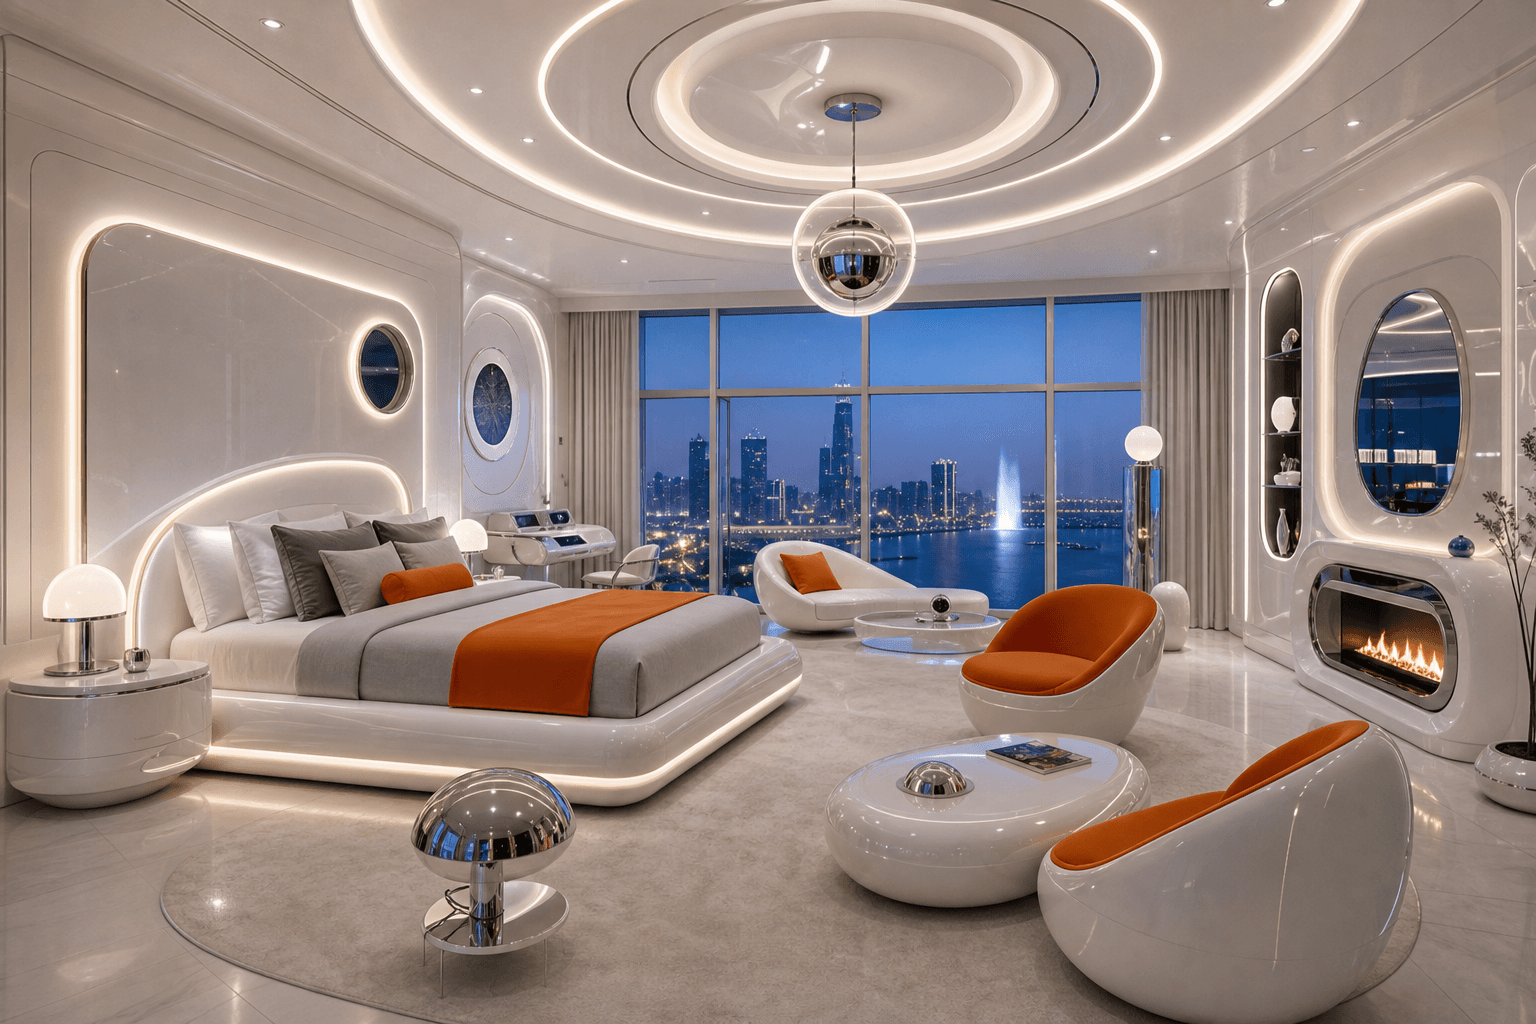
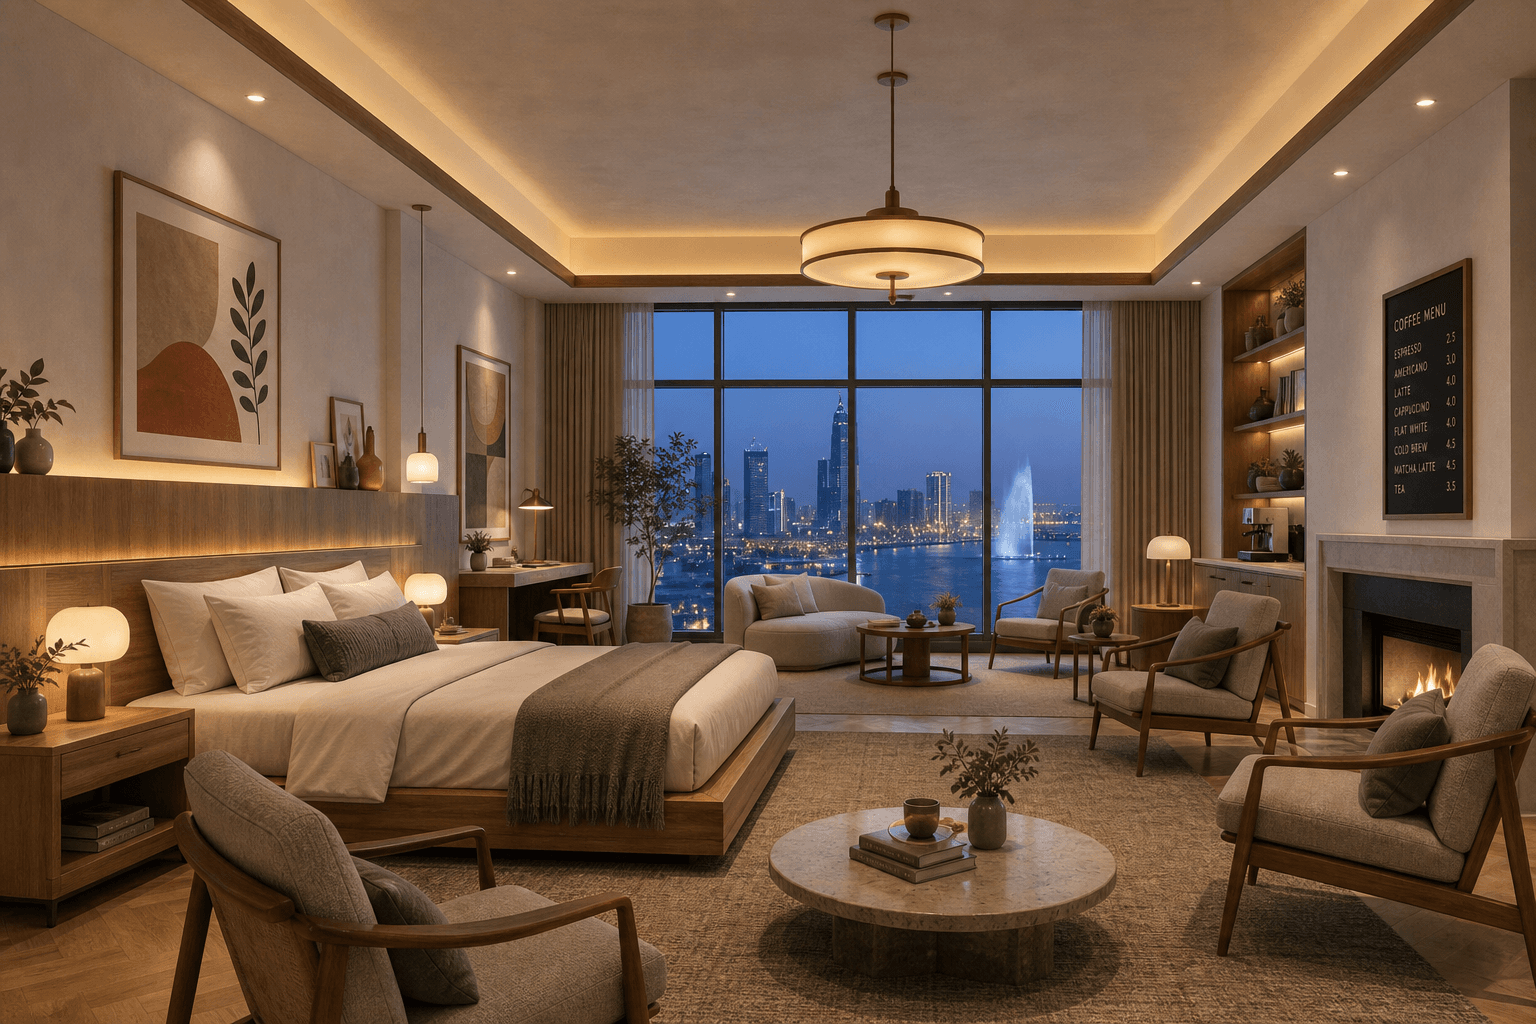
Night Scene
Adjust mood, time of day, and scene emphasis to show how the project reads under different lighting conditions.


Design Request
Guide a targeted redesign request when you need a controlled change, not a full creative reset.


Add-Remove
Clean distractions, add missing objects, or correct presentation details without reworking the entire scene.
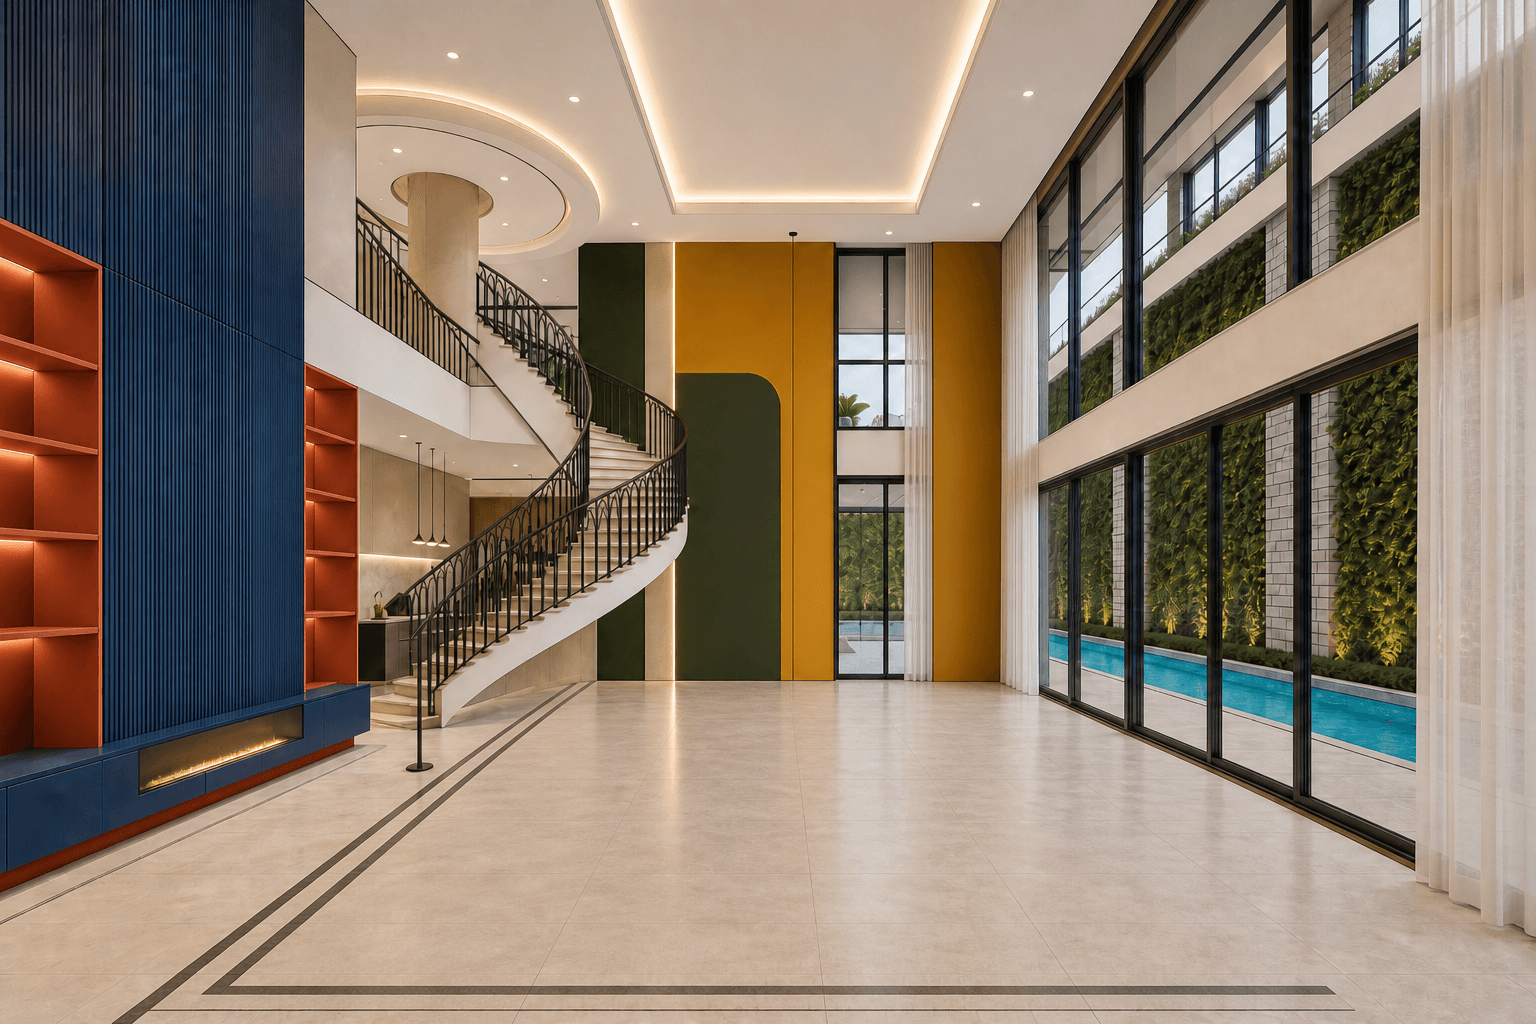
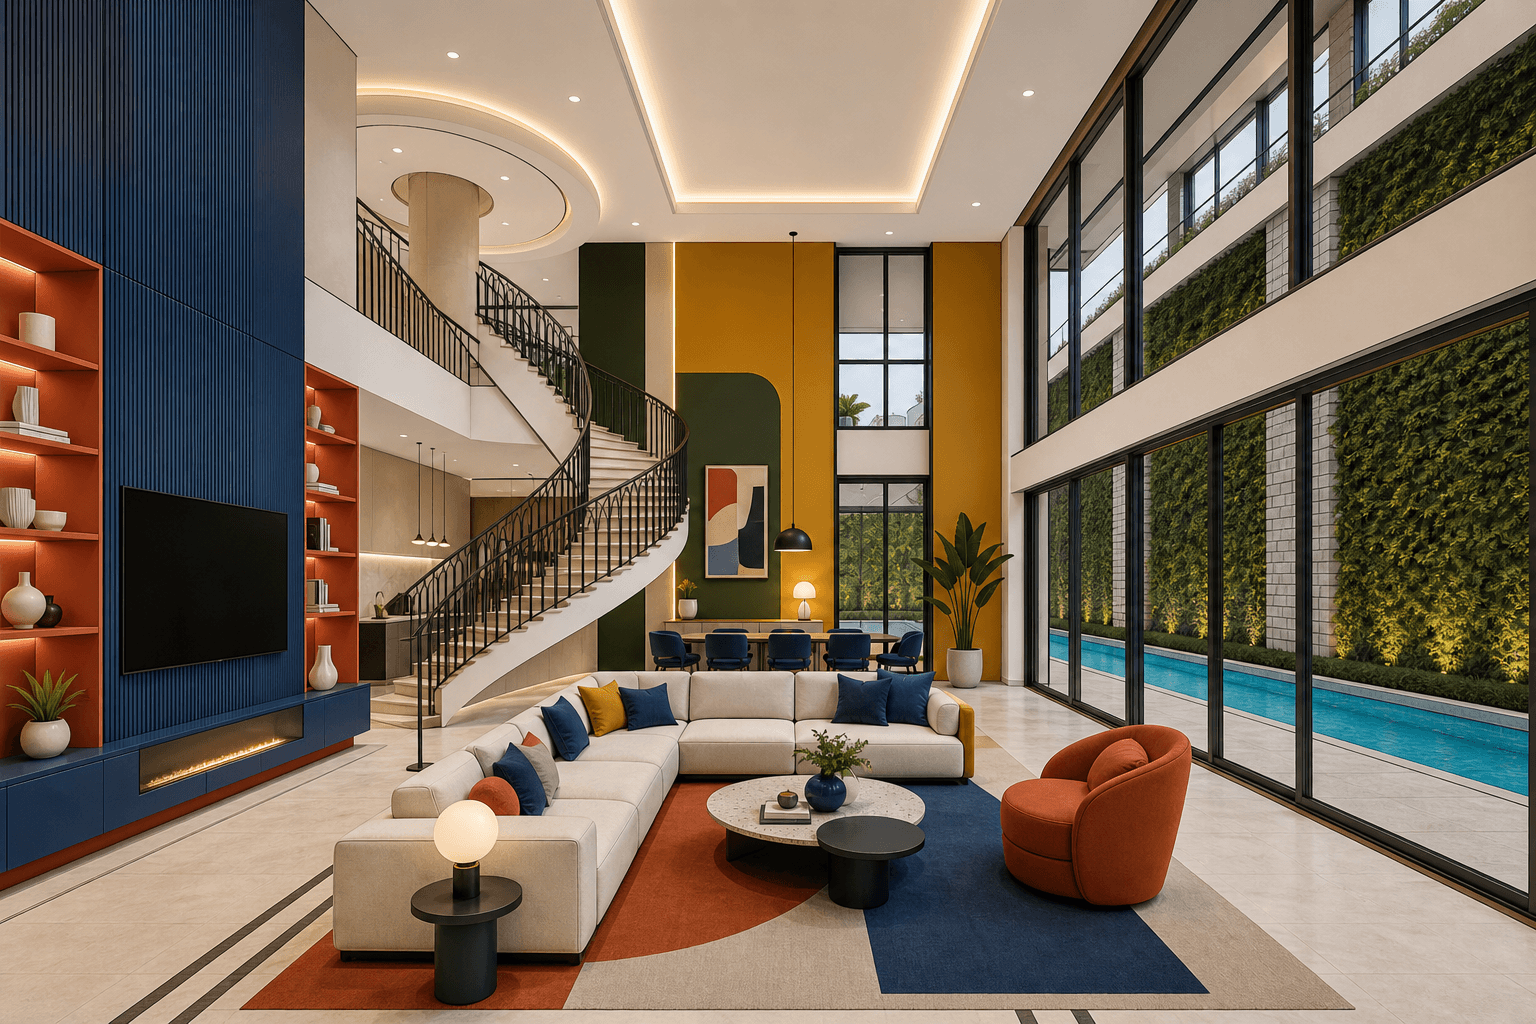
Surroundings
Place the project in a stronger environmental context so the story around the building reads clearly.
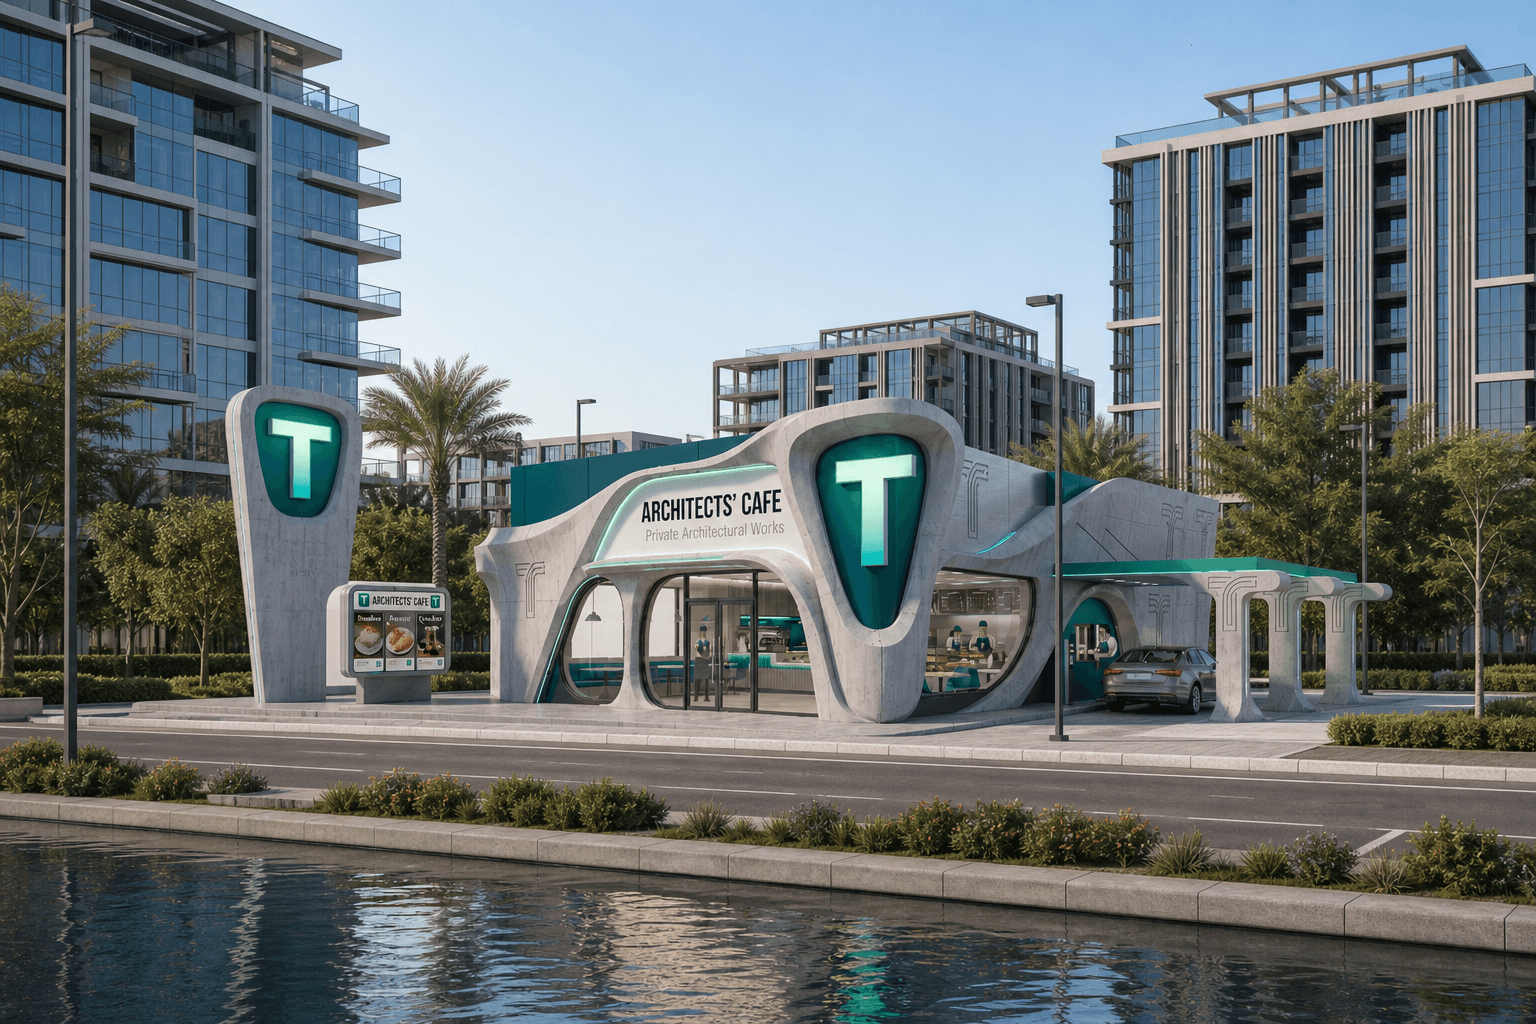
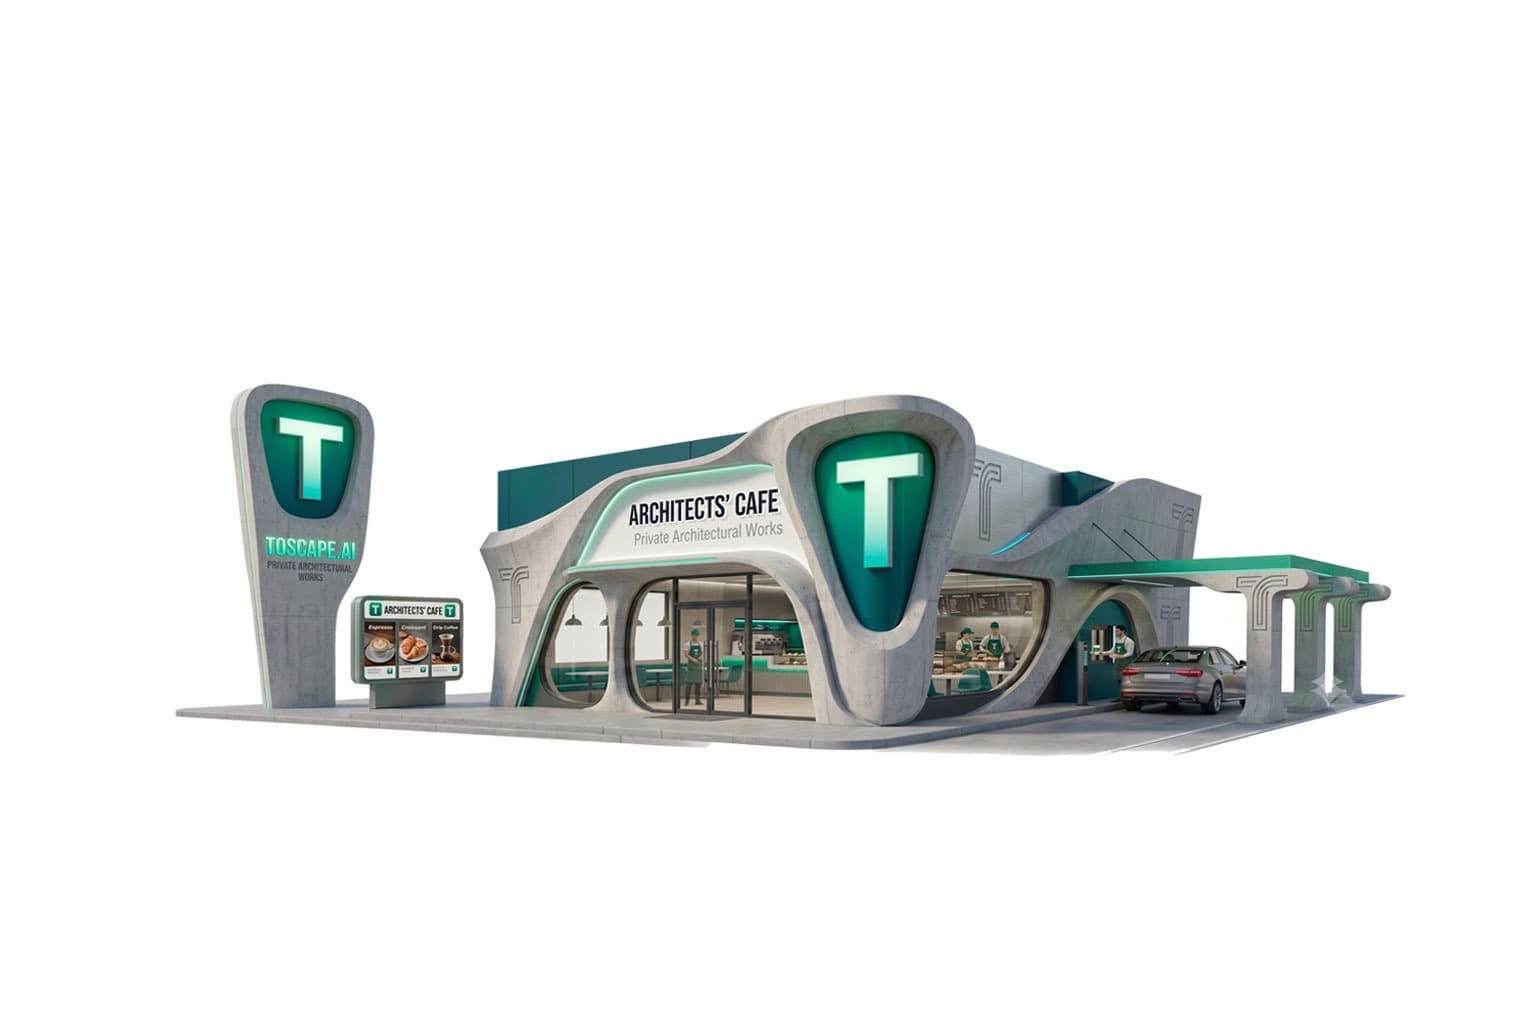
Global Styles
Explore broader architectural vocabularies when the project needs a different identity, not just a surface change.
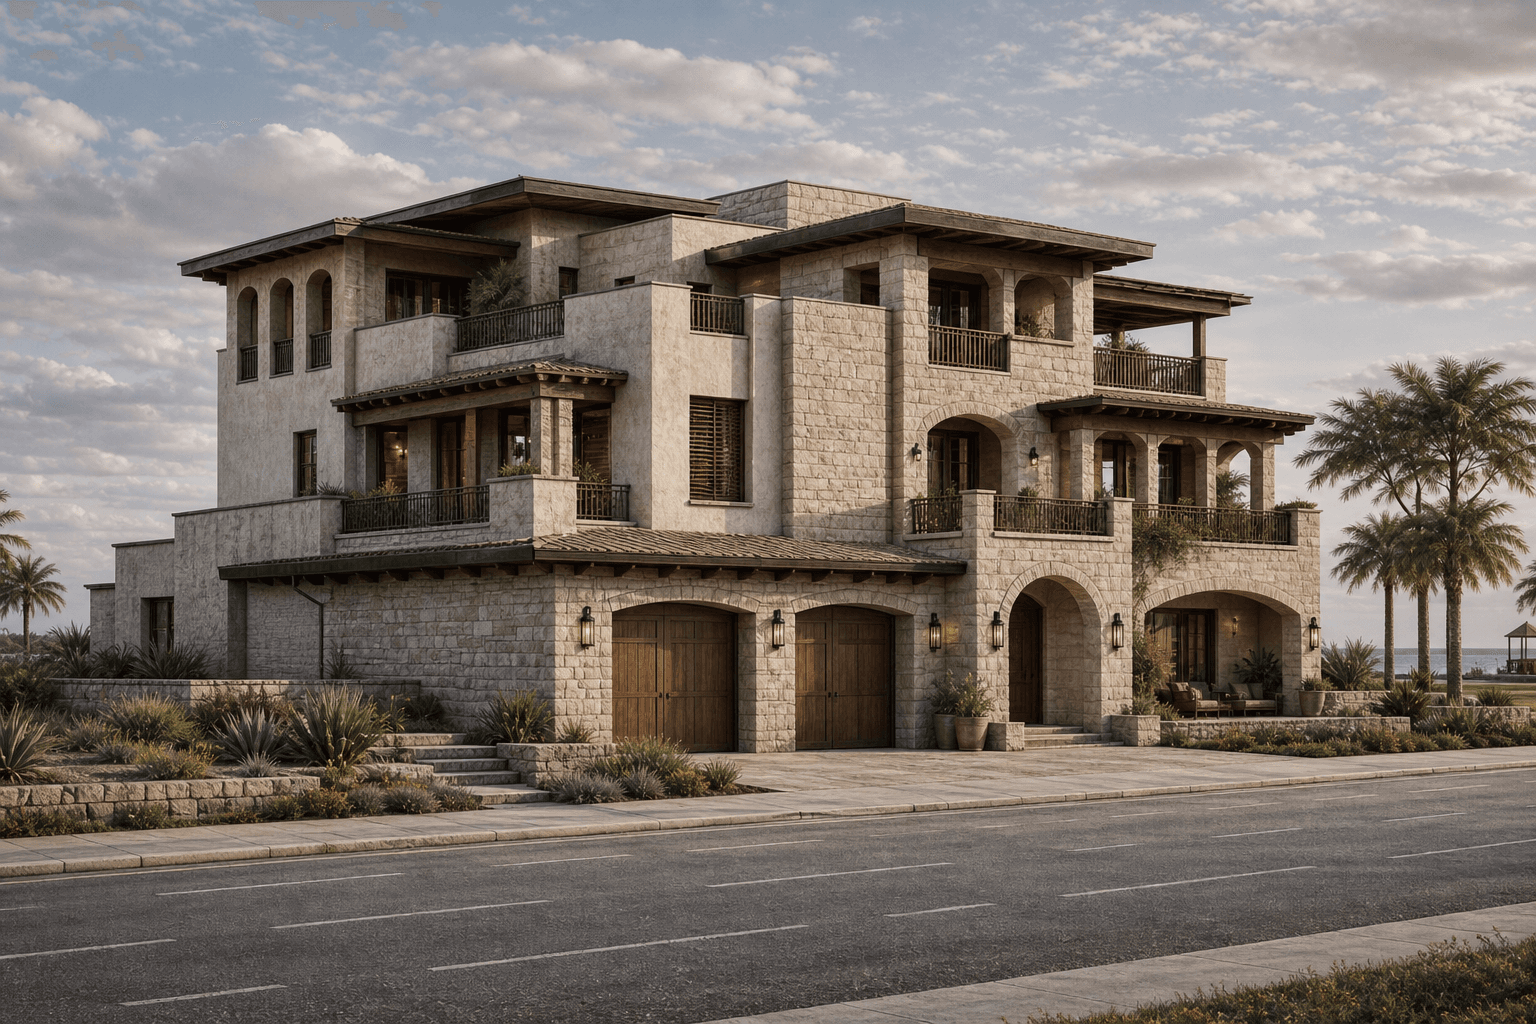
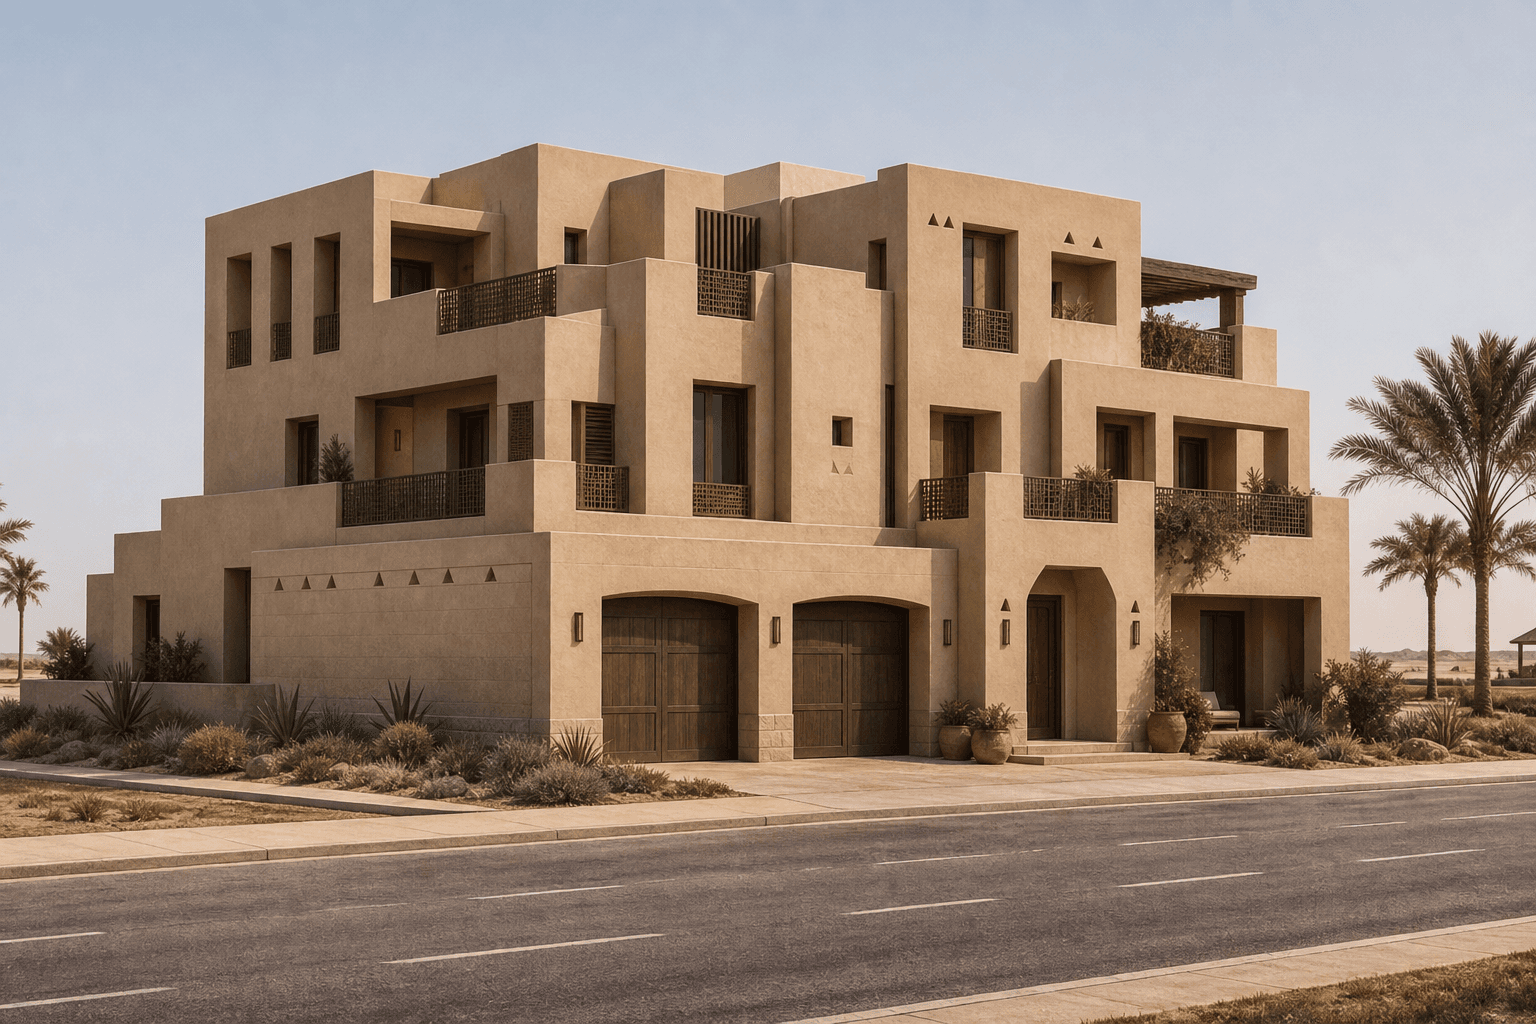
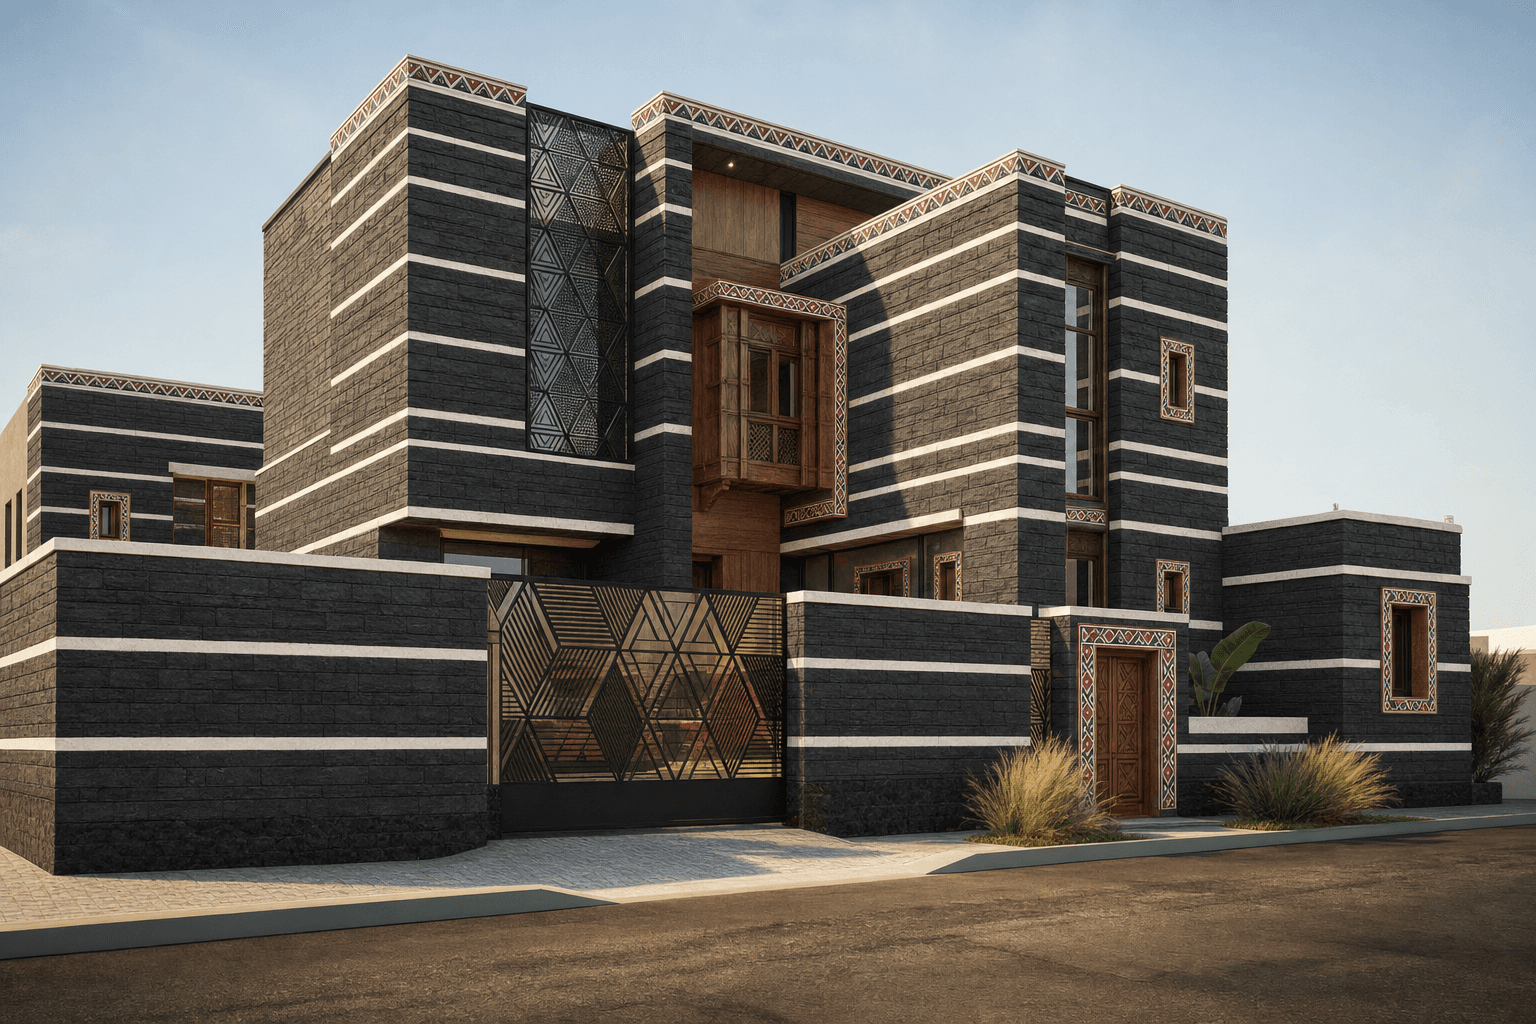
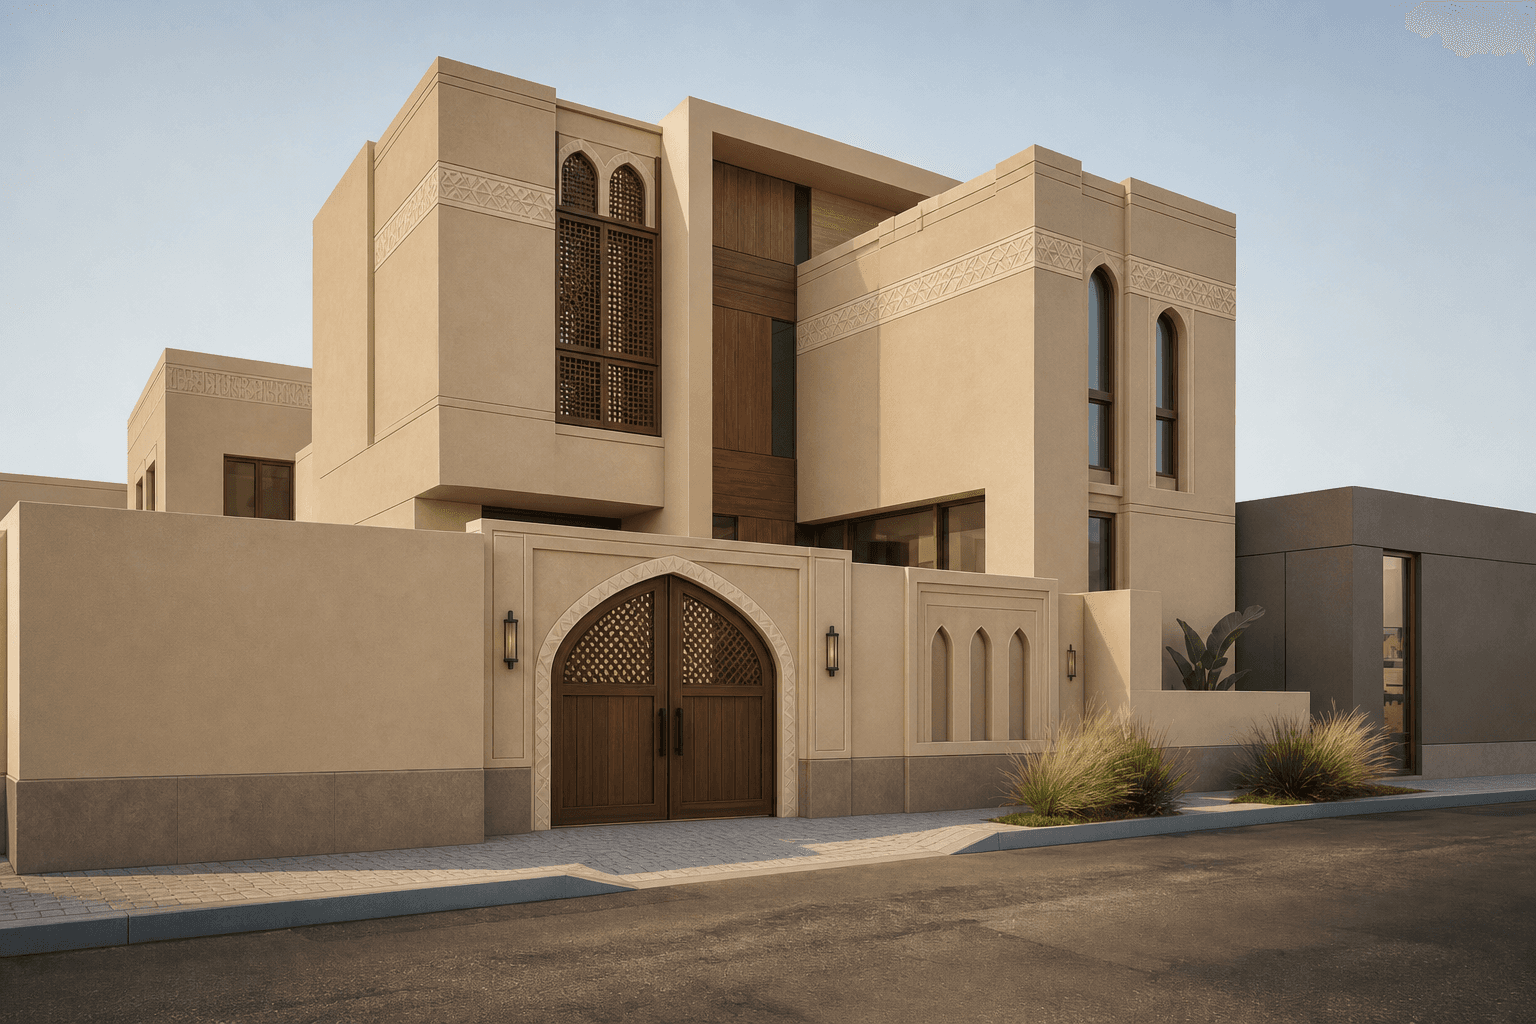
Regional Styles
Study local character, regional cues, and cultural fit when the project must feel rooted instead of generic.
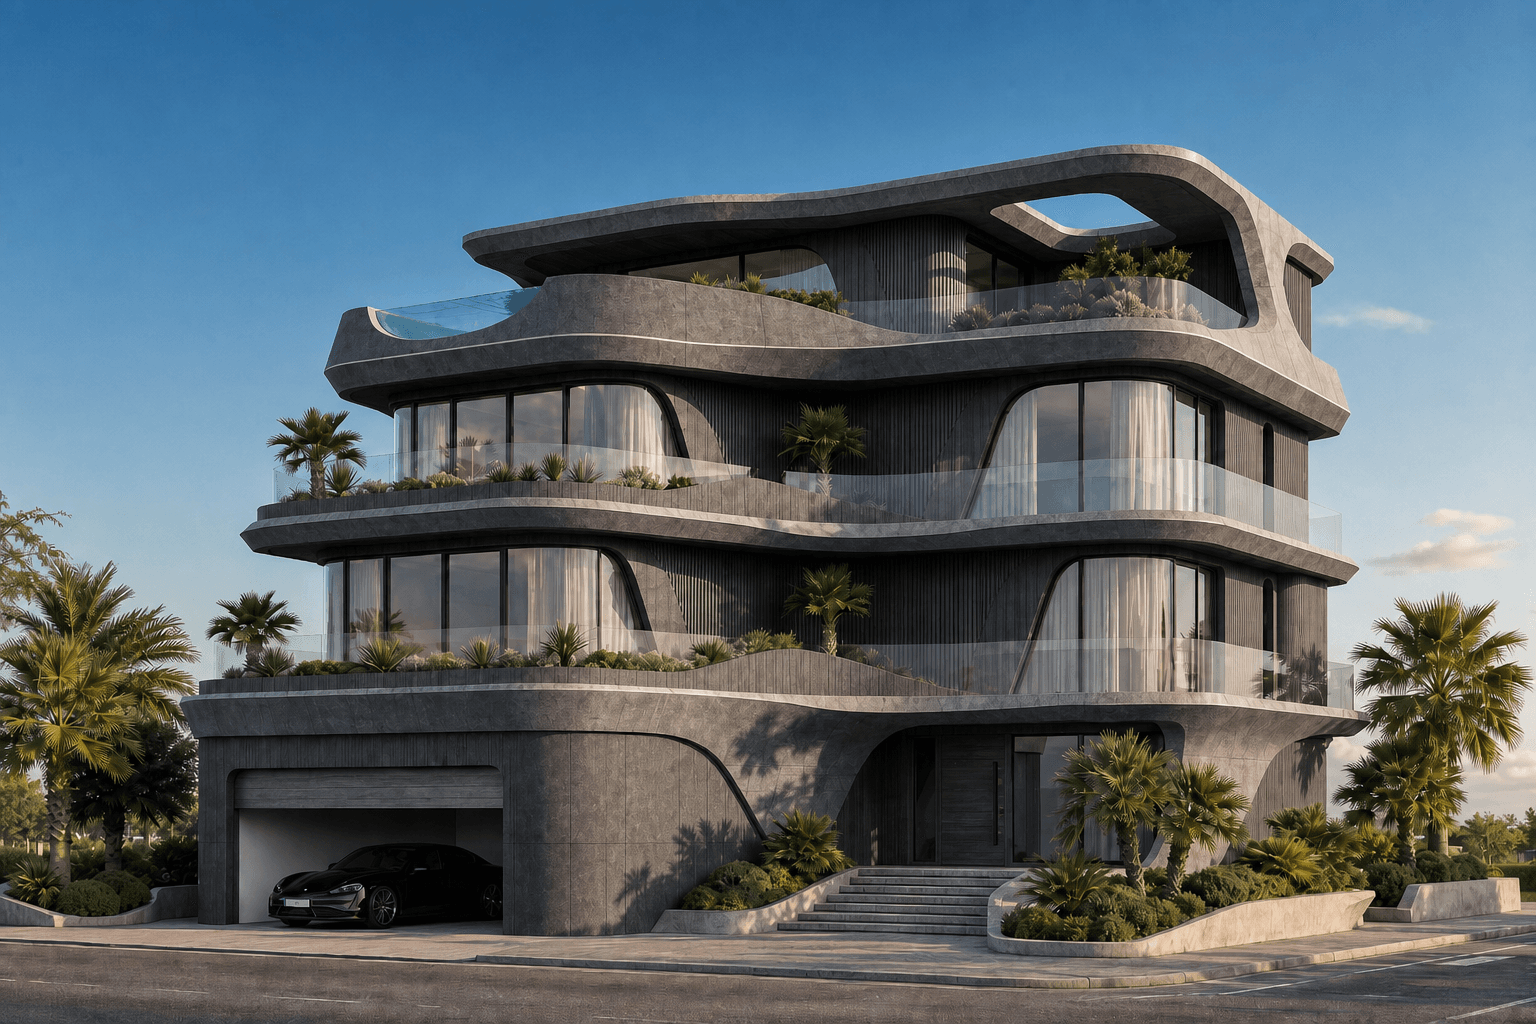
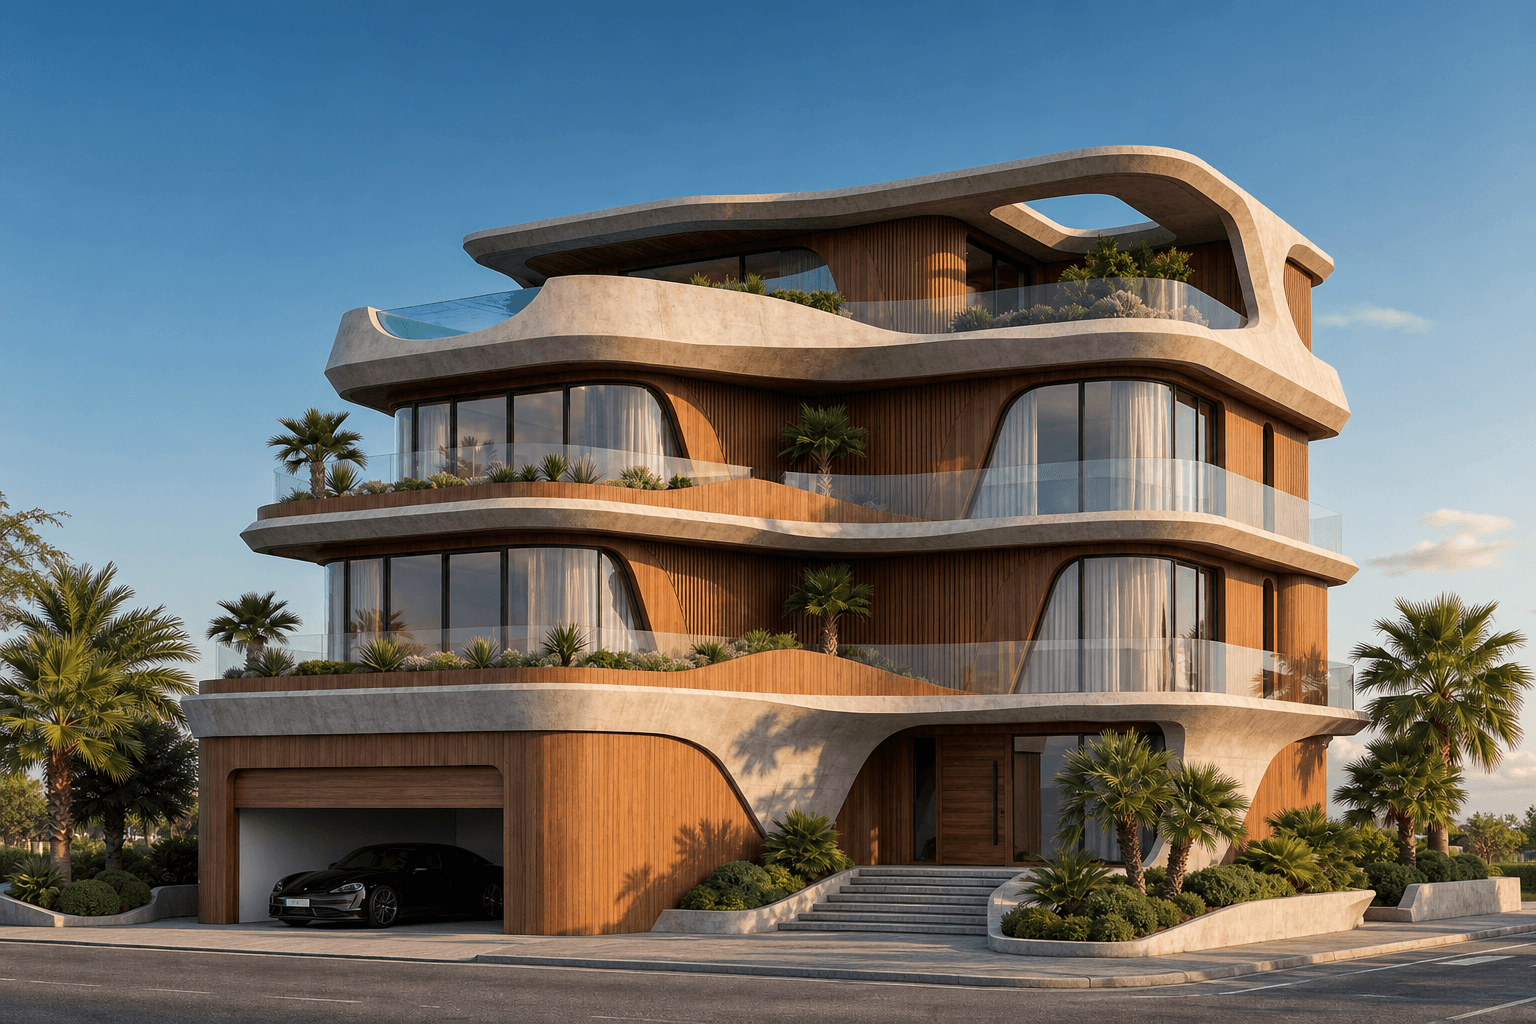
FinishLab
Iterate on finish systems and material families with tighter visual comparison across multiple options.
Quality Boost
Lift rough outputs into cleaner presentation assets when the deadline is close and quality still needs help.

Upscale
Increase output resolution for boards, portfolios, and review decks without rerunning the entire generation path.
Board Builder
Assemble visual direction, references, and material thinking into boards that support faster approval.
Poster Builder
Prepare final presentation layouts that read more like deliberate studio output than exported image dumps.
Learn the real production workflows behind concept studies, material reviews, context work, and final boards.
Review visual proof, before-after outcomes, and category-specific examples that show what the desktop workflow produces.
Install the Windows application on your own workstation and evaluate the workflow where your project files already live.
Architecture First
Built for architectural inputs, revisions and presentation workflows — not general image editing.
Design Fidelity
Control what Toscape changes while preserving what defines the project.
Promptless by Default
Professional results through guided architectural controls instead of prompt engineering.
You're an architect. Not a prompt engineer.
Generic AI
- Upload
- Write a prompt
- Adjust the prompt
- Add negative instructions
- Try again
- Hope the geometry survives
Toscape
- Upload
- Choose a workflow
- Choose architectural controls
- Generate
Toscape's architectural templates build the AI instructions for you.
Test it on your own project in the browser.
Try the browser test first. Then download the full Windows app for your real studio workflow.