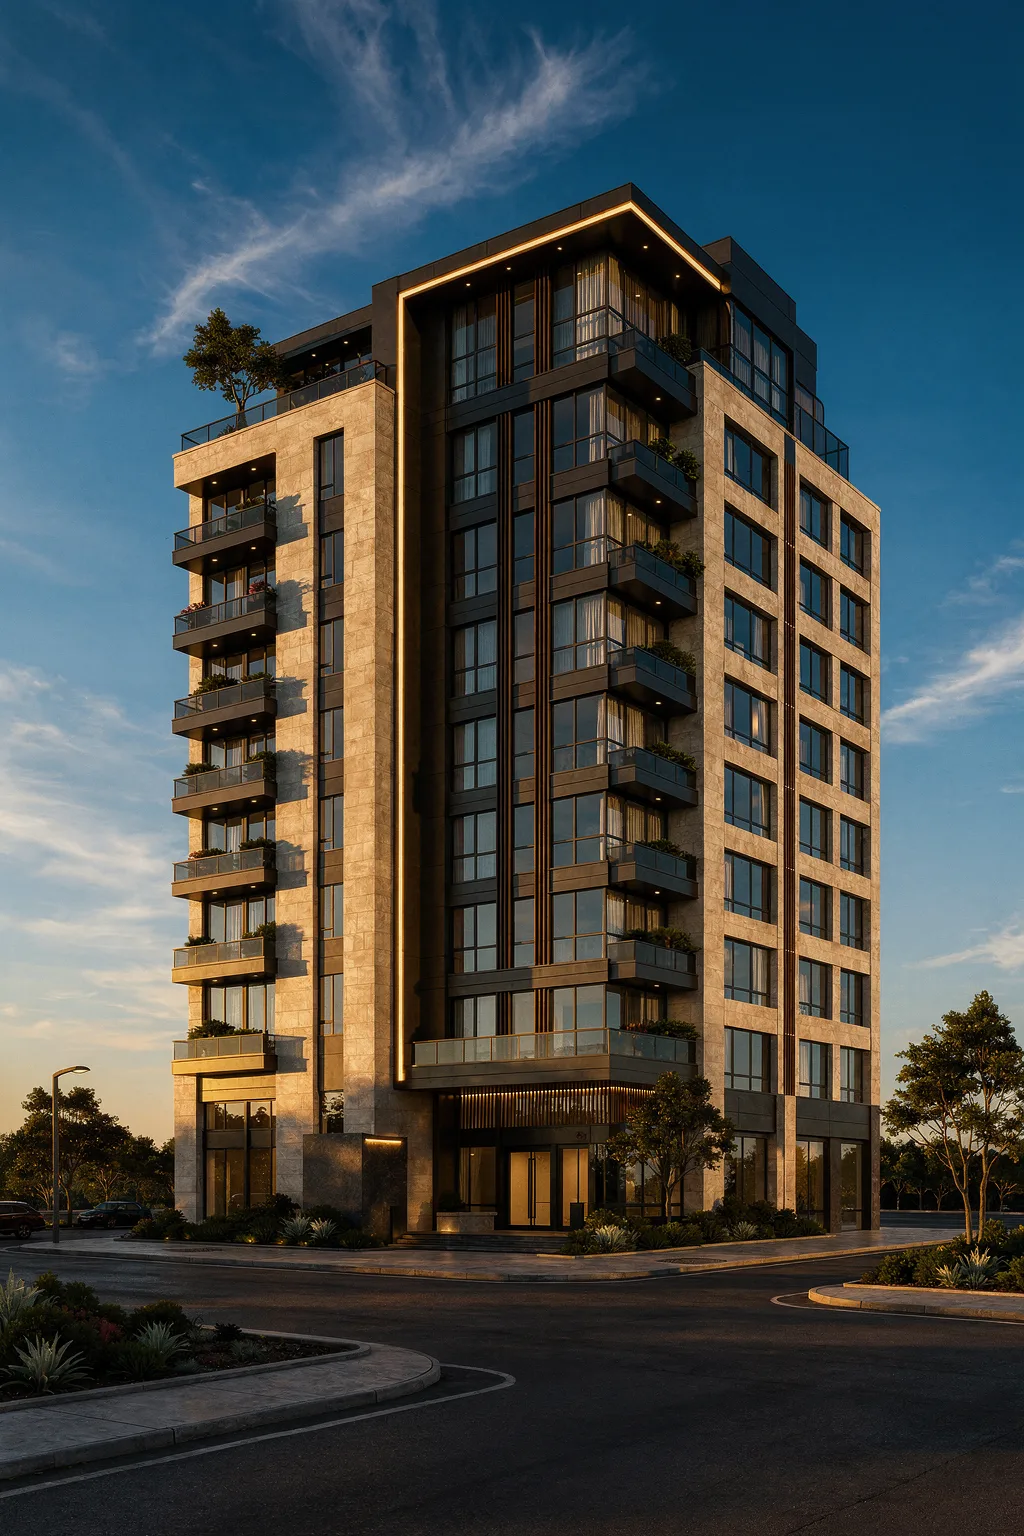
Modern Home Layout
Architectural Topic
Modern Home Layout is an architectural gallery study focused on floor plan design, using contemporary fusion, floor plan, balanced massing to explain the image as a practical reference for facade, massing, material, and spatial decisions.
The topic of the page is the design idea behind the image: how massing, facade rhythm, material tone, and visual hierarchy work together to create a readable architectural direction.
For architects using Toscape, this image can serve as a prompt reference for studying proportion, envelope articulation, composition, and the relationship between atmosphere and built form.
Materials
The material reading is driven by mineral and stone-like tones, using surface depth, shadow, and warm neutral coloration to strengthen the facade's architectural identity.
Style
The style direction reads as contemporary fusion, supported by floor plan and balanced massing.
Explore Regional & Global StylesBuilding Type
floor plan architecture study
Facade Logic
The facade logic uses arches, screens, and layered openings to balance cultural reference, shading depth, and contemporary envelope rhythm.
Explore Related Keywords
1024 × 1536 px
Generation Receipt
Deterministic pipeline: the workflow, style direction and output size below are locked at generation time, so the same inputs reproduce the same visual language.
- Workflow
- Ai Render
- Style direction
- Explore Regional & Global Styles
- Output
- 1024 x 1536 px
More from this category


Academy links
Material Swap for Facades and Interiors
Study how material changes alter facade and interior perception.
Re-Render for Concept and Client Review
Learn how to refine existing concepts while protecting studio imagery.
Integrating Toscape into Architectural Production
Connect AI image studies with professional studio workflows.