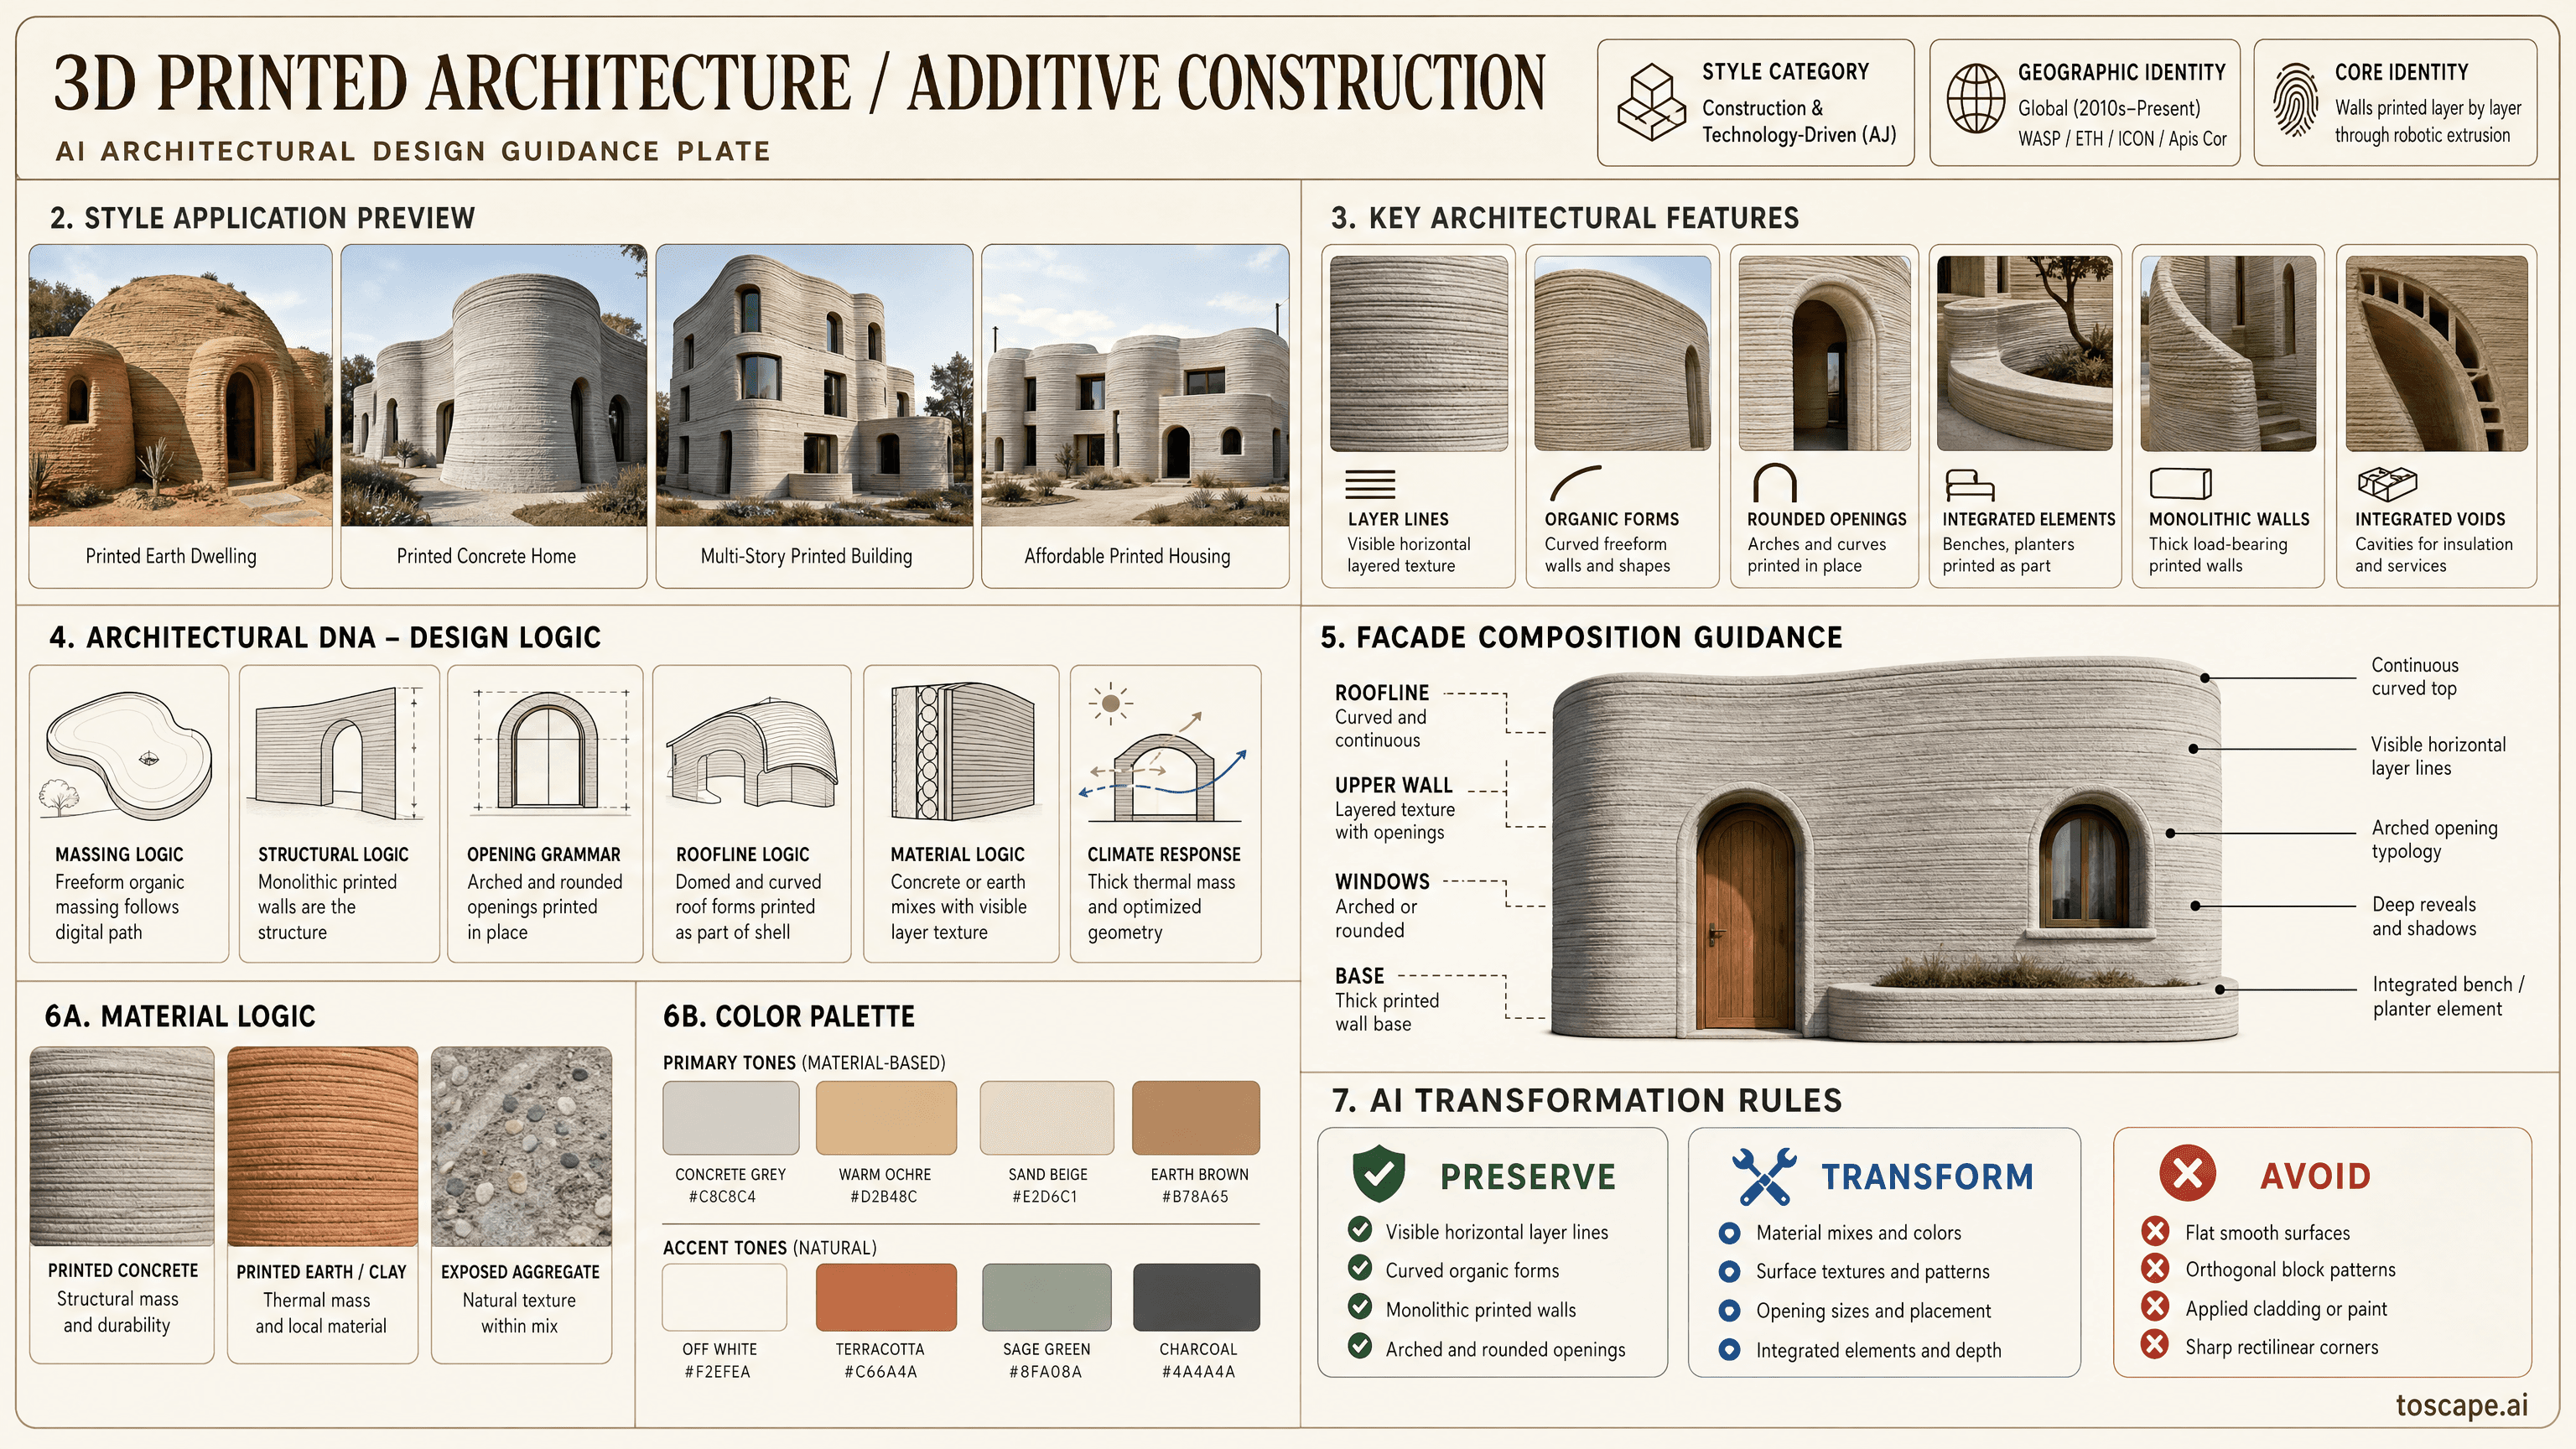
3D PRINTED ARCHITECTURE / ADDITIVE CONSTRUCTION
Global (WASP/Italy, Apis Cor/Russia-USA, ETH Zurich, ICON/Texas, 2010s-present); Core... / Digital and technology
Walls printed layer by layer through robotic extrusion - visible horizontal layer lines as primary surface texture - curved and organic...
Definition
3D PRINTED ARCHITECTURE / ADDITIVE CONSTRUCTION is a global architectural style within the digital and technology. Walls printed layer by layer through robotic extrusion - visible horizontal layer lines as primary surface texture - curved and organic.
- Family
- Digital and technology
- Origin
- Global (WASP/Italy, Apis Cor/Russia-USA, ETH Zurich, ICON/Texas, 2010s-present); Core.
- Massing
- Walls printed layer by layer through robotic extrusion - visible horizontal layer lines as primary surface texture - curved and organic forms impossible with conventional construction.
- Materials
- Walls printed layer by layer through robotic extrusion. Visible horizontal layer lines as primary surface texture.
Overview
3D PRINTED ARCHITECTURE / ADDITIVE CONSTRUCTION is a global architectural style rooted in Global (WASP/Italy, Apis Cor/Russia-USA, ETH Zurich, ICON/Texas, 2010s-present); Core identity: Walls printed layer by layer through robotic extrusion - visible horizontal layer lines as primary surface texture - curved and organic forms impossible with conventional construction - material economy through optimized geometry - concrete, clay, or earth-based printing mixes - thick monolithic walls with integrated voids - construction as digital...
Visual DNA
Massing & Form
Walls printed layer by layer through robotic extrusion - visible horizontal layer lines as primary surface texture - curved and organic forms impossible with conventional construction - material economy through optimized geometry -...
Facade Language
Walls printed layer by layer through robotic extrusion - visible horizontal layer lines as primary surface texture - curved and organic forms impossible with conventional construction - material economy through optimized geometry -...
Materials & Texture
Walls printed layer by layer through robotic extrusion. visible horizontal layer lines as primary surface texture.
Color Palette
Walls printed layer by layer through robotic extrusion - visible horizontal layer lines as primary surface texture - curved and organic forms impossible with conventional construction - material economy through optimized geometry -...
Ornament & Detail
Visible horizontal layer lines across all wall surfaces. Curved organic forms.
Climate Response
Global (WASP/Italy, Apis Cor/Russia-USA, ETH Zurich, ICON/Texas, 2010s-present); Core identity: Walls printed layer by layer through robotic extrusion. visible horizontal layer lines as primary surface texture.
Landscape & Ground
Global (WASP/Italy, Apis Cor/Russia-USA, ETH Zurich, ICON/Texas, 2010s-present); Core identity: Walls printed layer by layer through robotic extrusion. visible horizontal layer lines as primary surface texture.
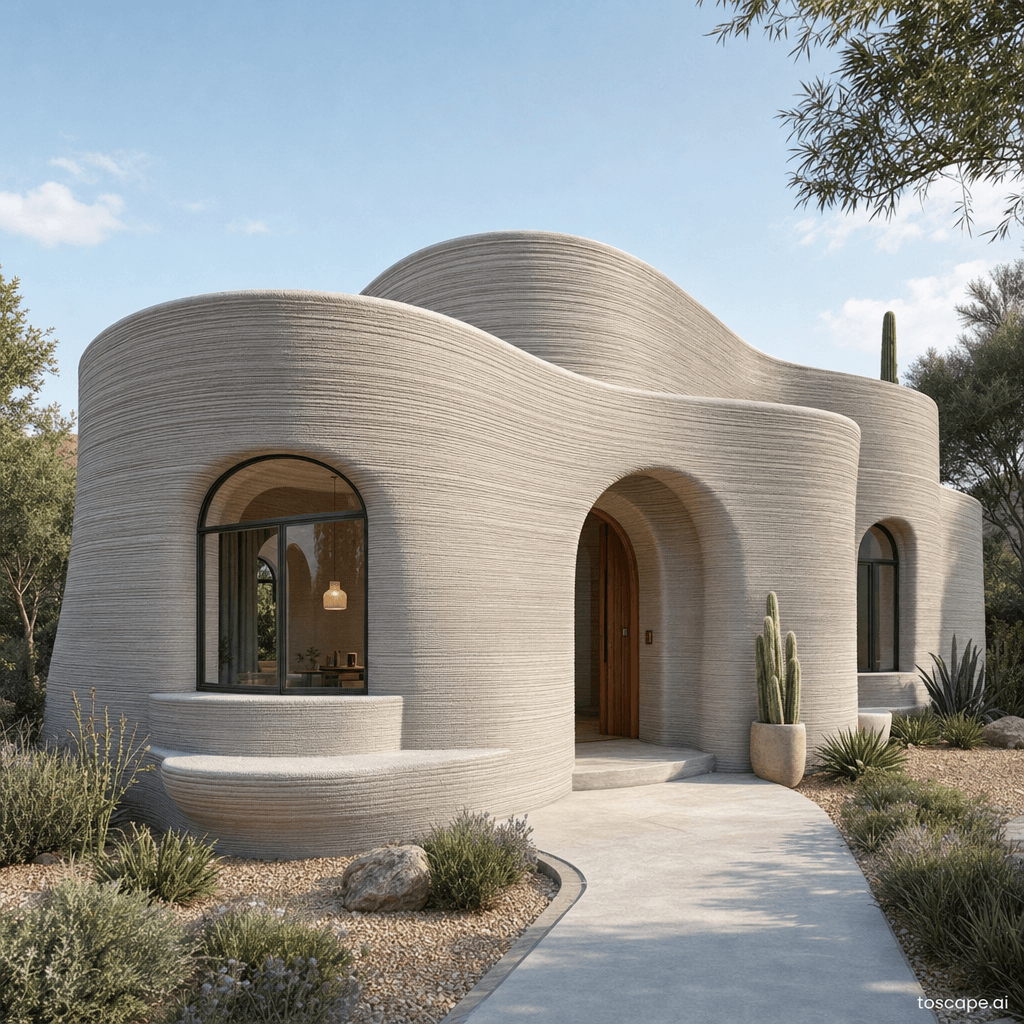
Reference elevation
3D PRINTED ARCHITECTURE / ADDITIVE CONSTRUCTION - characteristic facade composition within the digital and technology.
Context Snapshot
Global (WASP/Italy, Apis Cor/Russia-USA, ETH Zurich, ICON/Texas, 2010s-present); Core identity: Walls printed layer by layer through robotic extrusion - visible horizontal layer lines as primary surface texture - curved and organic forms impossible with conventional construction - material economy through optimized geometry - concrete, clay, or earth-based printing mixes - thick monolithic walls with integrated voids - construction as digital fabrication
Contemporary Relevance
Today, 3D PRINTED ARCHITECTURE / ADDITIVE CONSTRUCTION remains relevant wherever projects need digital and technology cues without losing performance or contemporary usability. In Toscape it responds best when prompts emphasize walls printed layer by layer through robotic extrusion - visible horizontal layer lines as primary surface texture - curved and organic forms impossible with conventional construction - material economy through optimized geometry...
Use this style in Toscape
Explore 3D PRINTED ARCHITECTURE / ADDITIVE CONSTRUCTION directly inside Toscape using Facade Re-Style and design workflow prompts tuned for global architectural references.
Open 3D PRINTED ARCHITECTURE / ADDITIVE CONSTRUCTION in the galleryFrequently asked questions
What is 3D PRINTED ARCHITECTURE / ADDITIVE CONSTRUCTION?
3D PRINTED ARCHITECTURE / ADDITIVE CONSTRUCTION is a global architectural style within the digital and technology. Walls printed layer by layer through robotic extrusion - visible horizontal layer lines as primary surface texture - curved and organic.
What materials define 3D PRINTED ARCHITECTURE / ADDITIVE CONSTRUCTION?
Walls printed layer by layer through robotic extrusion. Visible horizontal layer lines as primary surface texture.
What is the 3D PRINTED ARCHITECTURE / ADDITIVE CONSTRUCTION color palette?
Walls printed layer by layer through robotic extrusion - visible horizontal layer lines as primary surface texture - curved and organic forms impossible with conventional construction - material economy through optimized geometry.
What is the origin of 3D PRINTED ARCHITECTURE / ADDITIVE CONSTRUCTION?
Global (WASP/Italy, Apis Cor/Russia-USA, ETH Zurich, ICON/Texas, 2010s-present); Core identity: Walls printed layer by layer through robotic extrusion - visible horizontal layer lines as primary surface texture - curved and organic forms impossible with conventional construction - material economy through optimized geometry - concrete, clay.
When should architects use 3D PRINTED ARCHITECTURE / ADDITIVE CONSTRUCTION?
Today, 3D PRINTED ARCHITECTURE / ADDITIVE CONSTRUCTION remains relevant wherever projects need digital and technology cues without losing performance or contemporary usability.
How do you render 3D PRINTED ARCHITECTURE / ADDITIVE CONSTRUCTION in Toscape?
Open Toscape on Windows, load your own photo, elevation, sketch, or CAD view, then apply the 3D PRINTED ARCHITECTURE / ADDITIVE CONSTRUCTION reference from the built-in style library. The Facade Re-Style and Design Options workflows keep your project geometry and camera while shifting materials, proportion, and detailing toward 3D PRINTED ARCHITECTURE / ADDITIVE CONSTRUCTION.