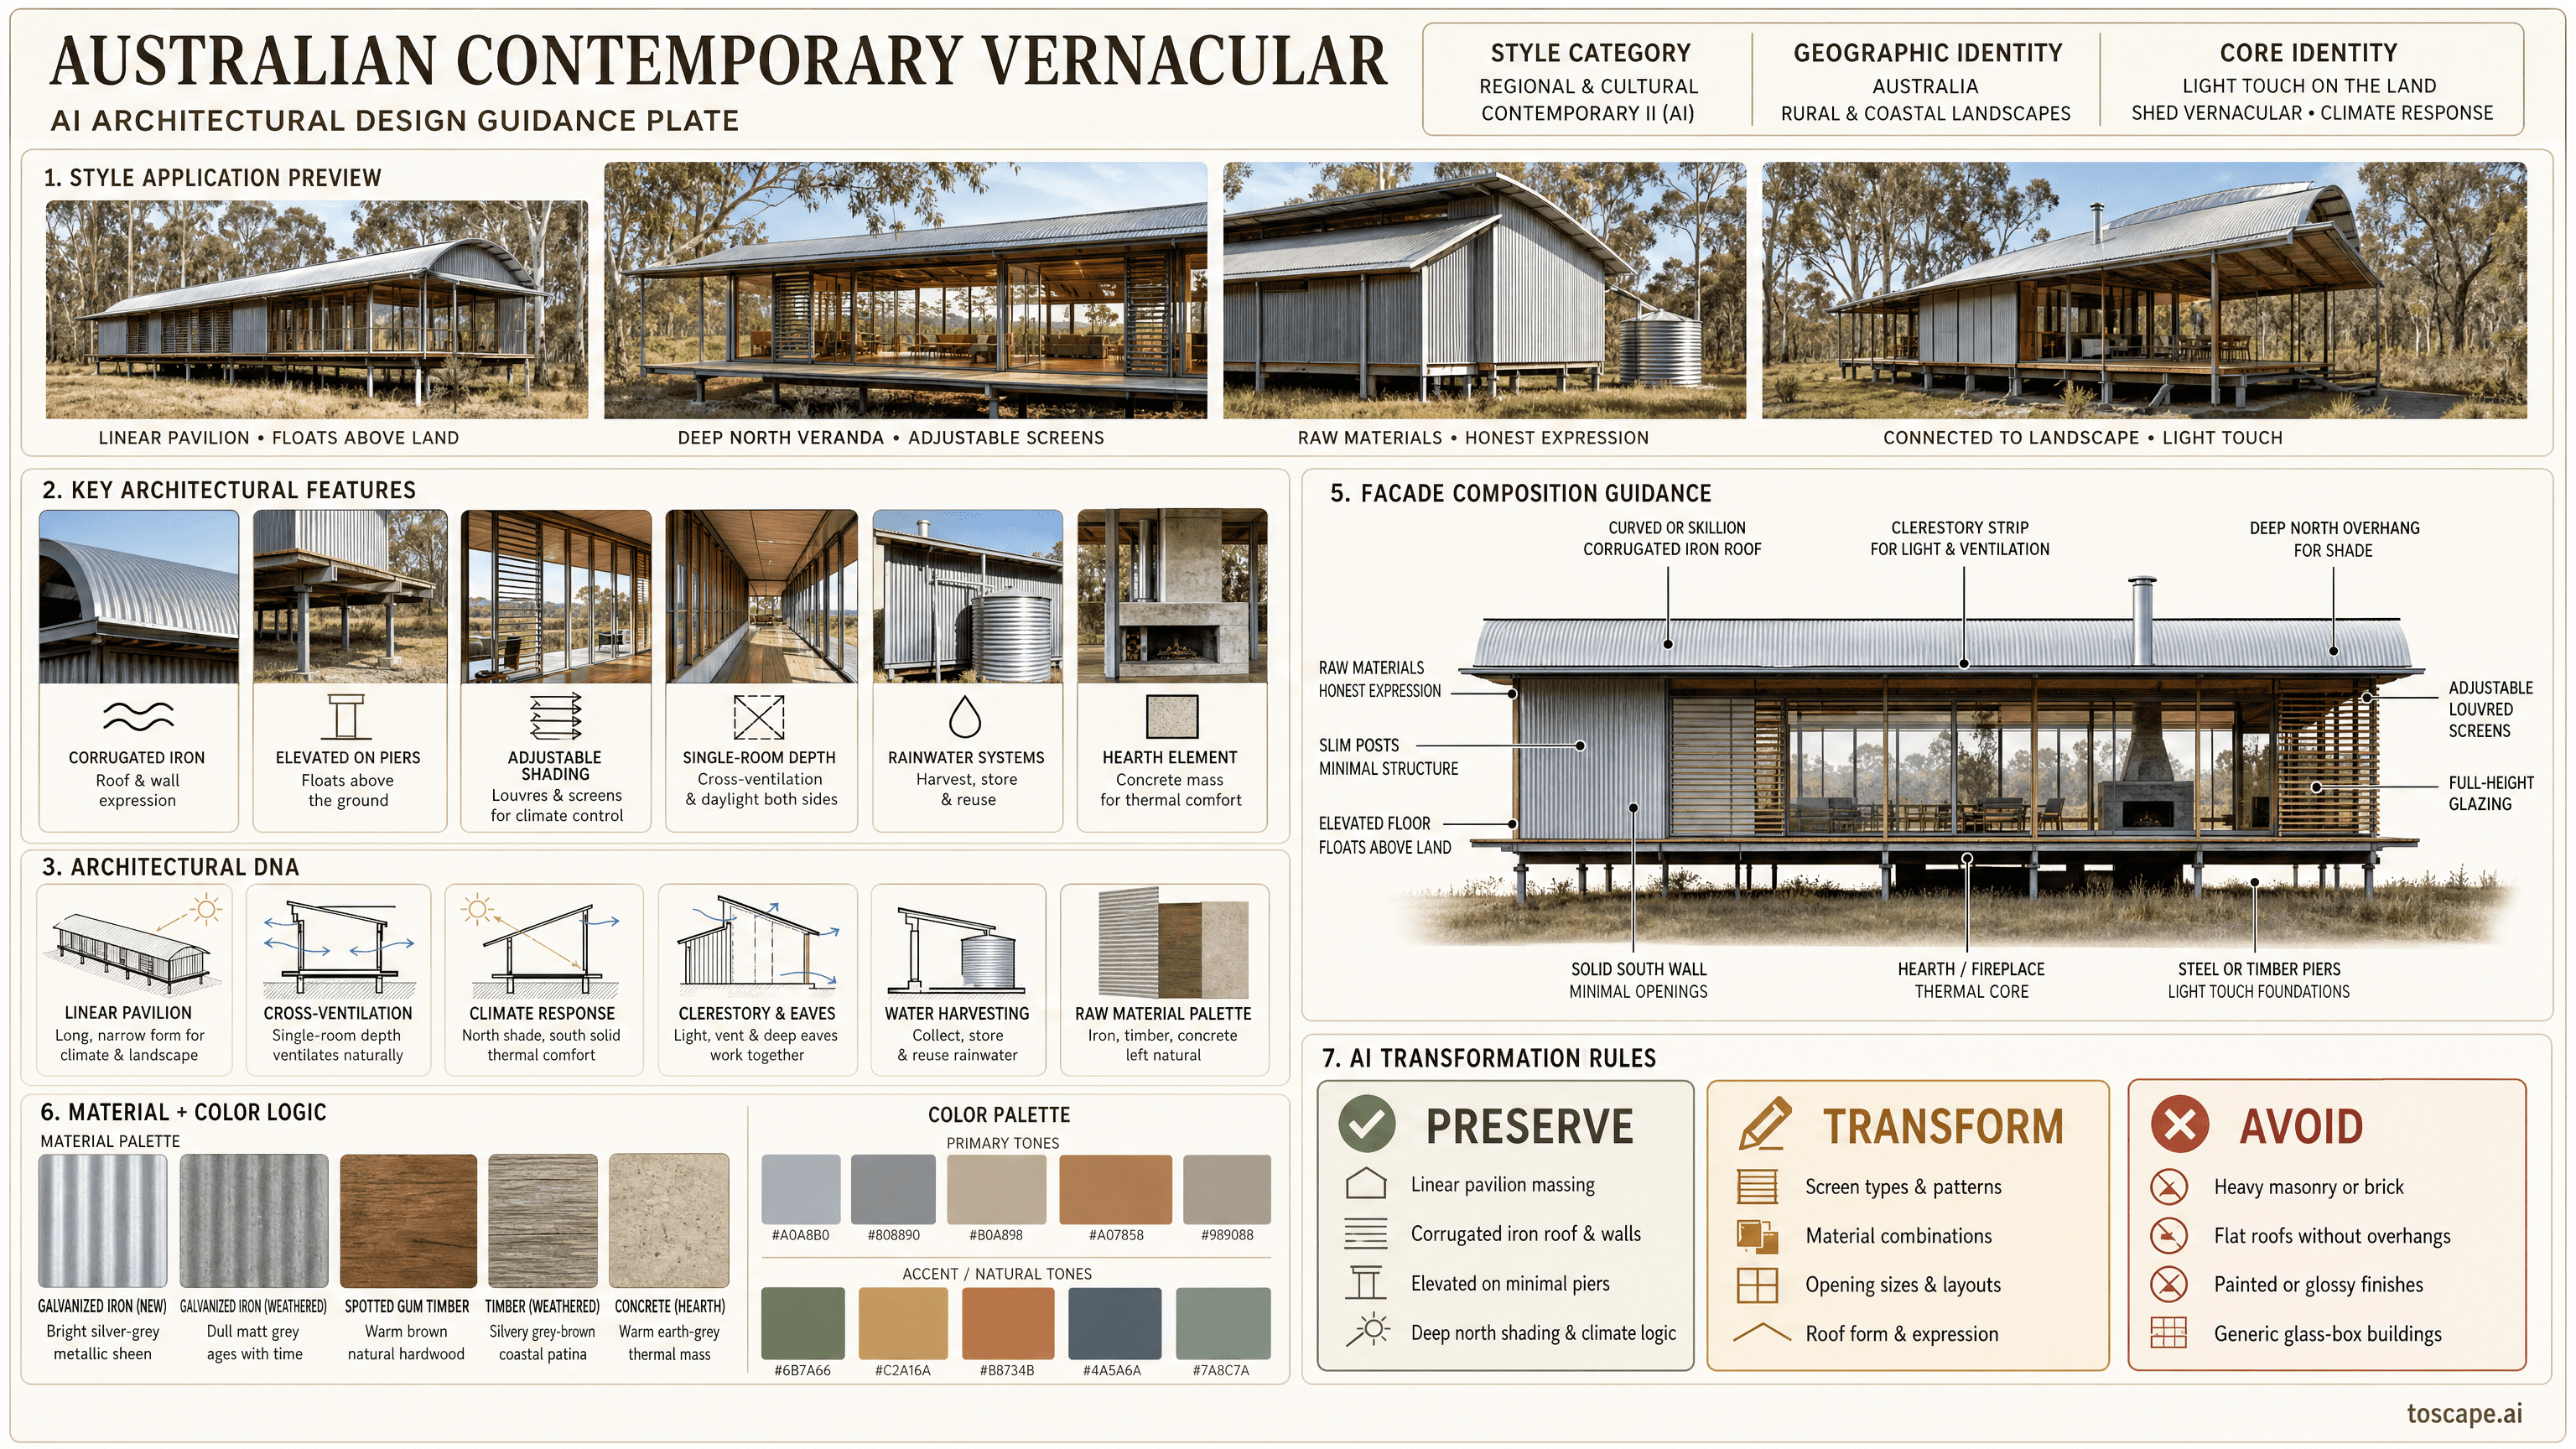
AUSTRALIAN CONTEMPORARY VERNACULAR
Australia (Glenn Murcutt, Richard Leplastrier, Troppo Architects, 1970s-present); Core... / Regional contemporary
Corrugated galvanized iron as roof and wall - lightweight linear pavilion forms - buildings that float above the ground on minimal piers -...
Definition
AUSTRALIAN CONTEMPORARY VERNACULAR is a global architectural style within the regional contemporary. Corrugated galvanized iron as roof and wall - lightweight linear pavilion forms - buildings that float above the ground on minimal piers.
- Family
- Regional contemporary
- Origin
- Australia (Glenn Murcutt, Richard Leplastrier, Troppo Architects, 1970s-present); Core.
- Massing
- Corrugated galvanized iron as roof and wall - lightweight linear pavilion forms - buildings that float above the ground on minimal piers - deep verandas.
- Materials
- Corrugated galvanized iron as roof and wall. Lightweight linear pavilion forms.
Overview
AUSTRALIAN CONTEMPORARY VERNACULAR is a global architectural style rooted in Australia (Glenn Murcutt, Richard Leplastrier, Troppo Architects, 1970s-present); Core identity: Corrugated galvanized iron as roof and wall - lightweight linear pavilion forms - buildings that float above the ground on minimal piers - deep verandas and adjustable shading screens - northern orientation for passive solar - cross-ventilation through the long axis - materials left raw and uncoated - connection to the rural shed and wool-shed vernacular -...
Visual DNA
Massing & Form
Corrugated galvanized iron as roof and wall - lightweight linear pavilion forms - buildings that float above the ground on minimal piers - deep verandas and adjustable shading screens - northern orientation for passive solar -...
Facade Language
Corrugated galvanized iron as roof and wall - lightweight linear pavilion forms - buildings that float above the ground on minimal piers - deep verandas and adjustable shading screens - northern orientation for passive solar -...
Materials & Texture
Corrugated galvanized iron as roof and wall. lightweight linear pavilion forms.
Color Palette
Corrugated galvanized iron as roof and wall - lightweight linear pavilion forms - buildings that float above the ground on minimal piers - deep verandas and adjustable shading screens - northern orientation for passive solar -...
Ornament & Detail
Long linear pavilion form. Corrugated galvanized iron as primary cladding (roof + walls).
Climate Response
Australia (Glenn Murcutt, Richard Leplastrier, Troppo Architects, 1970s-present); Core identity: Corrugated galvanized iron as roof and wall. lightweight linear pavilion forms.
Landscape & Ground
Australia (Glenn Murcutt, Richard Leplastrier, Troppo Architects, 1970s-present); Core identity: Corrugated galvanized iron as roof and wall. lightweight linear pavilion forms.
Reference elevation
AUSTRALIAN CONTEMPORARY VERNACULAR - characteristic facade composition within the regional contemporary.
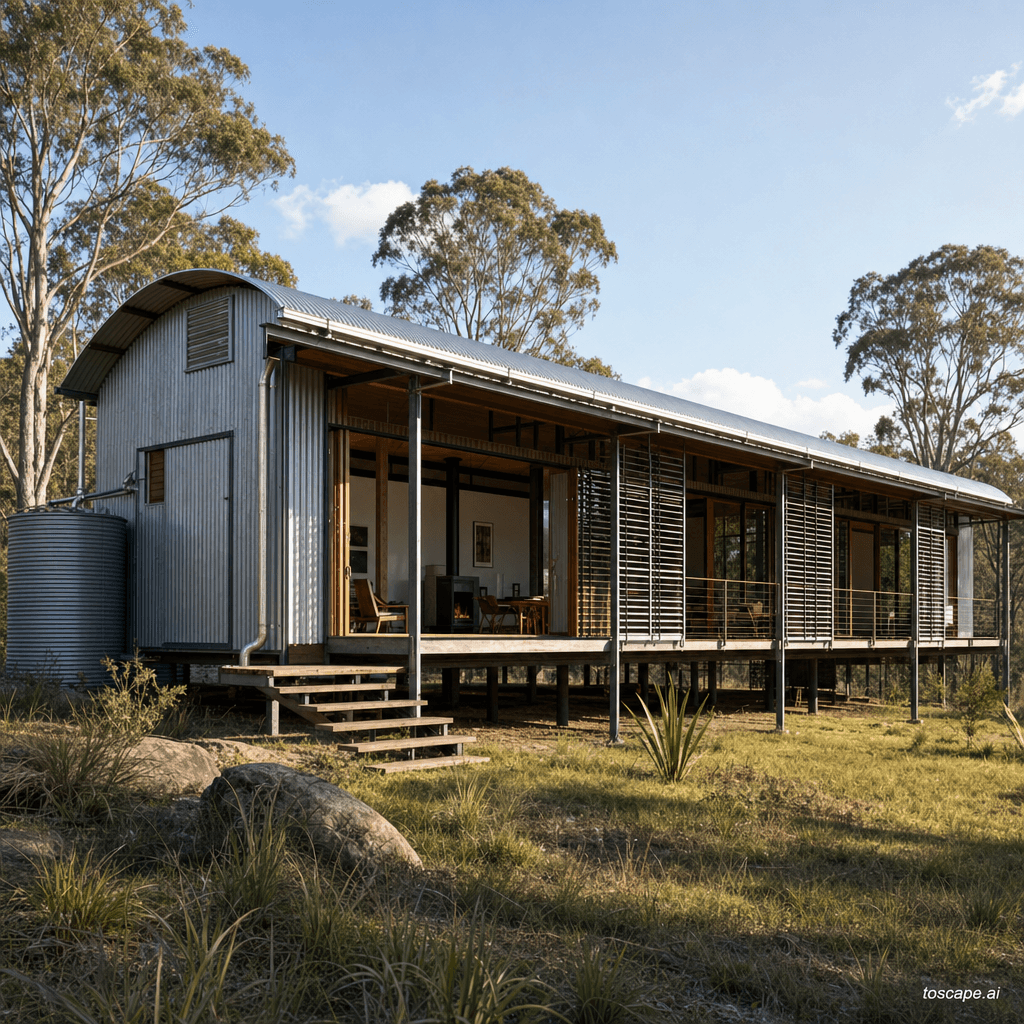
Context Snapshot
Australia (Glenn Murcutt, Richard Leplastrier, Troppo Architects, 1970s-present); Core identity: Corrugated galvanized iron as roof and wall - lightweight linear pavilion forms - buildings that float above the ground on minimal piers - deep verandas and adjustable shading screens - northern orientation for passive solar - cross-ventilation through the long axis - materials left raw and uncoated - connection to the rural shed and wool-shed vernacular - "touch the earth lightly" (Murcutt's philosophy)
Contemporary Relevance
Today, AUSTRALIAN CONTEMPORARY VERNACULAR remains relevant wherever projects need regional contemporary cues without losing performance or contemporary usability. In Toscape it responds best when prompts emphasize corrugated galvanized iron as roof and wall - lightweight linear pavilion forms - buildings that float above the ground on minimal piers - deep verandas and adjustable shading screens - northern orientation for passive solar - cross-ventilation...
Use this style in Toscape
Explore AUSTRALIAN CONTEMPORARY VERNACULAR directly inside Toscape using Facade Re-Style and design workflow prompts tuned for global architectural references.
Open AUSTRALIAN CONTEMPORARY VERNACULAR in the galleryFrequently asked questions
What is AUSTRALIAN CONTEMPORARY VERNACULAR?
AUSTRALIAN CONTEMPORARY VERNACULAR is a global architectural style within the regional contemporary. Corrugated galvanized iron as roof and wall - lightweight linear pavilion forms - buildings that float above the ground on minimal piers.
What materials define AUSTRALIAN CONTEMPORARY VERNACULAR?
Corrugated galvanized iron as roof and wall. Lightweight linear pavilion forms.
What is the AUSTRALIAN CONTEMPORARY VERNACULAR color palette?
Corrugated galvanized iron as roof and wall - lightweight linear pavilion forms - buildings that float above the ground on minimal piers - deep verandas and adjustable shading screens - northern orientation for passive solar.
What is the origin of AUSTRALIAN CONTEMPORARY VERNACULAR?
Australia (Glenn Murcutt, Richard Leplastrier, Troppo Architects, 1970s-present).
When should architects use AUSTRALIAN CONTEMPORARY VERNACULAR?
Today, AUSTRALIAN CONTEMPORARY VERNACULAR remains relevant wherever projects need regional contemporary cues without losing performance or contemporary usability.
How do you render AUSTRALIAN CONTEMPORARY VERNACULAR in Toscape?
Open Toscape on Windows, load your own photo, elevation, sketch, or CAD view, then apply the AUSTRALIAN CONTEMPORARY VERNACULAR reference from the built-in style library. The Facade Re-Style and Design Options workflows keep your project geometry and camera while shifting materials, proportion, and detailing toward AUSTRALIAN CONTEMPORARY VERNACULAR.