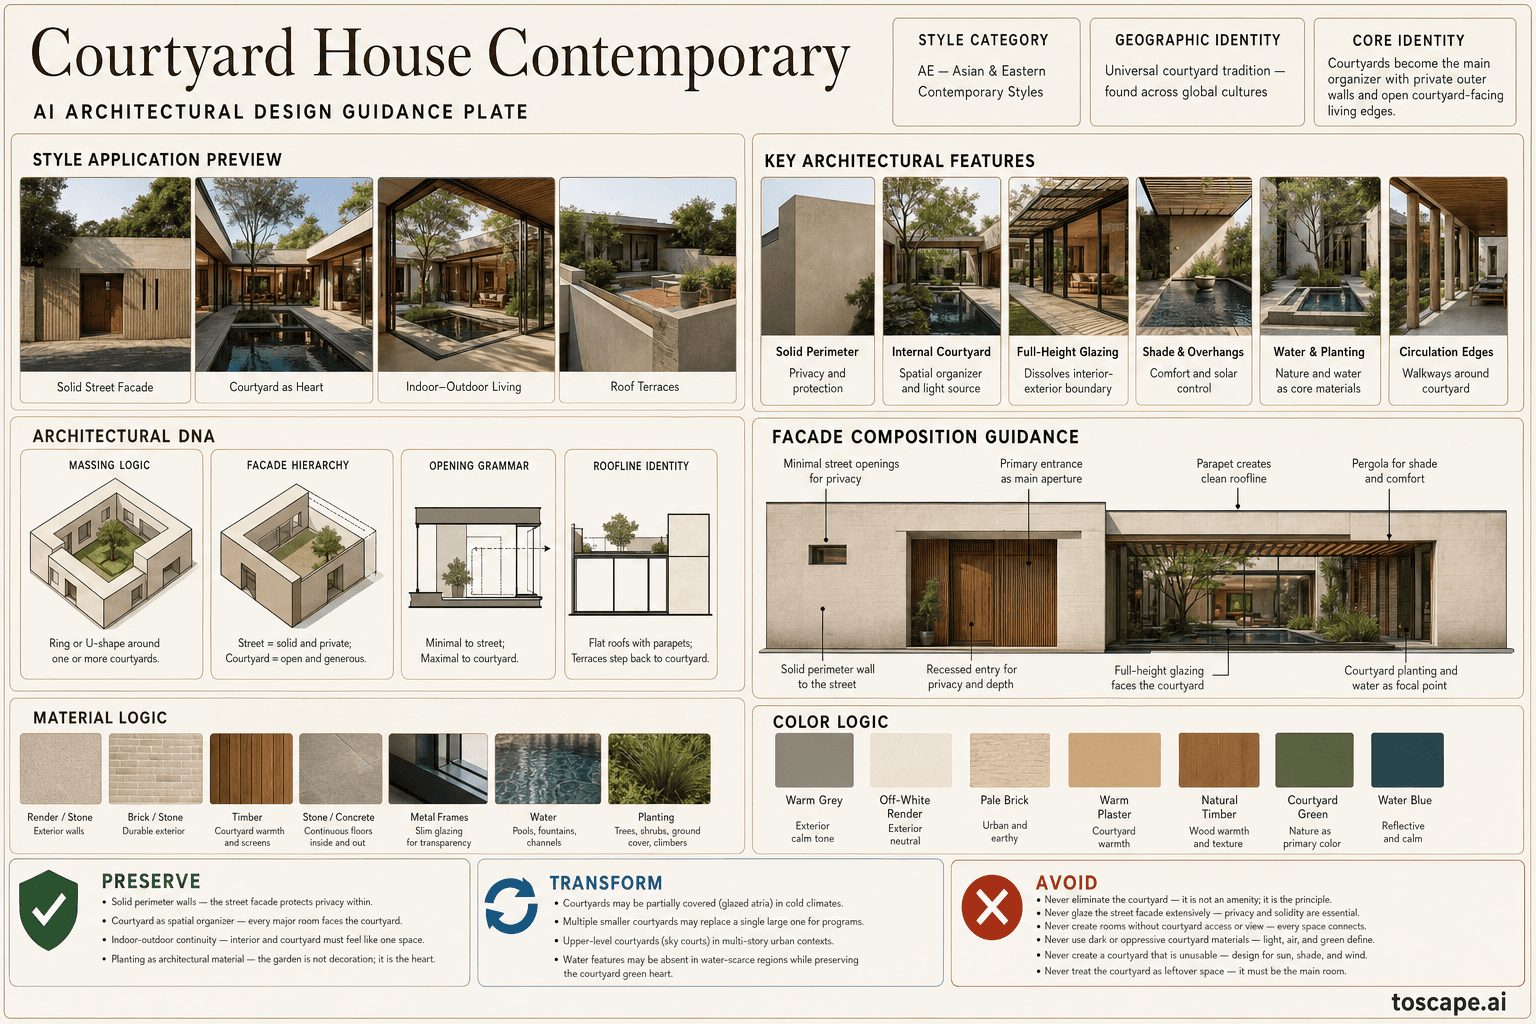
Courtyard House Contemporary
Universal courtyard tradition - found across Chinese siheyuan, Roman domus, Islamic... / Asian contemporary
Courtyards become the main organizer, with private outer walls and open courtyard-facing living edges.
Definition
Courtyard House Contemporary is a global architectural style within the asian contemporary. Courtyards become the main organizer, with private outer walls and open courtyard-facing living edges.
- Family
- Asian contemporary
- Origin
- Universal courtyard tradition - found across Chinese siheyuan, Roman domus, Islamic.
- Massing
- Massing is organized as a ring or L-shape/U-shape around one or more courtyards. The street-facing perimeter is relatively solid and unified.
- Materials
- Exterior walls: durable and urban. Brick, stone, render, or metal panels Courtyard walls: warmer, more tactile.
- Palette
- Exterior tones: calm and urban. Warm grey, pale brick, off-white render Courtyard tones: warmer and softer.
- Climate response
- Universal courtyard tradition. Found across Chinese siheyuan, Roman domus, Islamic riad, Indian haveli, and Mediterranean patio house traditions.
Overview
Courtyard House Contemporary is a global architectural style rooted in Universal courtyard tradition - found across Chinese siheyuan, Roman domus, Islamic riad, Indian haveli, and Mediterranean patio house traditions. Adapted globally as a timeless spatial model for privacy, climate control, and the integration of architecture with nature. Courtyards become the main organizer, with private outer walls and open courtyard-facing living edges. Inward-looking, serene, and spatially rich.
Visual DNA
Massing & Form
Massing is organized as a ring or L-shape/U-shape around one or more courtyards. The street-facing perimeter is relatively solid and unified.
Facade Language
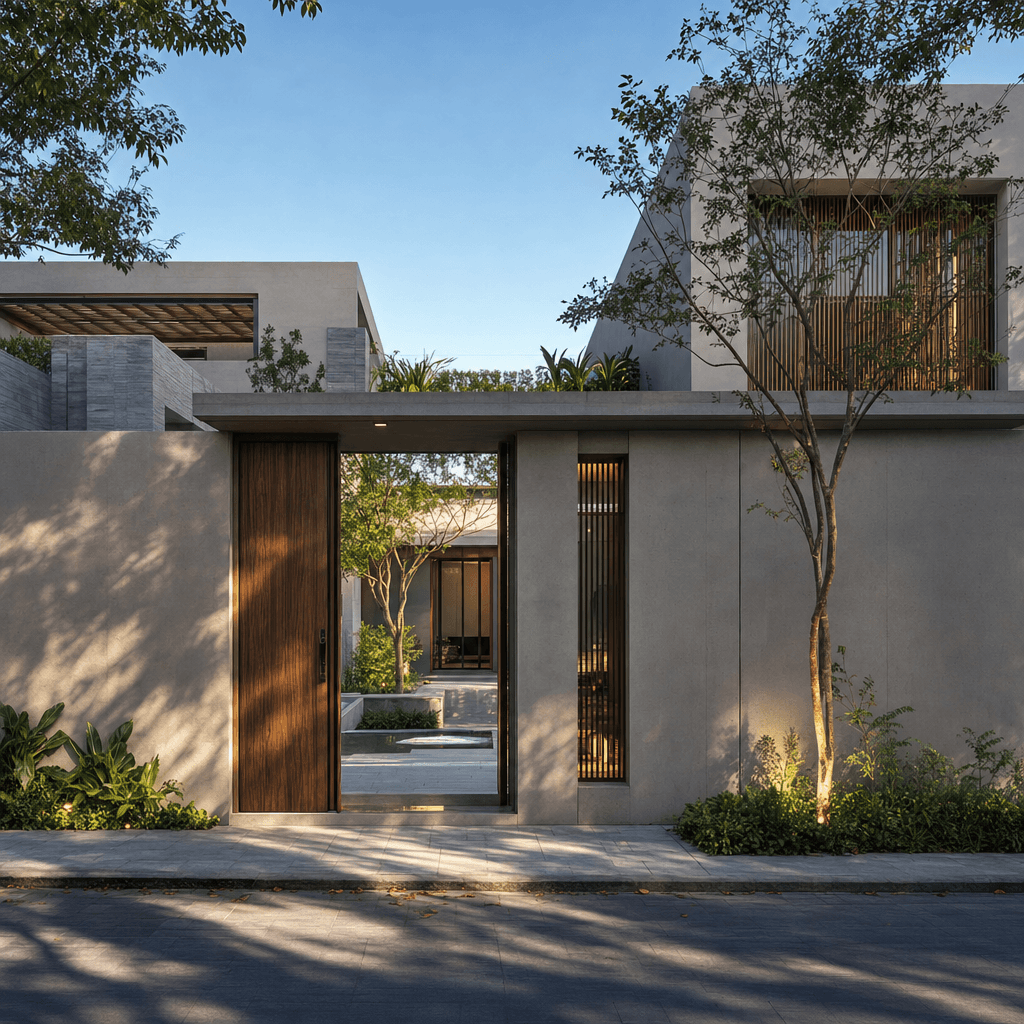
Street facades are restrained and solid. designed for privacy, security, and urban composure.
Materials & Texture
Exterior walls: durable and urban. brick, stone, render, or metal panels Courtyard walls: warmer, more tactile.
Color Palette
Exterior tones: calm and urban. warm grey, pale brick, off-white render Courtyard tones: warmer and softer.
Ornament & Detail
Solid perimeter walls. the street facade protects privacy within.
Climate Response
Universal courtyard tradition. found across Chinese siheyuan, Roman domus, Islamic riad, Indian haveli, and Mediterranean patio house traditions.
Landscape & Ground
Universal courtyard tradition. found across Chinese siheyuan, Roman domus, Islamic riad, Indian haveli, and Mediterranean patio house traditions.
Reference elevation
Courtyard House Contemporary - characteristic facade composition within the asian contemporary.
Context Snapshot
Inward-looking, serene, and spatially rich. Massing is organized as a ring or L-shape/U-shape around one or more courtyards. Universal courtyard tradition - found across Chinese siheyuan, Roman domus, Islamic riad, Indian haveli, and Mediterranean patio house traditions.
Contemporary Relevance
Today, Courtyard House Contemporary remains relevant wherever projects need asian contemporary cues without losing performance or contemporary usability. In Toscape it responds best when prompts emphasize massing is organized as a ring or l-shape/u-shape around one or more courtyards. exterior walls: durable and urban - brick, stone, render, or metal panels courtyard walls: warmer, more tactile - timber, textured render, climbing plants flooring:...
Use this style in Toscape
Explore Courtyard House Contemporary directly inside Toscape using Facade Re-Style and design workflow prompts tuned for global architectural references.
Open Courtyard House Contemporary in the galleryFrequently asked questions
What is Courtyard House Contemporary?
Courtyard House Contemporary is a global architectural style within the asian contemporary. Courtyards become the main organizer, with private outer walls and open courtyard-facing living edges.
What materials define Courtyard House Contemporary?
Exterior walls: durable and urban. Brick, stone, render, or metal panels Courtyard walls: warmer, more tactile.
What is the Courtyard House Contemporary color palette?
Exterior tones: calm and urban. Warm grey, pale brick, off-white render Courtyard tones: warmer and softer.
What is the origin of Courtyard House Contemporary?
Inward-looking, serene, and spatially rich. Massing is organized as a ring or L-shape/U-shape around one or more courtyards. Universal courtyard tradition - found across Chinese siheyuan, Roman domus, Islamic riad, Indian haveli, and Mediterranean patio house traditions.
When should architects use Courtyard House Contemporary?
Today, Courtyard House Contemporary remains relevant wherever projects need asian contemporary cues without losing performance or contemporary usability. In Toscape it responds best when prompts emphasize massing is organized as a ring or l-shape/u-shape around one or more courtyards.
How do you render Courtyard House Contemporary in Toscape?
Open Toscape on Windows, load your own photo, elevation, sketch, or CAD view, then apply the Courtyard House Contemporary reference from the built-in style library. The Facade Re-Style and Design Options workflows keep your project geometry and camera while shifting materials, proportion, and detailing toward Courtyard House Contemporary.