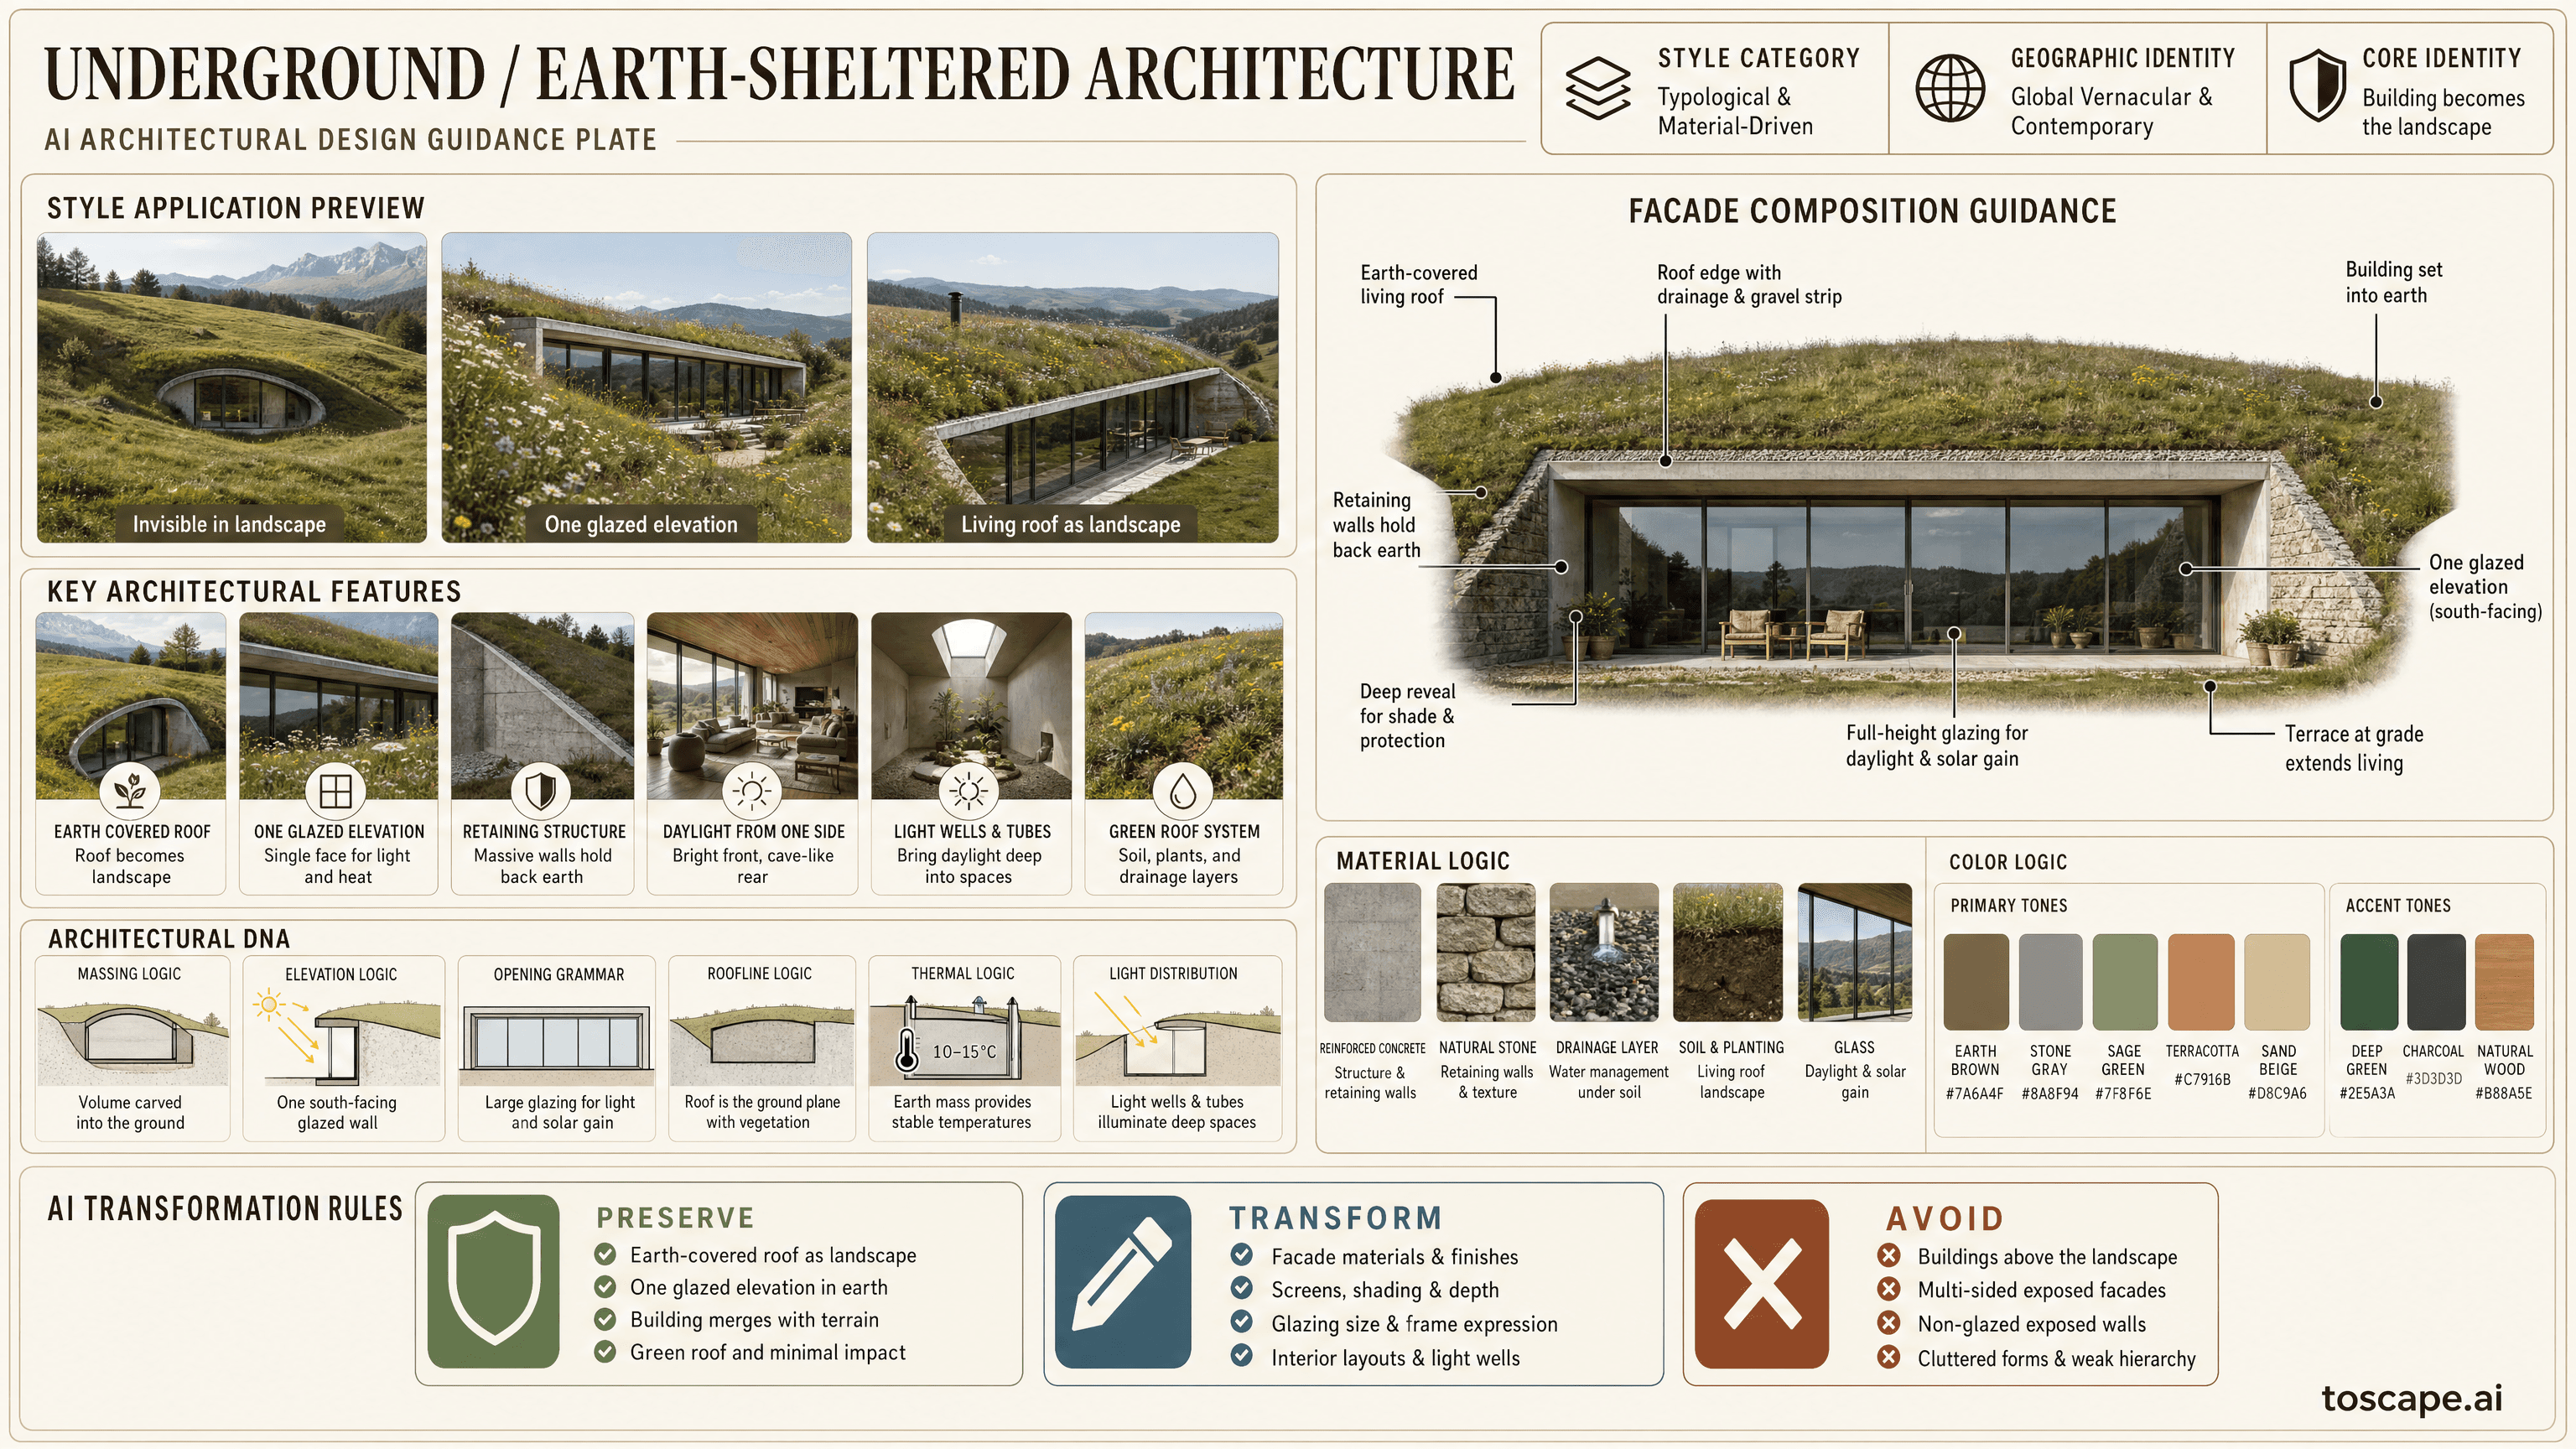
UNDERGROUND / EARTH-SHELTERED ARCHITECTURE
Global (vernacular: China, Tunisia, Iceland; contemporary: USA, Australia, 1970s-present)... / Sustainable performance
Building partially or fully buried - earth-covered roof as landscape - south-facing glazed elevation (north in southern hemisphere) for...
Definition
UNDERGROUND / EARTH-SHELTERED ARCHITECTURE is a global architectural style within the sustainable performance. Building partially or fully buried - earth-covered roof as landscape - south-facing glazed elevation (north in southern hemisphere).
- Family
- Sustainable performance
- Origin
- Global (vernacular: China, Tunisia, Iceland; contemporary: USA, Australia, 1970s-present).
- Massing
- Building partially or fully buried - earth-covered roof as landscape - south-facing glazed elevation (north in southern hemisphere) for daylight and solar gain - the roof.
- Materials
- Building partially or fully buried. Earth-covered roof as landscape.
Overview
UNDERGROUND / EARTH-SHELTERED ARCHITECTURE is a global architectural style rooted in Global (vernacular: China, Tunisia, Iceland; contemporary: USA, Australia, 1970s-present); Core identity: Building partially or fully buried - earth-covered roof as landscape - south-facing glazed elevation (north in southern hemisphere) for daylight and solar gain - the roof IS the ground plane - thermal stability from earth mass (constant ~10-15°C) - architecture that disappears into the land - minimal visual impact on landscape. Building...
Visual DNA
Massing & Form
Building partially or fully buried - earth-covered roof as landscape - south-facing glazed elevation (north in southern hemisphere) for daylight and solar gain - the roof IS the ground plane - thermal stability from earth mass (constant...
Facade Language
Building partially or fully buried - earth-covered roof as landscape - south-facing glazed elevation (north in southern hemisphere) for daylight and solar gain - the roof IS the ground plane - thermal stability from earth mass (constant...
Materials & Texture
Building partially or fully buried. earth-covered roof as landscape.
Color Palette
Building partially or fully buried - earth-covered roof as landscape - south-facing glazed elevation (north in southern hemisphere) for daylight and solar gain - the roof IS the ground plane - thermal stability from earth mass (constant...
Ornament & Detail
Earth-covered roof as landscape. One glazed elevation set into earth/berm.
Climate Response
Global (vernacular: China, Tunisia, Iceland; contemporary: USA, Australia, 1970s-present); Core identity: Building partially or fully buried. earth-covered roof as landscape.
Landscape & Ground
Global (vernacular: China, Tunisia, Iceland; contemporary: USA, Australia, 1970s-present); Core identity: Building partially or fully buried. earth-covered roof as landscape.
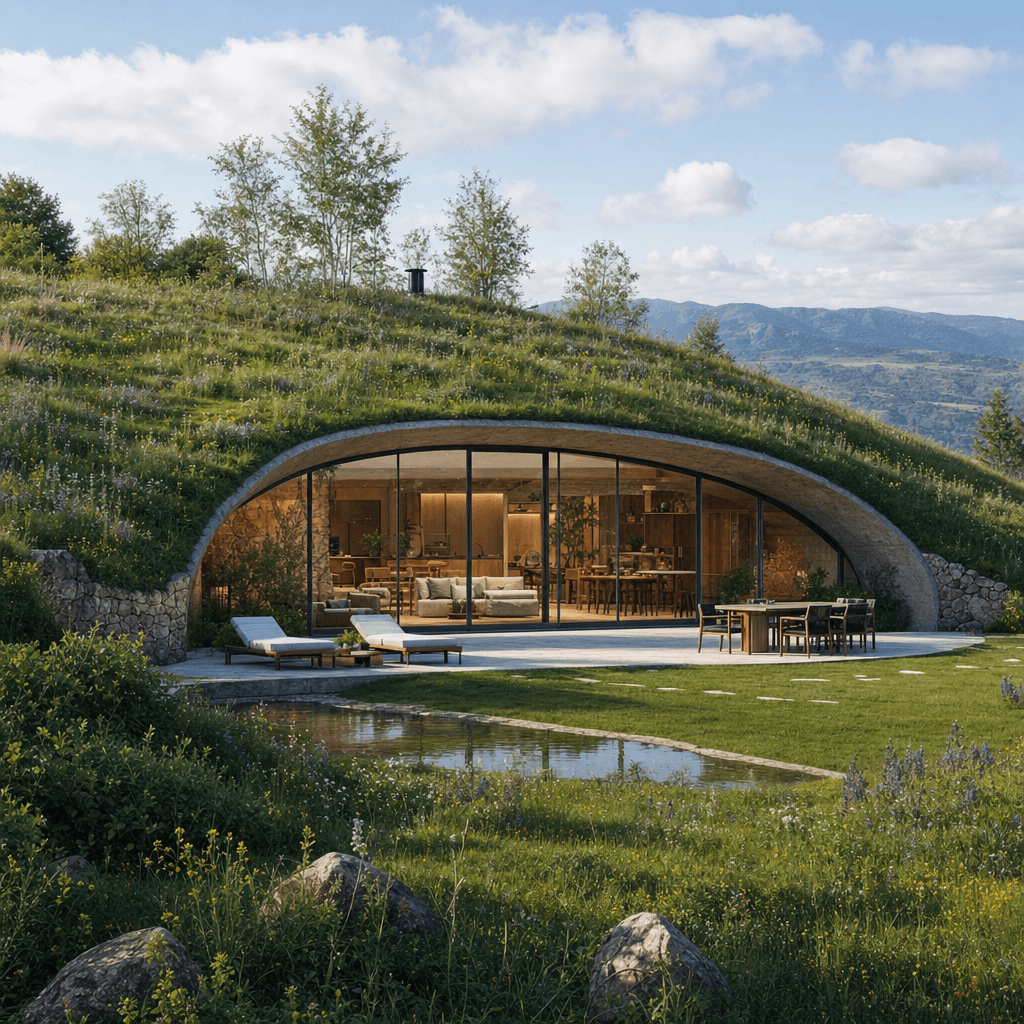
Reference elevation
UNDERGROUND / EARTH-SHELTERED ARCHITECTURE - characteristic facade composition within the sustainable performance.
Context Snapshot
Global (vernacular: China, Tunisia, Iceland; contemporary: USA, Australia, 1970s-present); Core identity: Building partially or fully buried - earth-covered roof as landscape - south-facing glazed elevation (north in southern hemisphere) for daylight and solar gain - the roof IS the ground plane - thermal stability from earth mass (constant ~10-15°C) - architecture that disappears into the land - minimal visual impact on landscape
Contemporary Relevance
Today, UNDERGROUND / EARTH-SHELTERED ARCHITECTURE remains relevant wherever projects need sustainable performance cues without losing performance or contemporary usability. In Toscape it responds best when prompts emphasize building partially or fully buried - earth-covered roof as landscape - south-facing glazed elevation (north in southern hemisphere) for daylight and solar gain - the roof is the ground plane - thermal stability from earth mass...
Use this style in Toscape
Explore UNDERGROUND / EARTH-SHELTERED ARCHITECTURE directly inside Toscape using Facade Re-Style and design workflow prompts tuned for global architectural references.
Open UNDERGROUND / EARTH-SHELTERED ARCHITECTURE in the galleryFrequently asked questions
What is UNDERGROUND / EARTH-SHELTERED ARCHITECTURE?
UNDERGROUND / EARTH-SHELTERED ARCHITECTURE is a global architectural style within the sustainable performance. Building partially or fully buried - earth-covered roof as landscape - south-facing glazed elevation (north in southern hemisphere).
What materials define UNDERGROUND / EARTH-SHELTERED ARCHITECTURE?
Building partially or fully buried. Earth-covered roof as landscape.
What is the UNDERGROUND / EARTH-SHELTERED ARCHITECTURE color palette?
Building partially or fully buried - earth-covered roof as landscape - south-facing glazed elevation (north in southern hemisphere) for daylight and solar gain - the roof IS the ground plane - thermal stability from earth mass (constant.
What is the origin of UNDERGROUND / EARTH-SHELTERED ARCHITECTURE?
Global (vernacular: China, Tunisia, Iceland; contemporary: USA, Australia, 1970s-present); Core identity: Building partially or fully buried - earth-covered roof as landscape - south-facing glazed elevation (north in southern hemisphere) for daylight and solar gain - the roof IS the ground plane - thermal stability from earth mass (constant ~10-15°C) - architecture that disappears into the land - minimal visual impact.
When should architects use UNDERGROUND / EARTH-SHELTERED ARCHITECTURE?
Today, UNDERGROUND / EARTH-SHELTERED ARCHITECTURE remains relevant wherever projects need sustainable performance cues without losing performance or contemporary usability.
How do you render UNDERGROUND / EARTH-SHELTERED ARCHITECTURE in Toscape?
Open Toscape on Windows, load your own photo, elevation, sketch, or CAD view, then apply the UNDERGROUND / EARTH-SHELTERED ARCHITECTURE reference from the built-in style library. The Facade Re-Style and Design Options workflows keep your project geometry and camera while shifting materials, proportion, and detailing toward UNDERGROUND / EARTH-SHELTERED ARCHITECTURE.