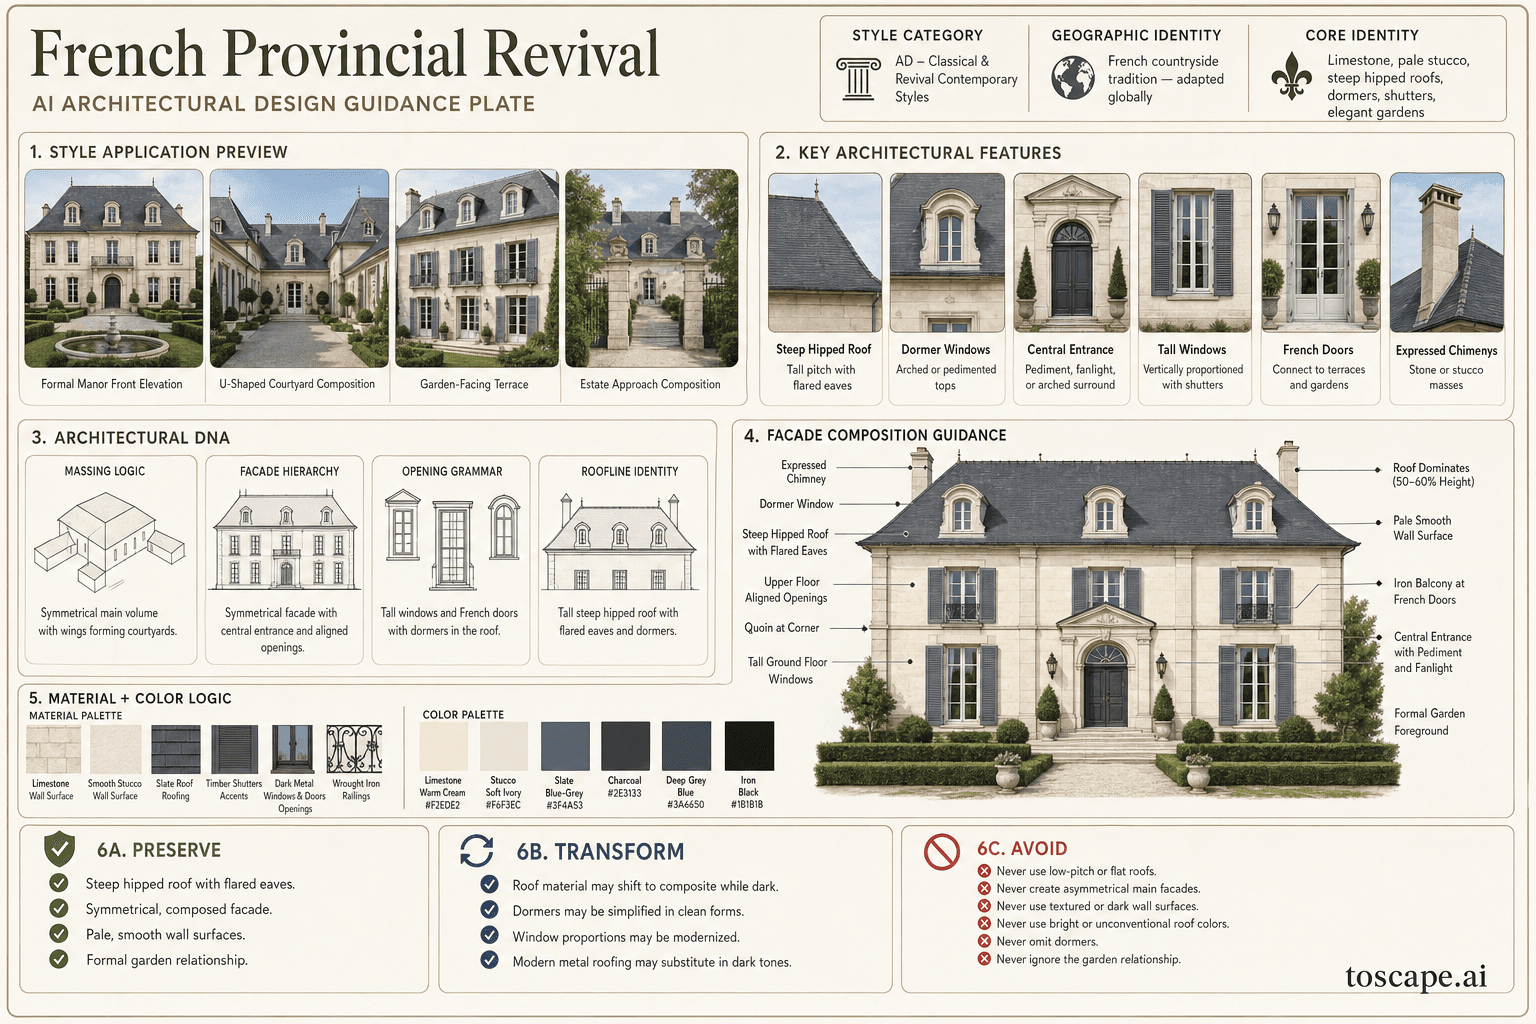
French Provincial Revival
French countryside tradition - adapted globally in suburban and estate settings where... / Classical lineage
Limestone, pale stucco, steep hipped roofs, dormers, shutters, and elegant garden-facing domestic composition.
Definition
French Provincial Revival is a global architectural style within the classical lineage. Limestone, pale stucco, steep hipped roofs, dormers, shutters, and elegant garden-facing domestic composition.
- Family
- Classical lineage
- Origin
- French countryside tradition - adapted globally in suburban and estate settings.
- Massing
- Massing is composed and symmetrical. A primary rectangular volume with steep hipped roof.
- Materials
- Walls: limestone ashlar, smooth stucco, or painted brick. Always pale and smooth Roofing: natural slate or composite slate.
- Palette
- Primary wall tones: pale limestone, warm cream, soft grey-white Roof tones: dark blue-grey slate, charcoal Shutter and door tones: dark grey, charcoal.
- Climate response
- French countryside tradition. Adapted globally in suburban and estate settings where rural French domestic character, formal gardens, and elegant restraint are valued.
Overview
French Provincial Revival is a global architectural style rooted in French countryside tradition - adapted globally in suburban and estate settings where rural French domestic character, formal gardens, and elegant restraint are valued. Particularly popular in North America, Australia, and the UK. Limestone, pale stucco, steep hipped roofs, dormers, shutters, and elegant garden-facing domestic composition. Elegant, composed, and formally beautiful.
Visual DNA
Massing & Form
Massing is composed and symmetrical. a primary rectangular volume with steep hipped roof.
Facade Language
The main facade is symmetrically organized around a central entrance. The ground floor may be expressed with slightly taller windows or quoins at corners.
Materials & Texture
Walls: limestone ashlar, smooth stucco, or painted brick. always pale and smooth Roofing: natural slate or composite slate.
Color Palette
Primary wall tones: pale limestone, warm cream, soft grey-white Roof tones: dark blue-grey slate, charcoal Shutter and door tones: dark grey, charcoal, deep blue-grey Ironwork: dark iron, matte black The palette is refined and restrained.
Ornament & Detail
Steep hipped roof with flared eaves. the defining French Provincial silhouette.
Climate Response
French countryside tradition. adapted globally in suburban and estate settings where rural French domestic character, formal gardens, and elegant restraint are valued.
Landscape & Ground
French countryside tradition. adapted globally in suburban and estate settings where rural French domestic character, formal gardens, and elegant restraint are valued.
Reference elevation
French Provincial Revival - characteristic facade composition within the classical lineage.
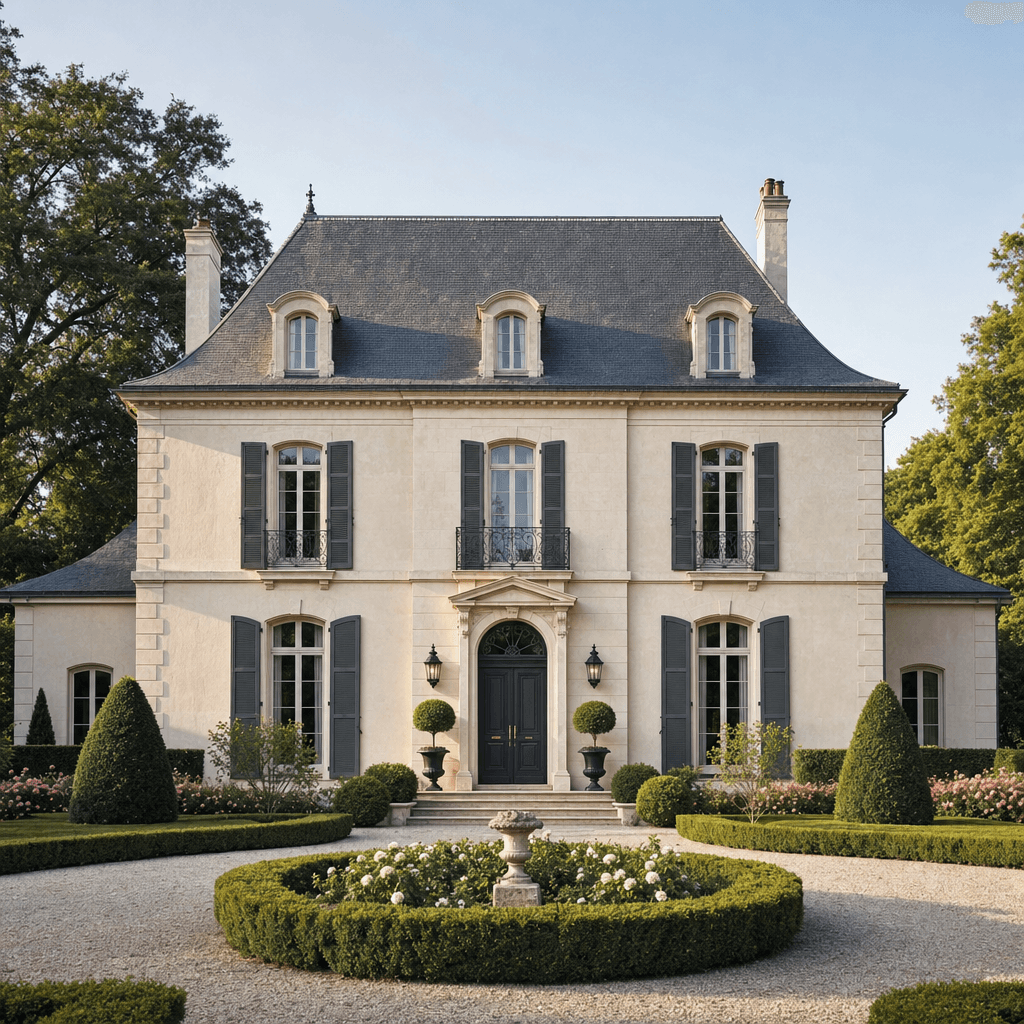
Context Snapshot
Elegant, composed, and formally beautiful. Massing is composed and symmetrical - a primary rectangular volume with steep hipped roof. French countryside tradition - adapted globally in suburban and estate settings where rural French domestic character, formal gardens, and elegant restraint are valued.
Contemporary Relevance
Today, French Provincial Revival remains relevant wherever projects need classical lineage cues without losing performance or contemporary usability. In Toscape it responds best when prompts emphasize massing is composed and symmetrical - a primary rectangular volume with steep hipped roof. walls: limestone ashlar, smooth stucco, or painted brick - always pale and smooth roofing: natural slate or composite slate - dark grey, blue-grey, or charcoal...
Use this style in Toscape
Explore French Provincial Revival directly inside Toscape using Facade Re-Style and design workflow prompts tuned for global architectural references.
Open French Provincial Revival in the galleryFrequently asked questions
What is French Provincial Revival?
French Provincial Revival is a global architectural style within the classical lineage. Limestone, pale stucco, steep hipped roofs, dormers, shutters, and elegant garden-facing domestic composition.
What materials define French Provincial Revival?
Walls: limestone ashlar, smooth stucco, or painted brick. Always pale and smooth Roofing: natural slate or composite slate.
What is the French Provincial Revival color palette?
Primary wall tones: pale limestone, warm cream, soft grey-white Roof tones: dark blue-grey slate, charcoal Shutter and door tones: dark grey, charcoal, deep blue-grey Ironwork: dark iron, matte black The palette is refined and restrained.
What is the origin of French Provincial Revival?
Elegant, composed, and formally beautiful. Massing is composed and symmetrical - a primary rectangular volume with steep hipped roof. French countryside tradition - adapted globally in suburban and estate settings where rural French domestic character, formal gardens, and elegant restraint are valued.
When should architects use French Provincial Revival?
Today, French Provincial Revival remains relevant wherever projects need classical lineage cues without losing performance or contemporary usability. In Toscape it responds best when prompts emphasize massing is composed and symmetrical - a primary rectangular volume with steep hipped roof.
How do you render French Provincial Revival in Toscape?
Open Toscape on Windows, load your own photo, elevation, sketch, or CAD view, then apply the French Provincial Revival reference from the built-in style library. The Facade Re-Style and Design Options workflows keep your project geometry and camera while shifting materials, proportion, and detailing toward French Provincial Revival.