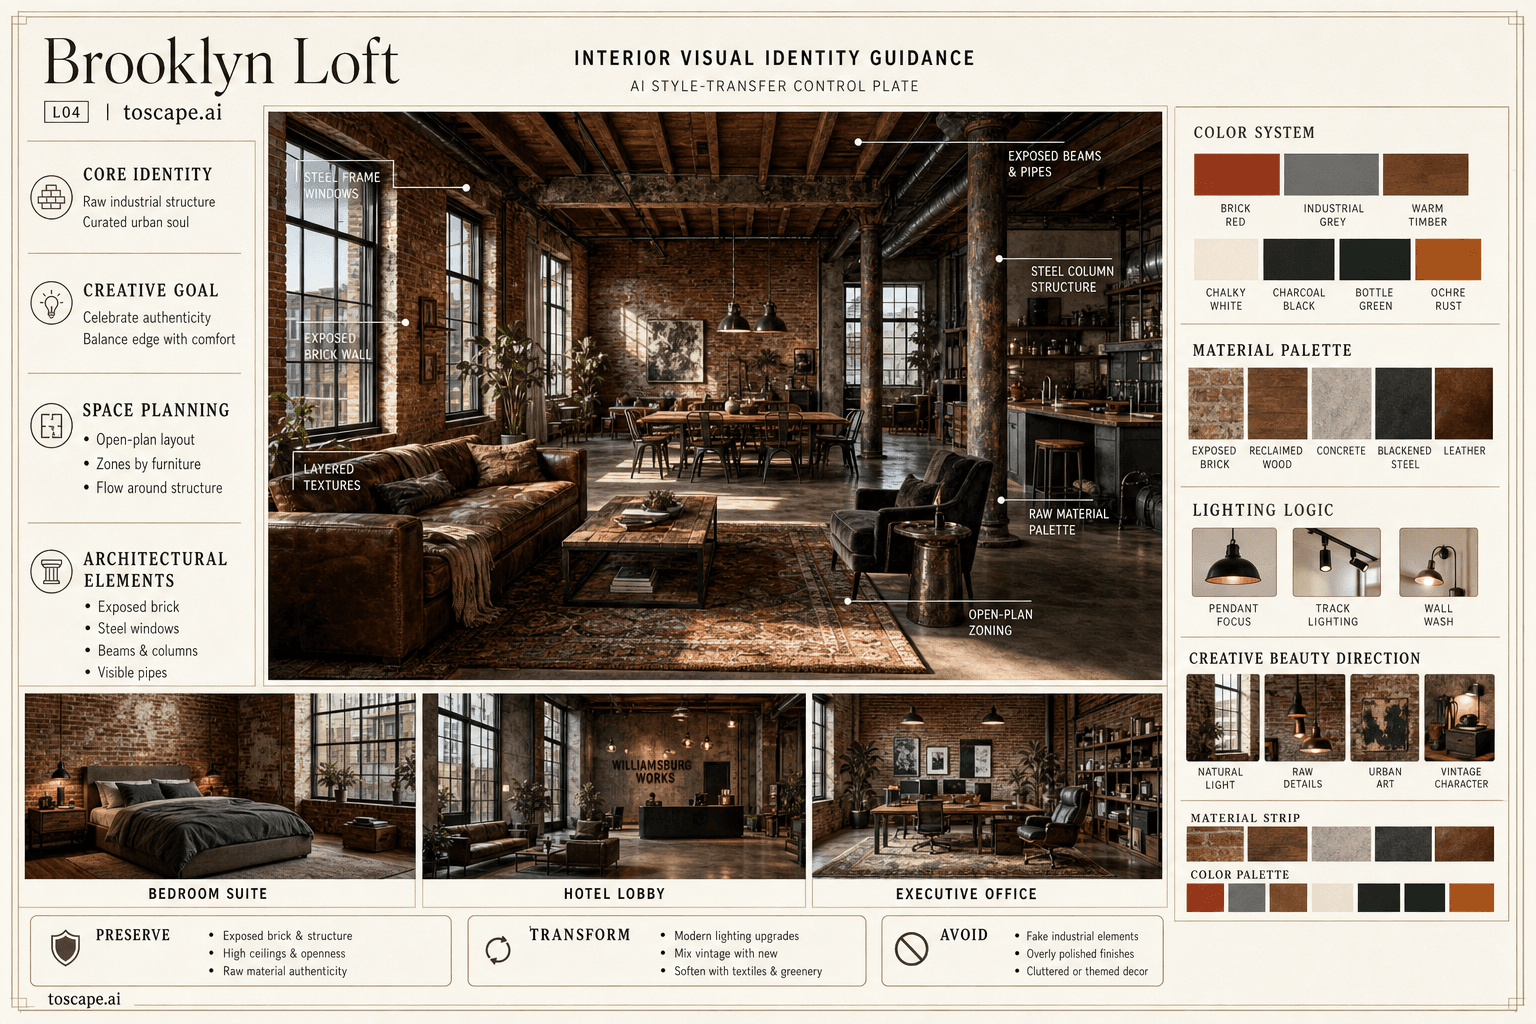
Brooklyn Loft
L04 / Industrial, Urban Modern, Neo-Industrial, Urban Loft, Warehouse Conversion
A raw yet curated urban interior defined by original brick, exposed beams, tall steel windows, vintage-industrial furniture, and sunlit creative...
Definition
Brooklyn Loft is an interior design style used for architectural visualization. A raw yet curated urban interior defined by original brick, exposed beams, tall steel windows, vintage-industrial furniture, and sunlit creative.
- Family
- Industrial, Urban Modern, Neo-Industrial, Urban Loft, Warehouse Conversion.
- Origin
- Rooted in the adaptive reuse of Brooklyn's early 20th-century warehouses, factories, and artist lofts; evolved from necessity.
- Massing
- Rectilinear massing, exposed beams and columns, large steel-framed windows, robust silhouettes, softened with vintage curves or plush shapes. Generous ceiling height (ideally 3.
- Materials
- Rough and tactile surfaces mix with softened textiles and worn patina; visual richness comes from authentic use and age, not faux-finishing.
- Palette
- Aged brick, whitewashed wall patches, warm wood floors, charcoal metalwork, layered greys and creams, with selective deep accent.
- Lighting
- Track lighting, exposed bulb pendants, or caged ceiling lights aligned with beams and pipes.
Overview
Brooklyn Loft is an interior design style defined by A raw yet curated industrial interior marked by original architectural bones, exposed brick, authentic structural elements, vintage-modern furniture, and layered urban character. To create a sense of creative urban living that celebrates the building's original structure, embraces raw beauty, and balances edge with comfort.
Visual DNA
Spatial Feeling
Expansive, open, sunlit, honest, tactile, urban but inviting.
Form Language
Rectilinear massing, exposed beams and columns, large steel-framed windows, robust silhouettes, softened with vintage curves or plush shapes. Generous ceiling height (ideally 3.5-5m), big windows, large spans, and visual...
Composition
Open-plan layouts with loosely defined living, dining, kitchen, or studio zones; little or no internal partitioning except for functional necessity. Hero windows, brick accent walls, prominent art, architectural columns, statement sofas...
Interior Elements
Exposed brick as dominant visual, sometimes with patches of distressed plaster or whitewashed surfaces; occasional concrete or aged painted walls. Exposed timber or steel beams, visible pipes and ductwork, minimal treatment aside from...
Color System
Aged brick, whitewashed wall patches, warm wood floors, charcoal metalwork, layered greys and creams, with selective deep accent. Build atmosphere by balancing earthy warmth with steely greys and black; keep strong pops restrained. Deep...
Material Palette
Rough and tactile surfaces mix with softened textiles and worn patina; visual richness comes from authentic use and age, not faux-finishing. Brick for walls, wood for floors/furniture, metal at windows/structure, soft materials in...
Lighting Logic
Track lighting, exposed bulb pendants, or caged ceiling lights aligned with beams and pipes. Capture dramatic shafts of daylight with visible dust/mote, warm accent lighting picking up material texture, balance of shadow and highlight....
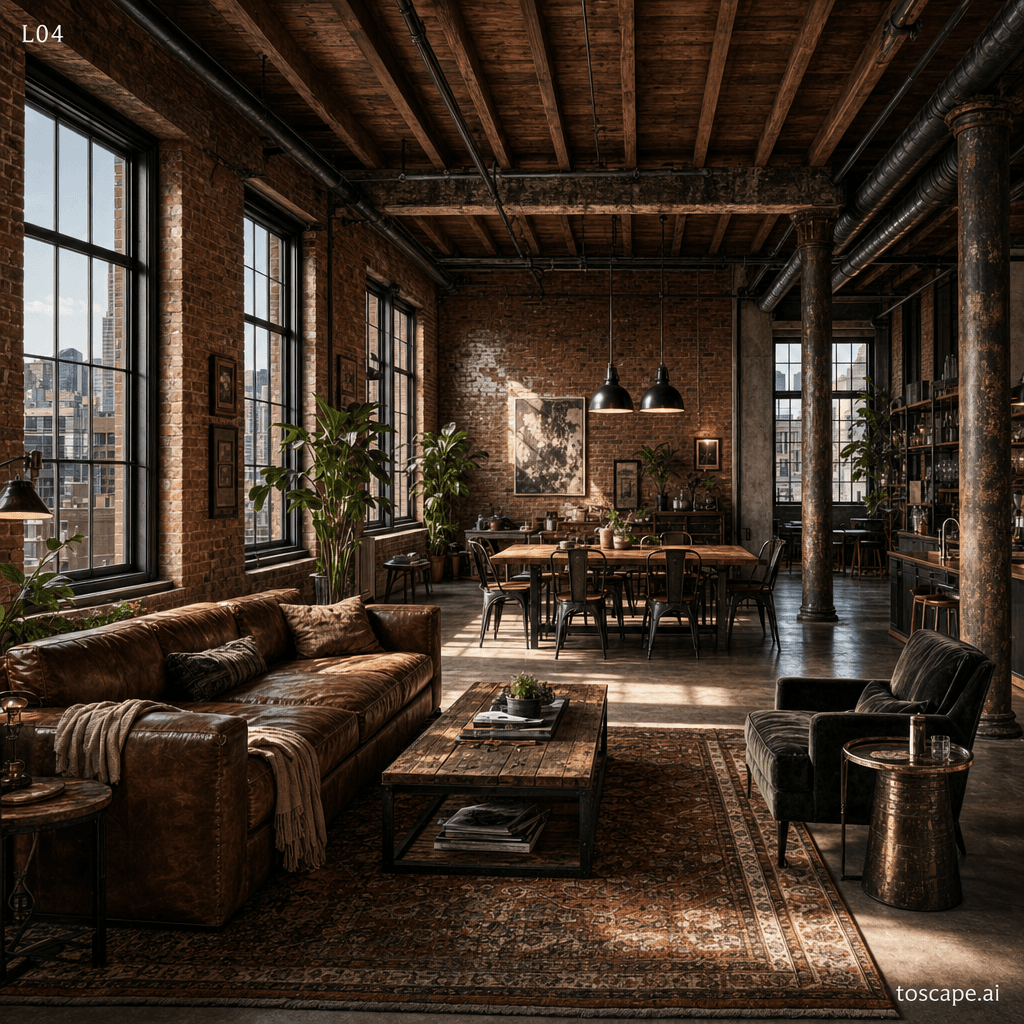
Interior reference image
Brooklyn Loft composition, material palette, furniture language, and lighting direction.
Context Snapshot
Rooted in the adaptive reuse of Brooklyn's early 20th-century warehouses, factories, and artist lofts; evolved from necessity... In luxury apartments, boutique hotels, creative offices, showrooms, and hospitality venues aiming to capture authentic urban energy. Preserve raw brick, visible structure, and open volume; inject curated furniture, layered textiles, statement art, and controlled lighting to soften but not erase the industrial edge.
Composition And Planning
Open-plan layouts with loosely defined living, dining, kitchen, or studio zones; little or no internal partitioning except for functional necessity. Fluid and free; circulation weaves organically around structural elements and furniture, emphasizing visual connection. Low to mid camera height, strong foreground object, leading lines from beams or windows, depth from layered groupings, editorial angle highlighting urban vistas.
Furniture Grammar
Masculine, robust, modernist with nods to mid-century, softened by vintage finds or deep, low seating. Group away from walls; clusters create conversation rather than rigid symmetry; circulation flows easily around pieces. - Chesterfield or tufted leather sofa - Parsons or plank wood dining table - Eames lounge chair - Factory rolling cart table
Creative Direction
Soaring brick-walled space flooded with soft daylight, open beams, statement steel windows, vintage-modern furniture, rich rugs and textiles, curated art, and an editorial, lived-in composition. Artfully composed shot capturing brick, beams, a hero window, plush leather seating, confident negative space, layered rugs, and creative details-a balanced blend of urban energy and relaxed luxury. Moody golden light cutting through warehouse windows, cast shadows, strong beam lines and brick, deep leather tones and expressive art or musical instruments. - Authentic, restored architectural elements - Collector-grade vintage or designer furniture...
Best Project Applications
- Loft apartments, boutique hotels, creative studios, urban living rooms, art offices.
Preserve, Transform, Avoid
Preserve
- Original brick, beams, pipes, and industrial bones
- Expansive open-plan living and volume
- Honest tactile materiality with wear and patina
- Strong daylight, window drama, and layered furnishings
Transform
- Layer curated contemporary furniture for comfort and utility
- Introduce soft textiles to contrast and warm industrial shell
- Use bold, creative art and meaningful accessories
- Refine layouts for luxury but keep authentic edge
Avoid
- Hiding exposed structure or covering original surfaces
- Adding applied theme decor or gimmicky "industrial" props
- Glossy, plastic, or overly colorful furniture
- Layouts with excessive partitions or forced symmetry
- Overloading accessories or losing negative space
Frequently asked questions
What is Brooklyn Loft?
Brooklyn Loft is an interior design style used for architectural visualization. A raw yet curated urban interior defined by original brick, exposed beams, tall steel windows, vintage-industrial furniture, and sunlit creative.
What materials define Brooklyn Loft?
Rough and tactile surfaces mix with softened textiles and worn patina; visual richness comes from authentic use and age, not faux-finishing. Brick for walls, wood for floors/furniture, metal at windows/structure.
What is the Brooklyn Loft color palette?
Aged brick, whitewashed wall patches, warm wood floors, charcoal metalwork, layered greys and creams, with selective deep accent. Build atmosphere by balancing earthy warmth with steely greys and black; keep strong pops restrained. Deep.
What is the origin of Brooklyn Loft?
Rooted in the adaptive reuse of Brooklyn's early 20th-century warehouses, factories, and artist lofts; evolved from necessity... In luxury apartments, boutique hotels, creative offices, showrooms, and hospitality venues aiming to capture authentic urban energy. Preserve raw brick, visible structure, and open volume; inject curated furniture, layered textiles, statement art, and controlled lighting to soften but not erase the industrial edge.
When should architects use Brooklyn Loft?
Soaring brick-walled space flooded with soft daylight, open beams, statement steel windows, vintage-modern furniture, rich rugs and textiles, curated art, and an editorial, lived-in composition. Artfully composed shot capturing brick, beams, a hero window, plush leather seating, confident negative space, layered rugs, and creative details-a balanced blend of urban energy and relaxed luxury.
How do you render Brooklyn Loft in Toscape?
Open Toscape on Windows, load your own photo, elevation, sketch, or CAD view, then apply the Brooklyn Loft reference from the built-in style library. The Interior Design workflow keep your project geometry and camera while shifting materials, proportion, and detailing toward Brooklyn Loft.
Use this style in Toscape
Explore Brooklyn Loft inside Toscape using interior-focused rendering workflows and gallery references.
Open interior references