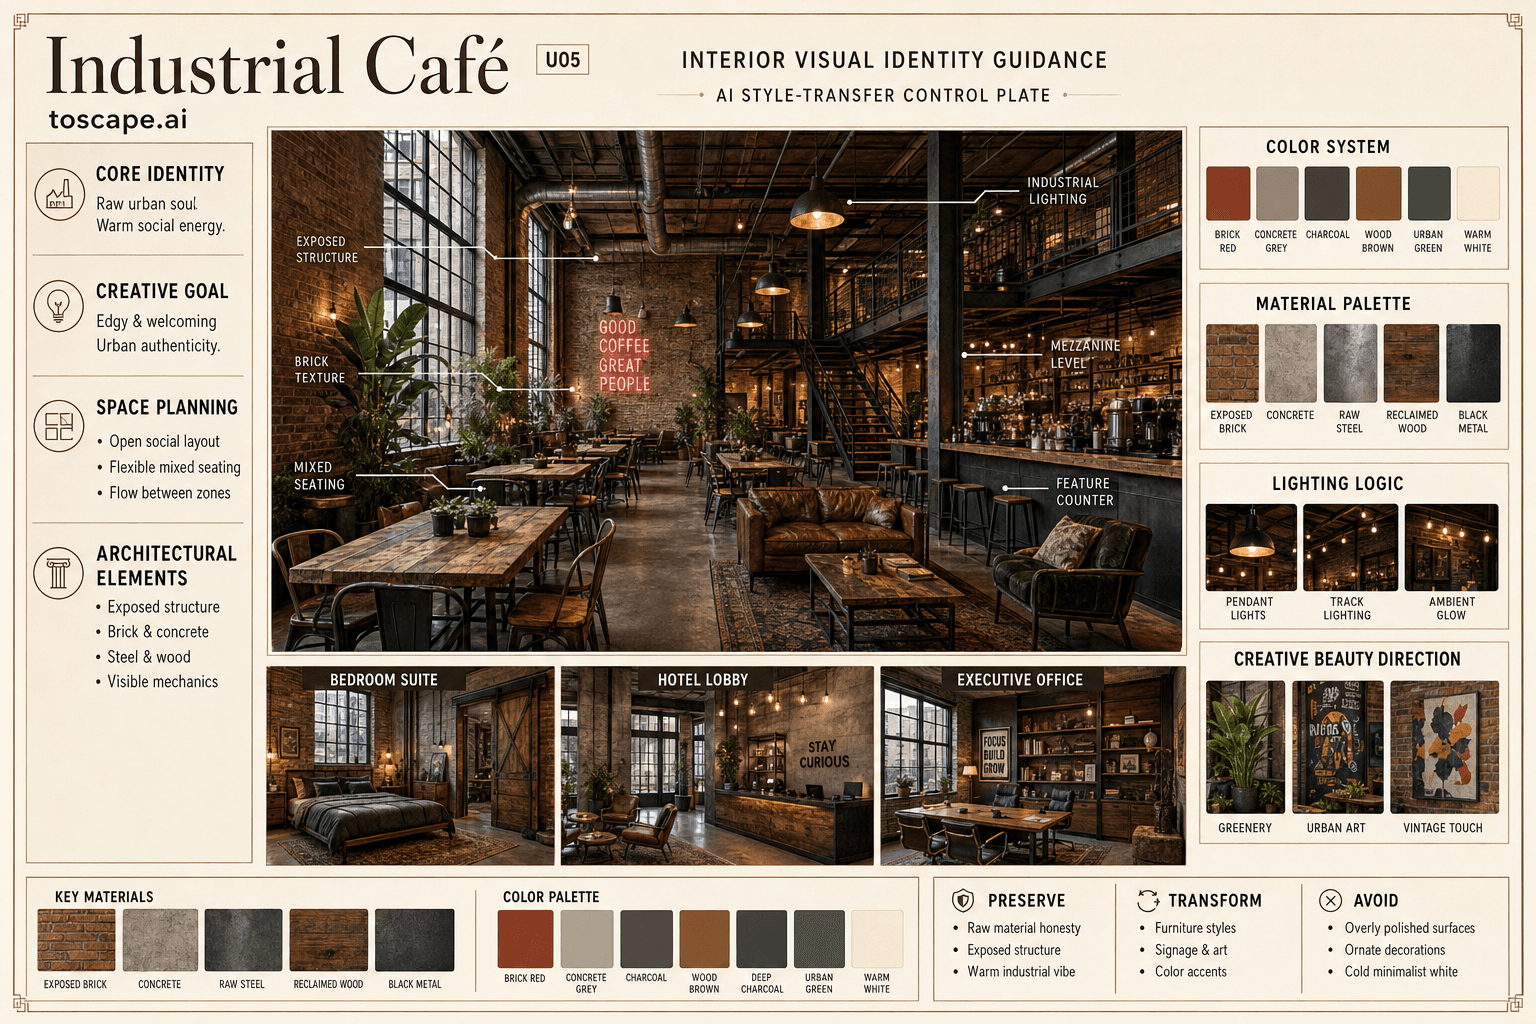
Industrial Cafe
U05 / Industrial / Urban Loft / Hospitality / Commercial Contemporary
A raw urban cafe style defined by exposed structural materials, open industrial ceilings, black steel, warm wood, and vibrant social energy.
Definition
Industrial Cafe is an interior design style used for architectural visualization. A raw urban cafe style defined by exposed structural materials, open industrial ceilings, black steel, warm wood, and vibrant social energy.
- Family
- Industrial / Urban Loft / Hospitality / Commercial Contemporary.
- Origin
- Rooted in the adaptive reuse of factories and warehouses in urban centers, popularized in the late 20th and early 21st.
- Massing
- Rectilinear structure, visible joists, pipes, ducts, beams, high or open ceilings, exposed brick, steel columns, large window grids, communal and flexible workstation tables.
- Materials
- Rough and tactile (brick, concrete), matte and worn (metal), softly layered (wood, textiles), lively with curated plant texture.
- Palette
- Exposed brick, warm wood, black steel, lush greens, layered with creamy ceramics or paper art.
- Lighting
- Mostly indirect or bounced off exposed ceilings; black track lighting, suspended grid pendants, or industrial dome fixtures.
Overview
Industrial Cafe is an interior design style defined by A raw, urban, and social cafe interior defined by exposed materials, open ceilings, robust industrial details, reclaimed textures, and inviting warmth layered over utilitarian structure. Deliver an edgy-yet-welcoming social experience rooted in urban authenticity, tactile materials, and visual storytelling.
Visual DNA
Spatial Feeling
Open, social, energetic, urban, tactile, and visually layered with raw honesty and welcoming comfort.
Form Language
Rectilinear structure, visible joists, pipes, ducts, beams, high or open ceilings, exposed brick, steel columns, large window grids, communal and flexible workstation tables. Loft-like height or the illusion of volume; robust, grounding...
Composition
Loosely organized, open-plan layout with mixed seating areas-communal tables, cozy corners, bar counters, and occasional multilevel mezzanines. Main bar counter, espresso station, dramatic ceiling lighting, feature wall (brick, mural,...
Interior Elements
Exposed brick, rough concrete, reclaimed timber cladding, blackened or raw steel accents, sometimes mural or local art. Open, industrial, and expressive-exposed steel beams, ductwork, pipes, cable trays, sometimes black-painted soffits...
Color System
Exposed brick, warm wood, black steel, lush greens, layered with creamy ceramics or paper art. Balance the cooler base (concrete/steel) with the warmth (brick/wood/plants); use accent colors for personality and invitation. Deeper brick,...
Material Palette
Rough and tactile (brick, concrete), matte and worn (metal), softly layered (wood, textiles), lively with curated plant texture. Structure and envelope = brick/concrete/steel; floors = concrete or timber; all soft surfaces/furniture =...
Lighting Logic
Mostly indirect or bounced off exposed ceilings; black track lighting, suspended grid pendants, or industrial dome fixtures. Highlight texture of brick/concrete, create vibrant pools of light, use warm color temperature for social...
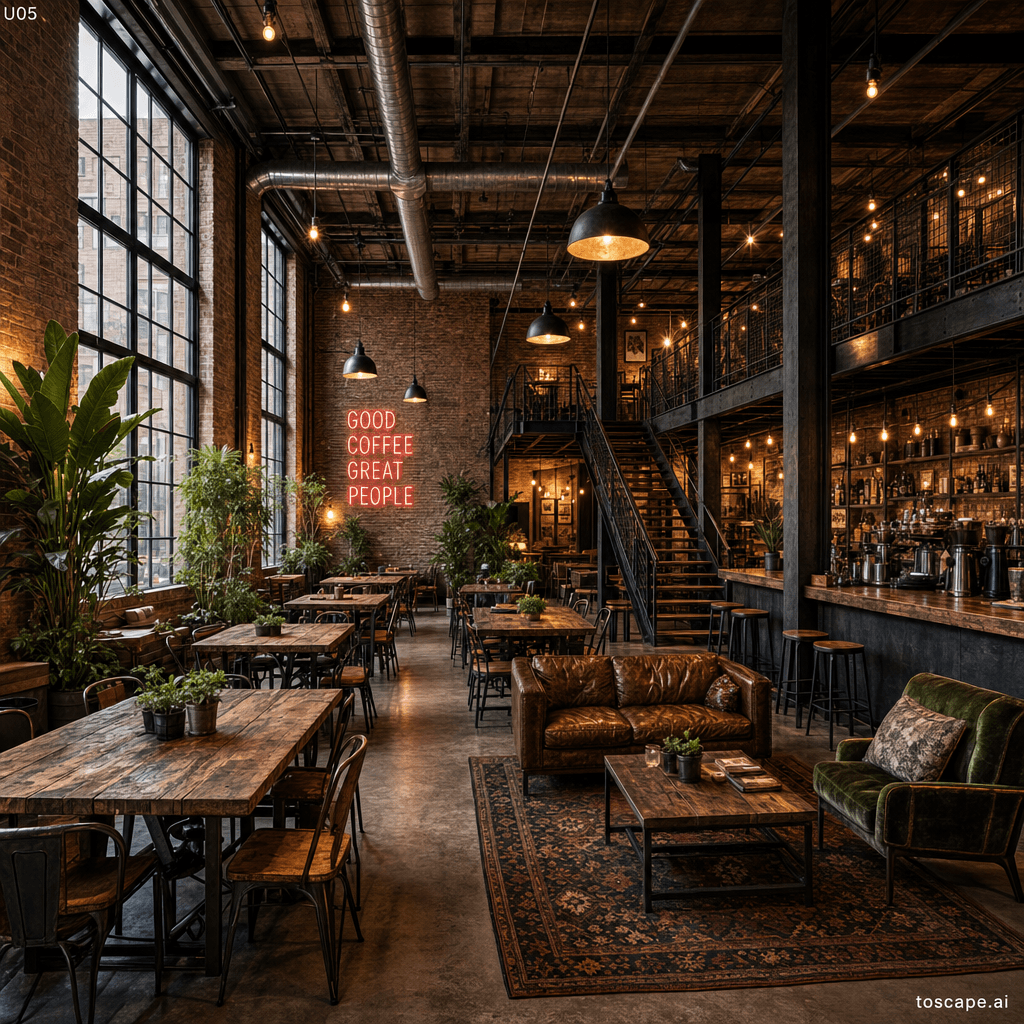
Interior reference image
Industrial Cafe composition, material palette, furniture language, and lighting direction.
Context Snapshot
Rooted in the adaptive reuse of factories and warehouses in urban centers, popularized in the late 20th and early 21st... Widely used for independent cafes, boutique coffee shops, co-working spaces, creative lounges, and casual hospitality venues that want to project urban credibility. Balance raw materials and exposed structure with layered comfort: curated furniture, greenery, ambient lighting, and warm wood soften the industrial shell for a lively, inviting scene.
Composition And Planning
Loosely organized, open-plan layout with mixed seating areas-communal tables, cozy corners, bar counters, and occasional multilevel mezzanines. Casual, flexible, and organic; patrons can see and migrate between bar, tables, and lounge zones. Eye-level or slightly elevated camera, with layered views showing foreground seating, a clear midground social zone, and a focal feature (bar/lighting/art/brick wall) in background. Dramatic sightlines through openings or between columns.
Furniture Grammar
Simple, rectilinear, industrial; strong steel frames or legs, robust wood tops, a few vintage or upcycled pieces. Loose, modular, social; group seating around communal or bar tables, small tables along windows/walls, soft corners for lounge. - Tolix-style steel cafe chairs - Long raw timber communal table - Leather bench or vintage Chesterfield sofa - Black steel barstool with raw wood seat
Creative Direction
A layered urban cafe with exposed brick, black steel structure, glowing warm light over communal timber tables, lush green accents, visible mechanics, and lively scenes of social interaction. Perfectly composed with rich textures in sharp focus-rough brick, matte steel, weathered timber-paired with curated lighting, art, and greenery; bustling, yet never messy. Evening cafe with dramatic shadow play, pendant lights glowing over bar and tables, rippling reflections on concrete, silhouettes against urban windows, energetic atmosphere. - Real aged brick and steel details - Artisan-crafted joinery and tables - Bold industrial lighting with...
Best Project Applications
- Coffee shops, urban hospitality venues, boutique cafe chains, creative lounges.
Preserve, Transform, Avoid
Preserve
- Visible industrial structure: brick, steel, concrete, open ceiling
- Raw-meets-warm material layering
- Urban, social composition with mixed seating
- Industrial lighting as a design focal point
Transform
- Add curated greenery for softness without erasing rawness
- Use high-quality reclaimed wood and bespoke steel for premium feel
- Introduce art/murals to feature walls for personality
- Vary seating types and levels for dynamic social energy
Avoid
- Covering or disguising exposed structure and mechanics
- Introducing polished classic luxury finishes or marble
- Excessive minimalism or sterile white spaces
- Rustic farmhouse or country-style ornament and decor
- Overcrowding with clutter or corporate signage
Frequently asked questions
What is Industrial Cafe?
Industrial Cafe is an interior design style used for architectural visualization. A raw urban cafe style defined by exposed structural materials, open industrial ceilings, black steel, warm wood, and vibrant social energy.
What materials define Industrial Cafe?
Rough and tactile (brick, concrete), matte and worn (metal), softly layered (wood, textiles), lively with curated plant texture. Structure and envelope = brick/concrete/steel; floors = concrete or timber; all soft surfaces/furniture =.
What is the Industrial Cafe color palette?
Exposed brick, warm wood, black steel, lush greens, layered with creamy ceramics or paper art. Balance the cooler base (concrete/steel) with the warmth (brick/wood/plants); use accent colors for personality and invitation. Deeper brick.
What is the origin of Industrial Cafe?
Rooted in the adaptive reuse of factories and warehouses in urban centers, popularized in the late 20th and early 21st... Widely used for independent cafes, boutique coffee shops, co-working spaces, creative lounges, and casual hospitality venues that want to project urban credibility.
When should architects use Industrial Cafe?
A layered urban cafe with exposed brick, black steel structure, glowing warm light over communal timber tables, lush green accents, visible mechanics, and lively scenes of social interaction. Perfectly composed with rich textures in sharp focus-rough brick, matte steel, weathered timber-paired with curated lighting, art, and greenery; bustling, yet never messy.
How do you render Industrial Cafe in Toscape?
Open Toscape on Windows, load your own photo, elevation, sketch, or CAD view, then apply the Industrial Cafe reference from the built-in style library. The Interior Design workflow keep your project geometry and camera while shifting materials, proportion, and detailing toward Industrial Cafe.
Use this style in Toscape
Explore Industrial Cafe inside Toscape using interior-focused rendering workflows and gallery references.
Open interior references