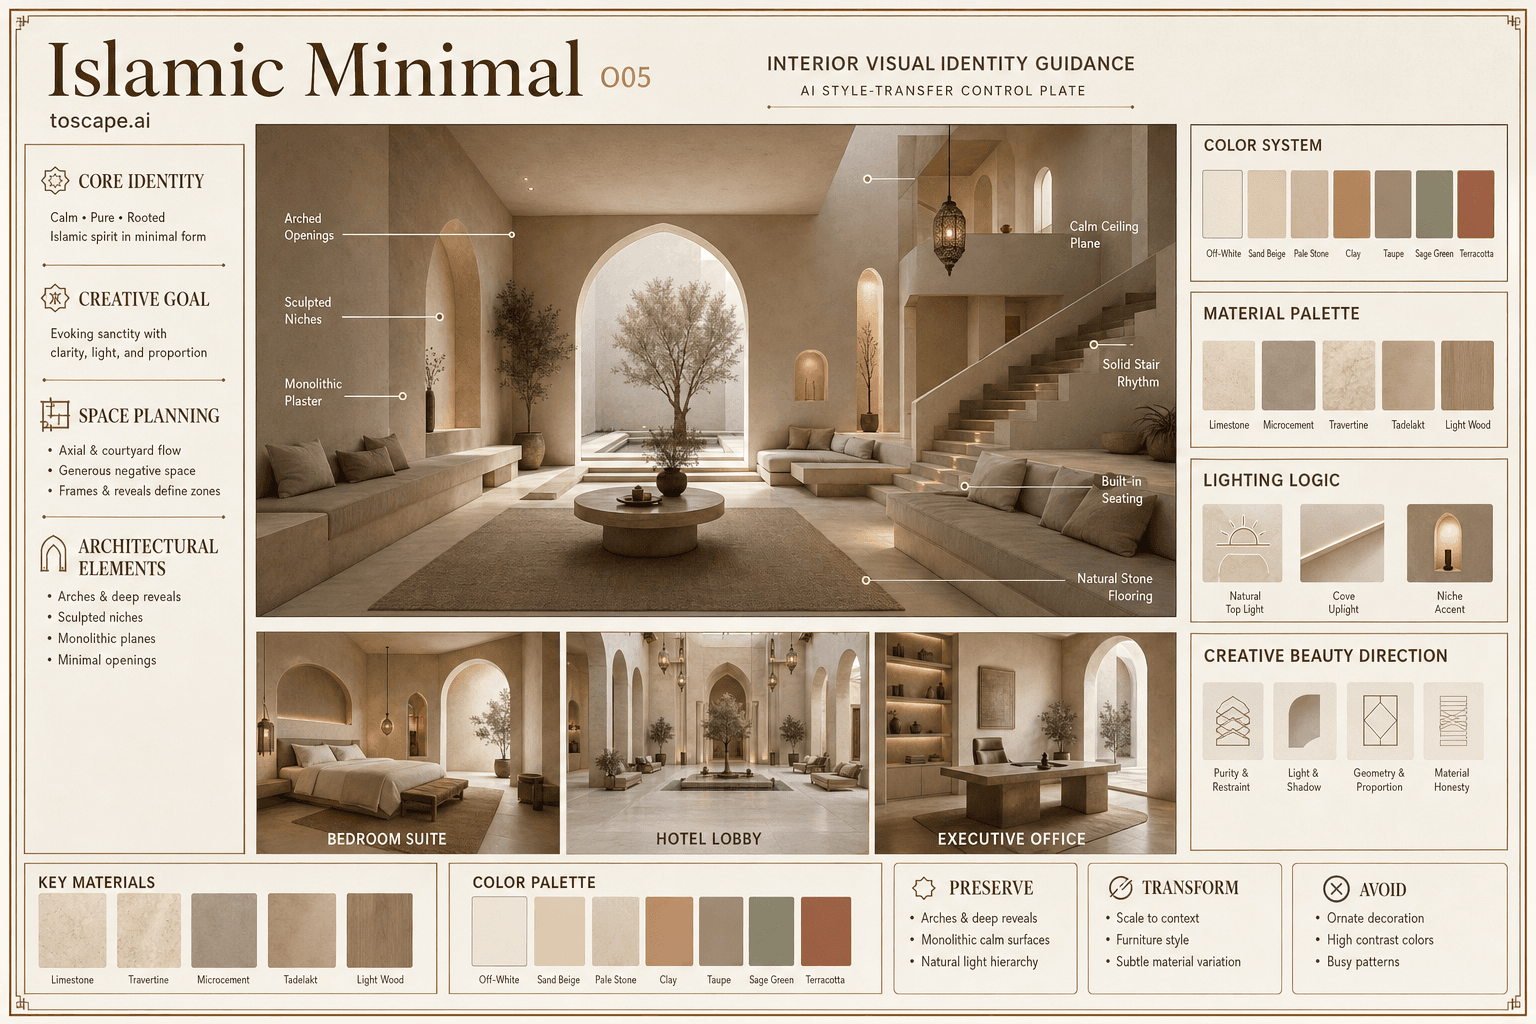
Islamic Minimal
O05 / Minimal / Contemporary / Arabian / Modern Islamic
A serene, sculptural minimal interior that channels Islamic architectural spirit using pure forms, tactile materials, and tranquil negative space.
Definition
Islamic Minimal is an interior design style used for architectural visualization. A serene, sculptural minimal interior that channels Islamic architectural spirit using pure forms, tactile materials, and tranquil negative space.
- Family
- Minimal / Contemporary / Arabian / Modern Islamic.
- Origin
- Emerges from Gulf, Levant, and North African architectural heritage, reimagined by modern designers seeking a spiritual, less.
- Massing
- Subtle arches, deep reveals, thick planes, rhythmic solids and voids, controlled repetition, sculpted niches, calm horizontals, and verticality borrowed from traditional Islamic volumetrics.
- Materials
- Soft, matte, tactile, and natural; surfaces are slightly imperfect, revealing hand, never plastic or over-polished.
- Palette
- Off-white microcement, pale travertine, subtle clay, softened wood, quiet olive, muted brushed bronze.
- Lighting
- Soft, indirect; perimeter coves, minimal integrated ceiling slots; avoid pendant clutter.
Overview
Islamic Minimal is an interior design style defined by A serene, pared-back contemporary interior identity that distills the spirit of Islamic architecture into calm minimal forms, soft geometry, pure materials, and tranquil light. To evoke cultural memory with calm beauty-removing excess while retaining a deep sense of rootedness, sanctuary, and spiritual clarity.
Visual DNA
Spatial Feeling
Peaceful, meditative, airy, rooted, and still.
Form Language
Subtle arches, deep reveals, thick planes, rhythmic solids and voids, controlled repetition, sculpted niches, calm horizontals, and verticality borrowed from traditional Islamic volumetrics. Balanced, generous, often slightly generous...
Composition
Open, flowing, often axial or courtyard-inspired, always simple and legible. Rooms relate via sculpted openings, not decorative screens. A singular archway, sculpted niche, light-filled mihrab, or a monolithic built-in bench may serve...
Interior Elements
Plain, smooth plaster or microcement, occasionally rough stucco for tactile softness; may feature deep reveals, alcoves, or quiet arch motifs. Flat, monolithic, or gently vaulted/plain-curved ceilings; minimal surface interruption;...
Color System
Off-white microcement, pale travertine, subtle clay, softened wood, quiet olive, muted brushed bronze. Control the effect so that all colors appear tonal and harmonious; keep contrast soft. Deepen shadows with taupe, clay, or olive;...
Material Palette
Soft, matte, tactile, and natural; surfaces are slightly imperfect, revealing hand, never plastic or over-polished. Stone/plaster covers the main shell (walls, floors, ceilings); wood or clay is reserved for accent furniture, shelves,...
Lighting Logic
Soft, indirect; perimeter coves, minimal integrated ceiling slots; avoid pendant clutter. Highlight the way daylight glides or strikes thick walls, arches, and negative space; use shadow to sculpt, not to hide. Lighting supports spatial...
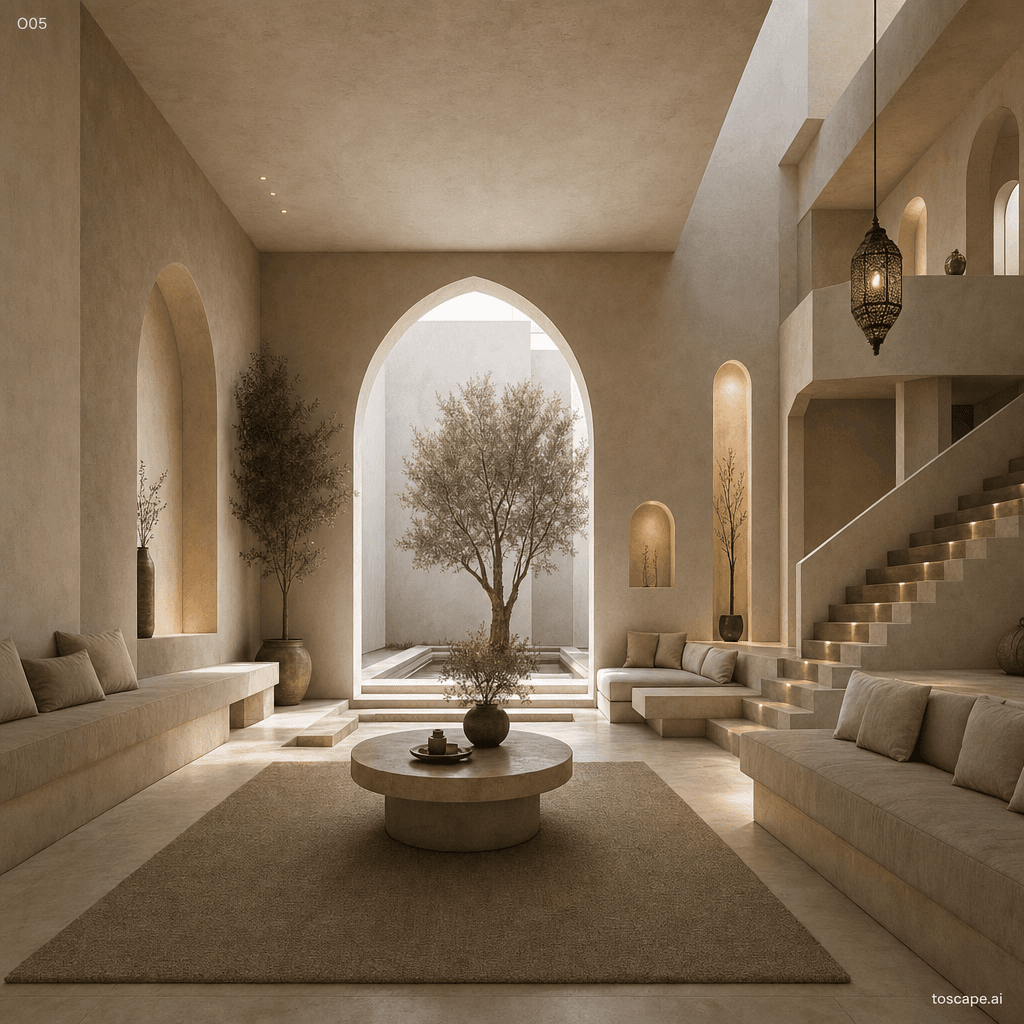
Interior reference image
Islamic Minimal composition, material palette, furniture language, and lighting direction.
Context Snapshot
Emerges from Gulf, Levant, and North African architectural heritage, reimagined by modern designers seeking a spiritual, less... Chosen for villas, urban homes, boutique hotels, spas, galleries, and private majlis spaces seeking both heritage resonance and a clutter-free, contemporary mood. Use iconic elements like the arch, mihrab, or geometric cut-out reinterpreted in pure, calm, sculpted or monolithic forms, bathed in natural or controlled soft light.
Composition And Planning
Open, flowing, often axial or courtyard-inspired, always simple and legible. Rooms relate via sculpted openings, not decorative screens. Calm, processional, gentle-spaces unfold as a series of framed perspectives, often punctuated by a single arch, niche or light well. Most stunning as a still scene framed on a strong arch, niche, or monolithic wall, camera at slightly low to mid height, wide view showing negative space and sculpted light; minimal foreground clutter.
Furniture Grammar
Low, blocky, monolithic forms; occasional soft curves mirroring arches; always legible and sculptural, never fussy. Center seating if the room is a majlis; otherwise, float or anchor minimal furniture sparsely; always align with architectural elements, not forced symmetry. - Built-in wall bench with arch alcove - Monolithic travertine coffee table - Simple off-white majlis seating
Creative Direction
A high-ceilinged, monolithic space where a single pure arch and thick wall are washed with soft daylight, anchored by a built-in stone bench and a sculptural pottery object, with silence and shadow as defining features. An image where negative space dominates, material depth is tangible, arch or niche geometry is perfectly scaled, and every line and shadow is intentional. Poetic raking sunlight, deep contrasting shadow in a sculpted niche or arch, and a minimalist bench foreground create an almost spiritual, timeless mood. - Perfect material execution (real stone, plaster, custom joinery) - Impeccable artful scale, negative space, and...
Best Project Applications
- Private majlis, urban villas, gallery spaces, tranquil bedrooms, high-end wellness suites.
Preserve, Transform, Avoid
Preserve
- Strong, sculptural arch, niche, or Islamic volumetric cue.
- Pure, tactile, natural material palette.
- Calm, open negative space and restraint.
- Sculpted, shadow-driven depth rather than applied decoration.
Transform
- Abstract traditional forms-flatten arches or exaggerate wall depth for dramatic negative space.
- Use larger formats and fewer seams for modern scale.
- Refine color to the softest tones for maximum calm.
- Integrate subtle indirect LED for purity without visible fixtures.
Avoid
- Surface pattern, busy materials, shiny gold.
- Ornate or traditional Islamic decor as objects.
- Overfilling with furniture or accessories.
- Decorative mashrabiya screens or busy geometric inlay.
- Excessive use of plants or decorative textiles.
Frequently asked questions
What is Islamic Minimal?
Islamic Minimal is an interior design style used for architectural visualization. A serene, sculptural minimal interior that channels Islamic architectural spirit using pure forms, tactile materials, and tranquil negative space.
What materials define Islamic Minimal?
Soft, matte, tactile, and natural; surfaces are slightly imperfect, revealing hand, never plastic or over-polished. Stone/plaster covers the main shell (walls, floors, ceilings); wood or clay is reserved for accent furniture, shelves.
What is the Islamic Minimal color palette?
Off-white microcement, pale travertine, subtle clay, softened wood, quiet olive, muted brushed bronze. Control the effect so that all colors appear tonal and harmonious; keep contrast soft. Deepen shadows with taupe, clay, or olive.
What is the origin of Islamic Minimal?
Emerges from Gulf, Levant, and North African architectural heritage, reimagined by modern designers seeking a spiritual, less... Chosen for villas, urban homes, boutique hotels, spas, galleries, and private majlis spaces seeking both heritage resonance and a clutter-free, contemporary mood.
When should architects use Islamic Minimal?
A high-ceilinged, monolithic space where a single pure arch and thick wall are washed with soft daylight, anchored by a built-in stone bench and a sculptural pottery object, with silence and shadow as defining features. An image where negative space dominates, material depth is tangible, arch or niche geometry is perfectly scaled, and every line and shadow is intentional.
How do you render Islamic Minimal in Toscape?
Open Toscape on Windows, load your own photo, elevation, sketch, or CAD view, then apply the Islamic Minimal reference from the built-in style library. The Interior Design workflow keep your project geometry and camera while shifting materials, proportion, and detailing toward Islamic Minimal.
Use this style in Toscape
Explore Islamic Minimal inside Toscape using interior-focused rendering workflows and gallery references.
Open interior references