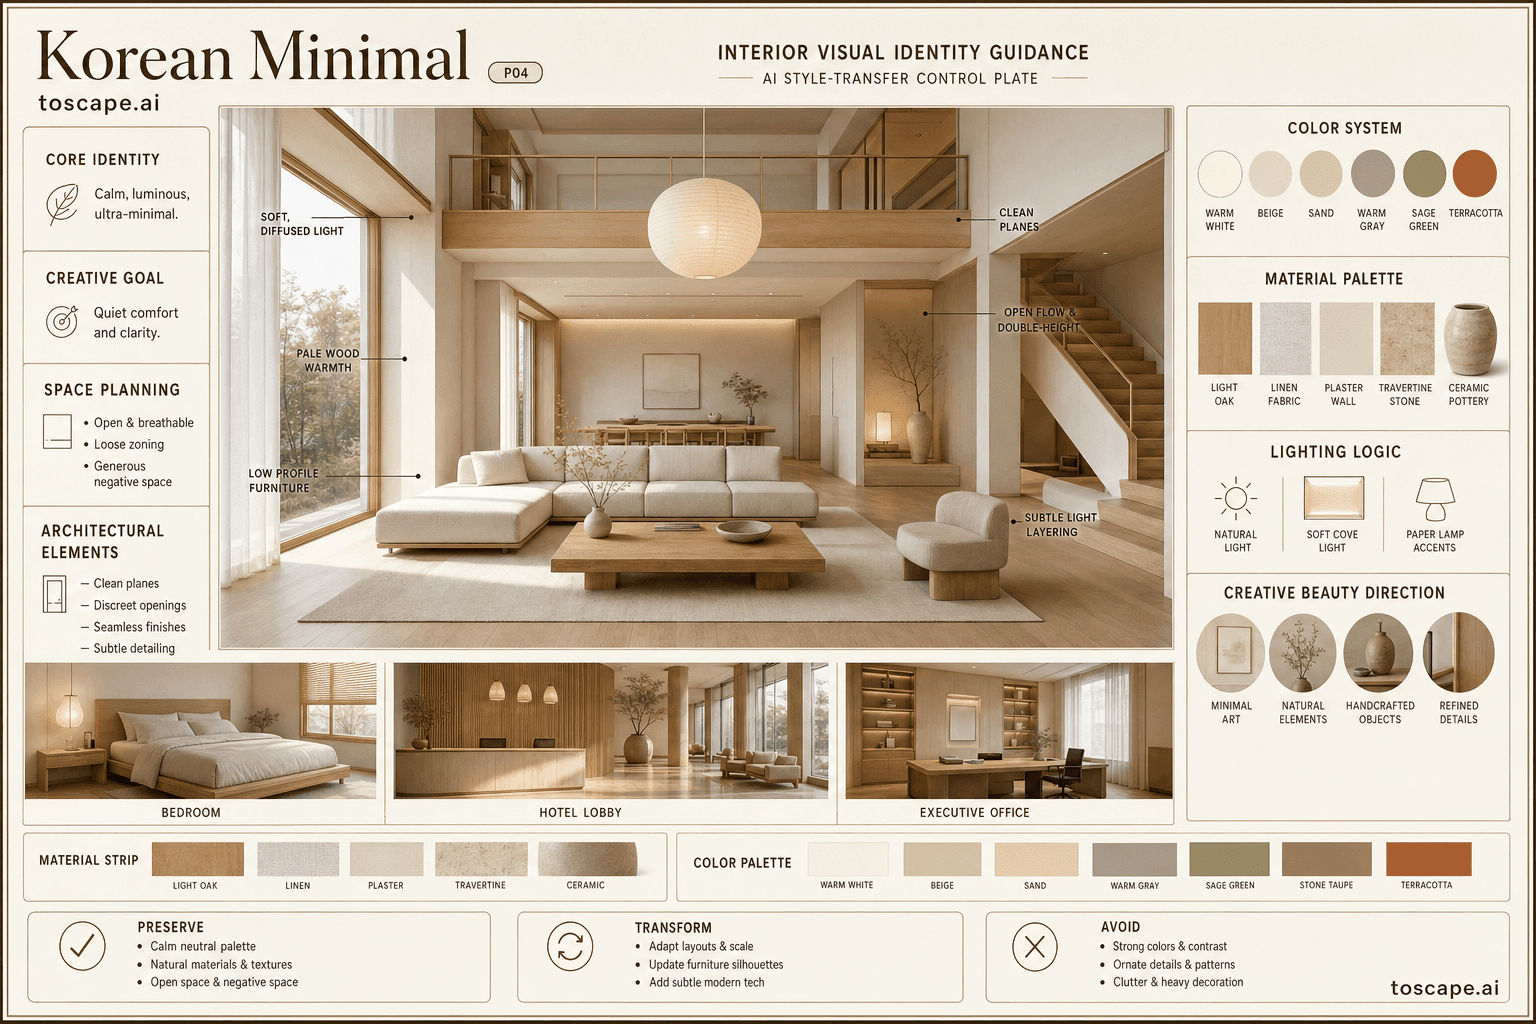
Korean Minimal
P04 / Asian Soft Minimal / Contemporary Minimalist / Subtle Organic Modern
A serenely calm, light-filled minimalist interior defined by pale wood, matte white finishes, soft textures, and luminous negative space.
Definition
Korean Minimal is an interior design style used for architectural visualization. A serenely calm, light-filled minimalist interior defined by pale wood, matte white finishes, soft textures, and luminous negative space.
- Family
- Asian Soft Minimal / Contemporary Minimalist / Subtle Organic Modern.
- Origin
- Emerging from the intersection of South Korean modern culture and the subtle traditions of Hanok simplicity, this style.
- Massing
- Simple rectilinear and softly rounded forms, clean planes, fine linear framing, delicate curves in seating and detailing, and generous expanses of unbroken surfaces.
- Materials
- Ultra-smooth and soft tactile finishes, gentle natural grain, matte surfaces, subtle woven effects, and a rare hint of tactile contrast for warmth.
- Palette
- Matte creamy whites, pale oak, soft clay beige, gentle stone, diffuse sunlight, subtle shadow. Tonal variation remains tightly controlled; high chroma or dark/high-contrast colors are excluded.
- Lighting
- Integrated soft cove or hidden LED illumination, indirect and shadowless; never visible lighting tracks or spotlights.
Overview
Korean Minimal is an interior design style defined by An ultra-calm, softly luminous, understated minimalist interior with immaculate simplicity, gentle textures, natural wood, creamy whites, diffused light, and a tranquil contemporary Asian sensibility. To evoke calm, clarity, and well-being through stillness, harmonious proportions, soft surfaces, and the quiet poetry of everyday living.
Visual DNA
Spatial Feeling
Calm, weightless, soothing, luminous, inviting, and quietly sophisticated.
Form Language
Simple rectilinear and softly rounded forms, clean planes, fine linear framing, delicate curves in seating and detailing, and generous expanses of unbroken surfaces. Airy proportions with mid-to-high ceilings, wide wall planes, balanced...
Composition
Open, breathable, and orderly; layouts encourage flow, line of sight, and a sense of lightness with uncluttered connectivity. Main focal points are calming: a low pale wood coffee table, a beautifully simple sofa, a soft paper lamp, or...
Interior Elements
Matte eggshell or soft plaster-finish walls in warm white or stone; sometimes pale wood paneling, smooth or fine-line framed; rare use of slim shoji-like screens. Not a decorative driver in this style; use a quiet flat ceiling,...
Color System
Matte creamy whites, pale oak, soft clay beige, gentle stone, diffuse sunlight, subtle shadow. Tonal variation remains tightly controlled; high chroma or dark/high-contrast colors are excluded. Drama is restrained; at most, use deeper...
Material Palette
Ultra-smooth and soft tactile finishes, gentle natural grain, matte surfaces, subtle woven effects, and a rare hint of tactile contrast for warmth. Wood dominates flooring, joinery, and low furniture; ceramics and soft textiles warm...
Lighting Logic
Integrated soft cove or hidden LED illumination, indirect and shadowless; never visible lighting tracks or spotlights. Enhance gentle sun-cast shadow, glowing edges, and translucent lighting from paper lanterns to make the scene feel...
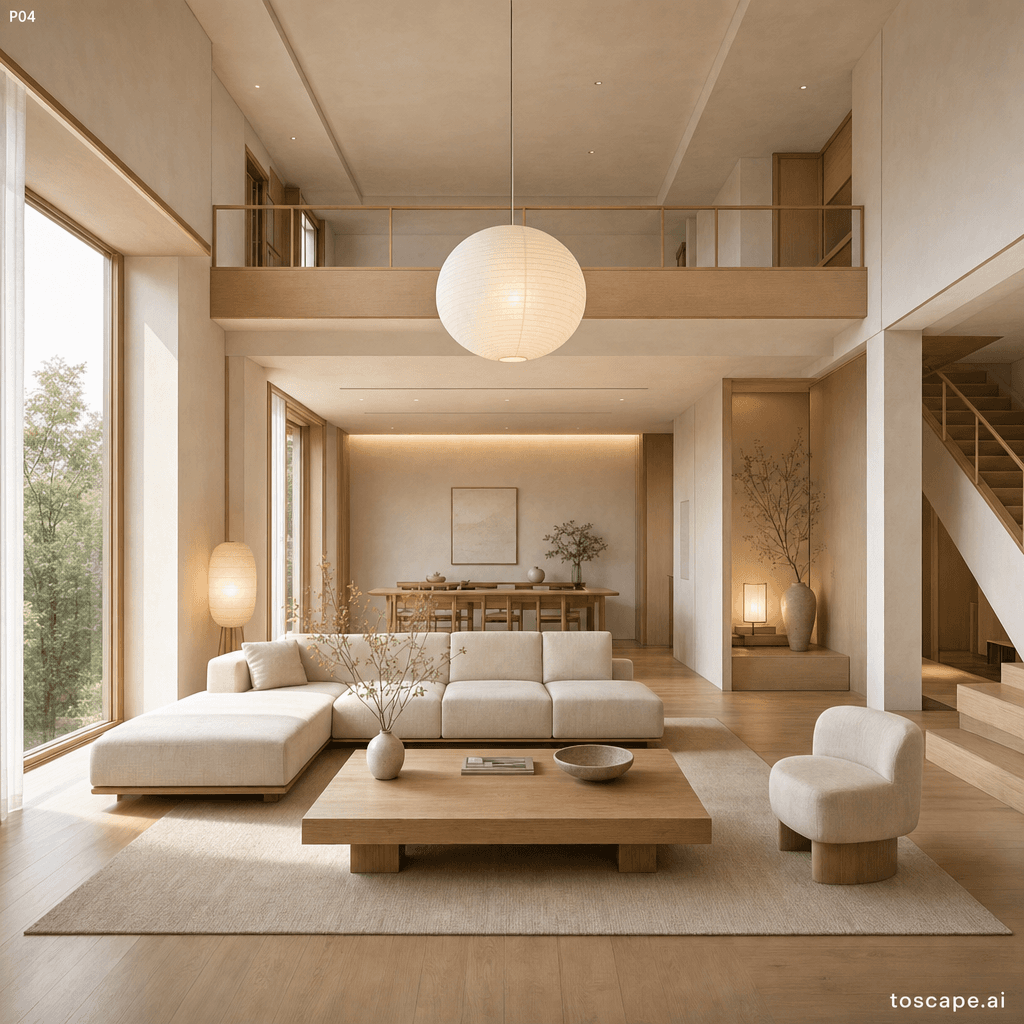
Interior reference image
Korean Minimal composition, material palette, furniture language, and lighting direction.
Context Snapshot
Emerging from the intersection of South Korean modern culture and the subtle traditions of Hanok simplicity, this style... Widely used in apartments, villas, boutique hospitality, cafes, and spas, especially among premium urban dwellers seeking peace and visual clarity. Combine the airy proportions, warm pale woods, tactile surfaces, and diffused lighting of classic Hanok with contemporary built-ins, hidden storage, and ultra-minimalist furnishings, keeping everything visually serene and harmonious.
Composition And Planning
Open, breathable, and orderly; layouts encourage flow, line of sight, and a sense of lightness with uncluttered connectivity. Walking paths are open and gentle, with no abrupt transitions or crowding; visual and spatial flow feel effortless and organic. Best captured with a low-to-mid camera angle, emphasizing the horizontal calm, layered foreground/midground space, soft depth, and luminous focal wall.
Furniture Grammar
Low, soft-edged, visually light, minimalist profiles with rounded corners and floating effect. Sympathetic spacing allows free movement and negative space around every piece; furniture often floats, rarely crowds walls or corners. - Pale low-profile minimalist lounge sofa - Rounded-edge light wood coffee table - Handleless floating wood credenza - Natural paper lantern lamp
Creative Direction
A luminous, tranquil living space with low soft-edged pale wood furniture, immaculately matte creamy white walls, glowing paper lanterns, a single art piece, and flawless negative space-sunlit, serene, and visually restful. Perfectly decluttered, proportionally balanced, quietly elegant with floating joinery and curated minimal pottery, all bathed in smooth tonal gradation of daylight. Soft sunlight raking across matte walls, warm wood highlighting tone-on-tone layers, with gentle shadow play and a glowing lamp, amplifying calm and clarity. - Flawless finishes and seamless joinery - Perfectly curated arrangement ("magazine minimal") -...
Best Project Applications
- Urban apartments, premium villas, boutique cafes, spa reception, creative studios.
Preserve, Transform, Avoid
Preserve
- Abundant negative space and decluttered visual order
- Warm matte white and pale wood as primary material language
- Soft, diffuse, natural lighting
- Minimal, floating, low-profile furniture and joinery
Transform
- Curate accessories as single statements (pottery, sculptural lamp)
- Vary proportion of wood and matte wall for spatial character
- Integrate hidden storage for advanced calm
- Introduce subtly softened lines or gentle curves in furniture for greater warmth
Avoid
- Cold color palettes or harsh bright whites
- Heavy, tall, or oversized casegoods/furniture
- Excessive use of glass, metal, or high-polish stone
- Strong pattern, busy textiles, or bright contrasting colors
- Crowding with unnecessary decoration or generic accessories
Frequently asked questions
What is Korean Minimal?
Korean Minimal is an interior design style used for architectural visualization. A serenely calm, light-filled minimalist interior defined by pale wood, matte white finishes, soft textures, and luminous negative space.
What materials define Korean Minimal?
Ultra-smooth and soft tactile finishes, gentle natural grain, matte surfaces, subtle woven effects, and a rare hint of tactile contrast for warmth. Wood dominates flooring, joinery, and low furniture; ceramics and soft textiles warm.
What is the Korean Minimal color palette?
Matte creamy whites, pale oak, soft clay beige, gentle stone, diffuse sunlight, subtle shadow. Tonal variation remains tightly controlled; high chroma or dark/high-contrast colors are excluded. Drama is restrained; at most, use deeper.
What is the origin of Korean Minimal?
Emerging from the intersection of South Korean modern culture and the subtle traditions of Hanok simplicity, this style... Widely used in apartments, villas, boutique hospitality, cafes, and spas, especially among premium urban dwellers seeking peace and visual clarity.
When should architects use Korean Minimal?
A luminous, tranquil living space with low soft-edged pale wood furniture, immaculately matte creamy white walls, glowing paper lanterns, a single art piece, and flawless negative space-sunlit, serene, and visually restful. Perfectly decluttered, proportionally balanced, quietly elegant with floating joinery and curated minimal pottery, all bathed in smooth tonal gradation of daylight.
How do you render Korean Minimal in Toscape?
Open Toscape on Windows, load your own photo, elevation, sketch, or CAD view, then apply the Korean Minimal reference from the built-in style library. The Interior Design workflow keep your project geometry and camera while shifting materials, proportion, and detailing toward Korean Minimal.
Use this style in Toscape
Explore Korean Minimal inside Toscape using interior-focused rendering workflows and gallery references.
Open interior references