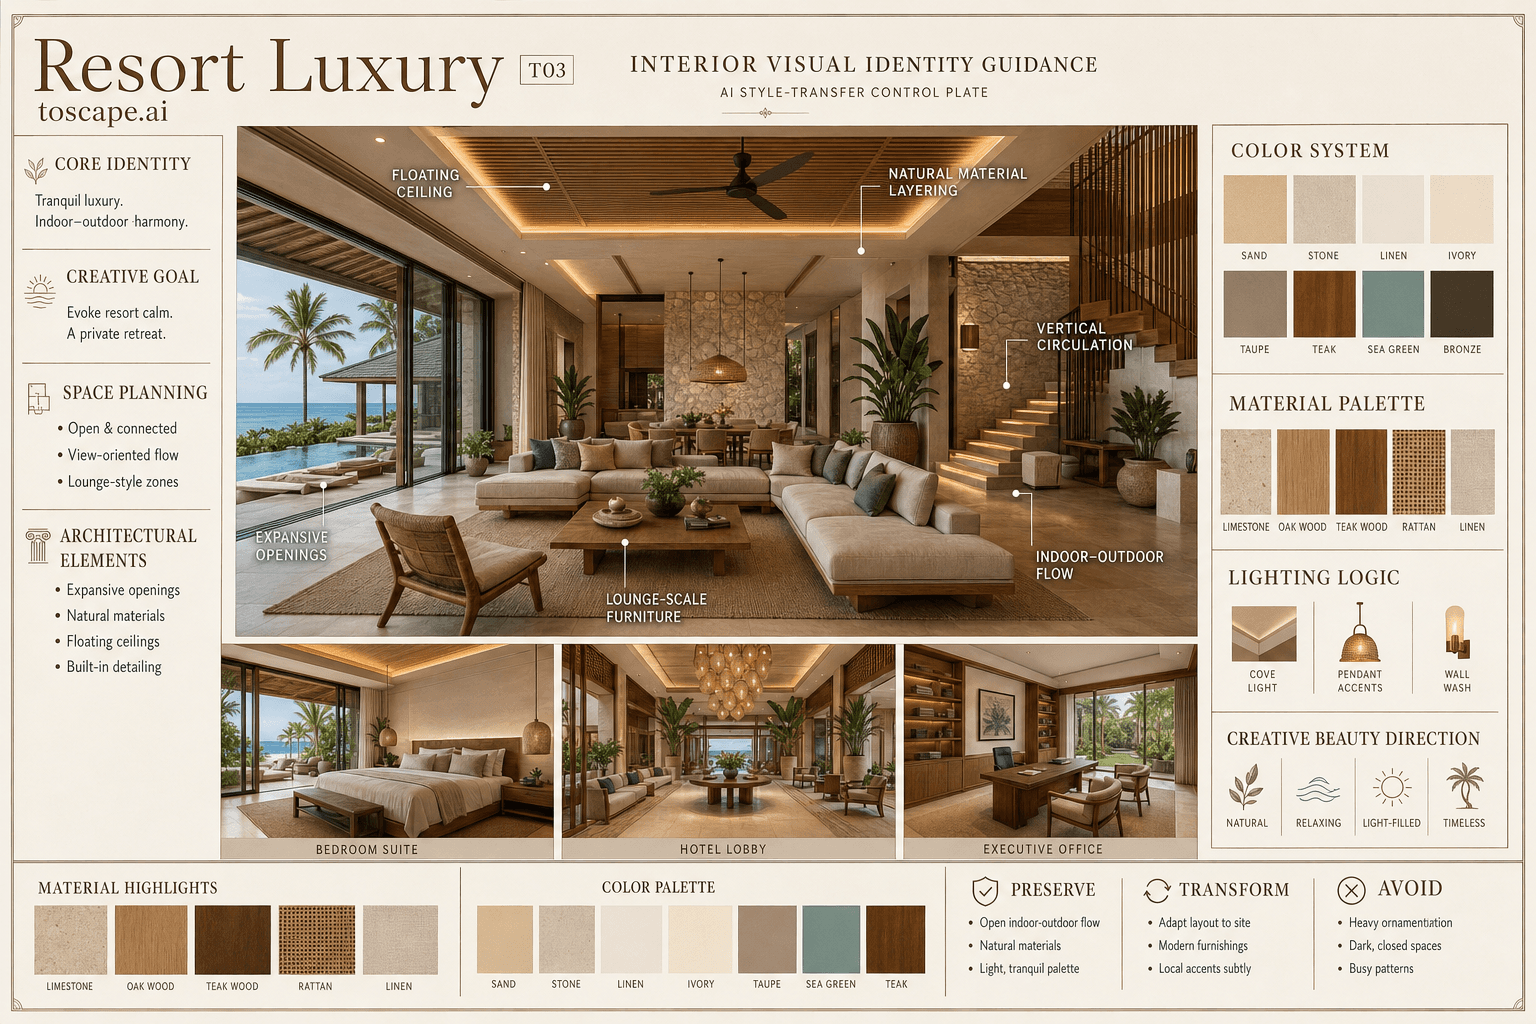
Resort Luxury
T03 / Hospitality / Contemporary Tropical / Organic Modern / Mediterranean-Inspired / Wellnes...
A calm, spacious, indoor-outdoor luxury style blending tactile organic materials, relaxed lounge furniture, and curated negative space for a...
Definition
Resort Luxury is an interior design style used for architectural visualization. A calm, spacious, indoor-outdoor luxury style blending tactile organic materials, relaxed lounge furniture.
- Family
- Hospitality / Contemporary Tropical / Organic Modern / Mediterranean-Inspired / Wellnes.
- Origin
- Inspired by international luxury resorts in tropical, Mediterranean, and exotic coastal destinations.
- Massing
- Soft-edged, low horizontal volumes, generous proportions, integrated built-in seating, sculpted organic forms, simple geometric lines, and gentle curves.
- Materials
- Tactile and soft-stone is honed not glossy, wood is oiled not lacquered, textiles are organic and inviting, rugs are textured and natural.
- Palette
- Chalky whites, soft beige, sandy taupe, oiled wood, aged bronze, and a hint of resort blue or green-always unified and soothing.
- Lighting
- Soft, diffused cove or recessed ceiling LED; concealed strip lighting integrated above wood details or behind stone panels.
Overview
Resort Luxury is an interior design style defined by An immersive, tranquil, indoor-outdoor interior atmosphere defined by organic luxury materials, generous space, tropical or Mediterranean influences, resort-scale comfort, and relaxed sophistication. To evoke the effortless luxury, relaxation, and aspirational calm of a world-class resort, making the space feel like a permanent private retreat.
Visual DNA
Spatial Feeling
Expansive, breezy, tranquil, light-rich, open, and deeply relaxing.
Form Language
Soft-edged, low horizontal volumes, generous proportions, integrated built-in seating, sculpted organic forms, simple geometric lines, and gentle curves. Large open rooms with high or floating ceilings, broad window or glass wall...
Composition
Plan for openness, lounge-like zones, visual connections to outdoors, and smooth circulation-large principal spaces with flexible sub-zones. Framed exterior views; sculptural lounge arrangements; statement furniture or art; feature wall...
Interior Elements
Smooth plaster, light stone cladding, textured renders, large neutral wall planes, natural wood panelling, pivot or sliding glass walls. Ceilings are flat, floating, sometimes double-height or coffered with simple cove-lighting;...
Color System
Chalky whites, soft beige, sandy taupe, oiled wood, aged bronze, and a hint of resort blue or green-always unified and soothing. Stick to a nature-inspired palette: sand, stone, sun-bleached wood, soft aquatic blues/greens as accents,...
Material Palette
Tactile and soft-stone is honed not glossy, wood is oiled not lacquered, textiles are organic and inviting, rugs are textured and natural. Stone for floors/walls; wood for ceilings, furniture bases, doors; linen/woven fibers for soft...
Lighting Logic
Soft, diffused cove or recessed ceiling LED; concealed strip lighting integrated above wood details or behind stone panels. Set mood with a mix of glowing natural light and warm indirect lighting; highlight textural surfaces, let soft...
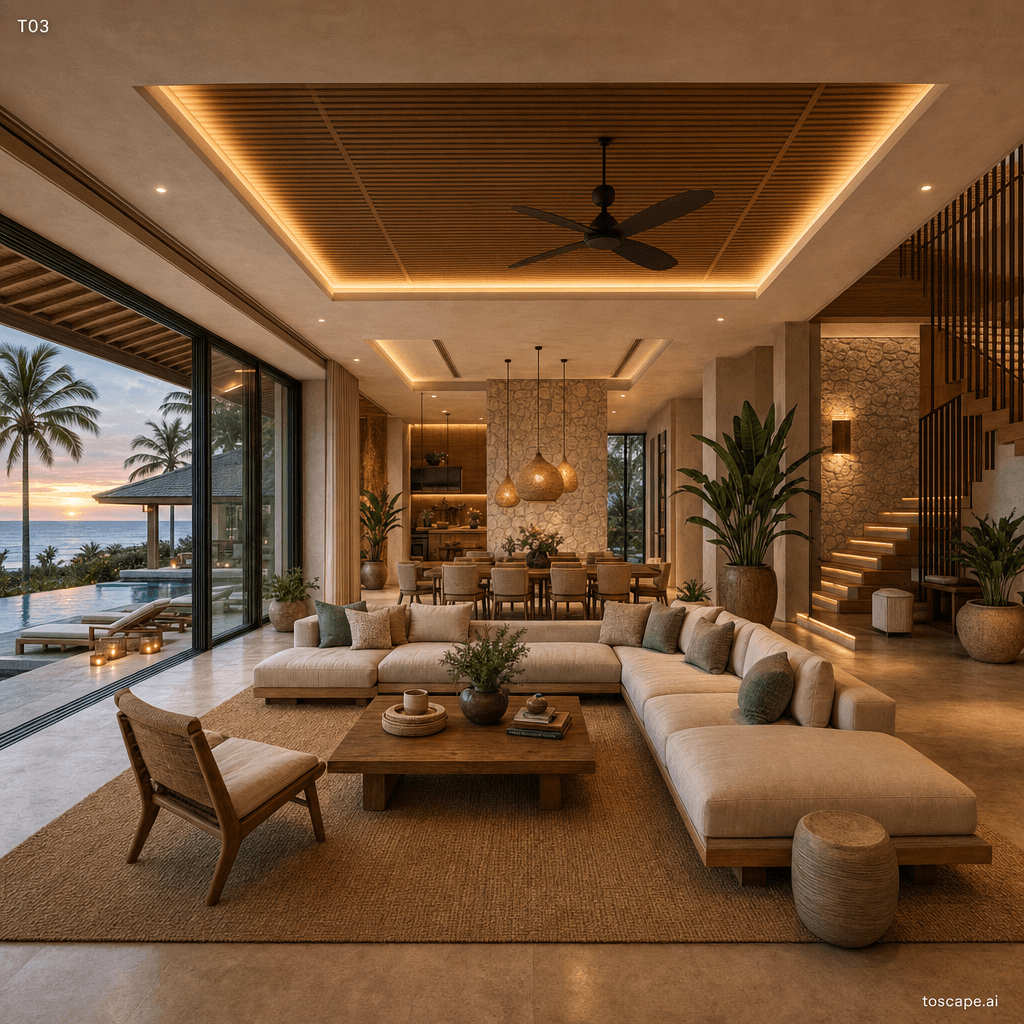
Interior reference image
Resort Luxury composition, material palette, furniture language, and lighting direction.
Context Snapshot
Inspired by international luxury resorts in tropical, Mediterranean, and exotic coastal destinations, this style borrows from... Extremely popular in luxury resorts, branded residences, VIP suites, high-end homes with resort-inspired amenities, destination restaurants, and spa-wellness interiors. Curate a calm, light-filled atmosphere with tactile organic materials, blurred transitions between inside and outside, concise luxury furnishing, subtle regional decor, and seamless integration of comfort technologies.
Composition And Planning
Plan for openness, lounge-like zones, visual connections to outdoors, and smooth circulation-large principal spaces with flexible sub-zones. Flow should be easy, serene, and uninterrupted-always aiming at a view, pool, courtyard, or landscape. Eye-level or slightly lowered camera, incorporating foreground texture, layered depth to the view, and a directional glimpse to outside; soft symmetry or gentle angle for a natural, editorial look.
Furniture Grammar
Low, broad, relaxed, with softly rounded corners, deep seats, wide arms, and floating effect; organic curves and modular systems are encouraged. Arrange for conversational comfort with clear views, floating islands, parallel or L-shaped groupings, generous spacing, and visual connection to exterior or key focal points. - Deep linen sectional sofa - Sculpted teak or rattan lounge chair - Oversized low coffee table in stone or wood
Creative Direction
A seamless lounge with honed stone floors, floating wood ceilings, deep low linen sofas, lush tropical planting, open views to water or gardens, and gentle, warm lighting-evoking effortless, aspirational resort tranquility. Balanced, airy, with curated handmade accents, sculptural contemporary art, daylit soft textures, and perfect negative space; captures the guest's sense of arrival and prestige. Golden-hour sunlight streams through, highlighting stone, wood, and foliage; deep shadows and glowing cove lights add drama and spa-like atmosphere. - Real organic materials and high-end craftsmanship - Spacious, custom-planned layouts - Unique...
Best Project Applications
- Luxury resort suites, villas, spa lounges, premium homes, high-end hospitality lobbies.
Preserve, Transform, Avoid
Preserve
- Wide, open, airy layouts with indoor-outdoor connection
- Premium tactile materials: real stone, wood, and linen
- Resort-scale relaxed, low-profile furniture
- Sophisticated negative space and curated restraint
Transform
- Integrate local or regional elements (e.g., screen, accent color) if subtle and authentic
- Enhance luxury via seamless lighting or custom joinery
- Add biophilic design (indoor trees, vertical gardens) for atmosphere
- Scale up sculptural art or furniture without visual clutter
Avoid
- Cramped layouts or standard apartment furniture
- Harsh, synthetic colors or flashy contrast
- Plastic, faux, or glossy finishes
- Overly ornate, classical, or industrial elements
- Decorative excess or heavy layering
Frequently asked questions
What is Resort Luxury?
Resort Luxury is an interior design style used for architectural visualization. A calm, spacious, indoor-outdoor luxury style blending tactile organic materials, relaxed lounge furniture.
What materials define Resort Luxury?
Tactile and soft-stone is honed not glossy, wood is oiled not lacquered, textiles are organic and inviting, rugs are textured and natural. Stone for floors/walls; wood for ceilings, furniture bases, doors; linen/woven fibers for soft.
What is the Resort Luxury color palette?
Chalky whites, soft beige, sandy taupe, oiled wood, aged bronze, and a hint of resort blue or green-always unified and soothing. Stick to a nature-inspired palette: sand, stone, sun-bleached wood, soft aquatic blues/greens as accents.
What is the origin of Resort Luxury?
Inspired by international luxury resorts in tropical, Mediterranean, and exotic coastal destinations, this style borrows from... Extremely popular in luxury resorts, branded residences, VIP suites, high-end homes with resort-inspired amenities, destination restaurants, and spa-wellness interiors.
When should architects use Resort Luxury?
A seamless lounge with honed stone floors, floating wood ceilings, deep low linen sofas, lush tropical planting, open views to water or gardens, and gentle, warm lighting-evoking effortless, aspirational resort tranquility. Balanced, airy, with curated handmade accents, sculptural contemporary art, daylit soft textures, and perfect negative space; captures the guest's sense of arrival and prestige.
How do you render Resort Luxury in Toscape?
Open Toscape on Windows, load your own photo, elevation, sketch, or CAD view, then apply the Resort Luxury reference from the built-in style library. The Interior Design workflow keep your project geometry and camera while shifting materials, proportion, and detailing toward Resort Luxury.
Use this style in Toscape
Explore Resort Luxury inside Toscape using interior-focused rendering workflows and gallery references.
Open interior references