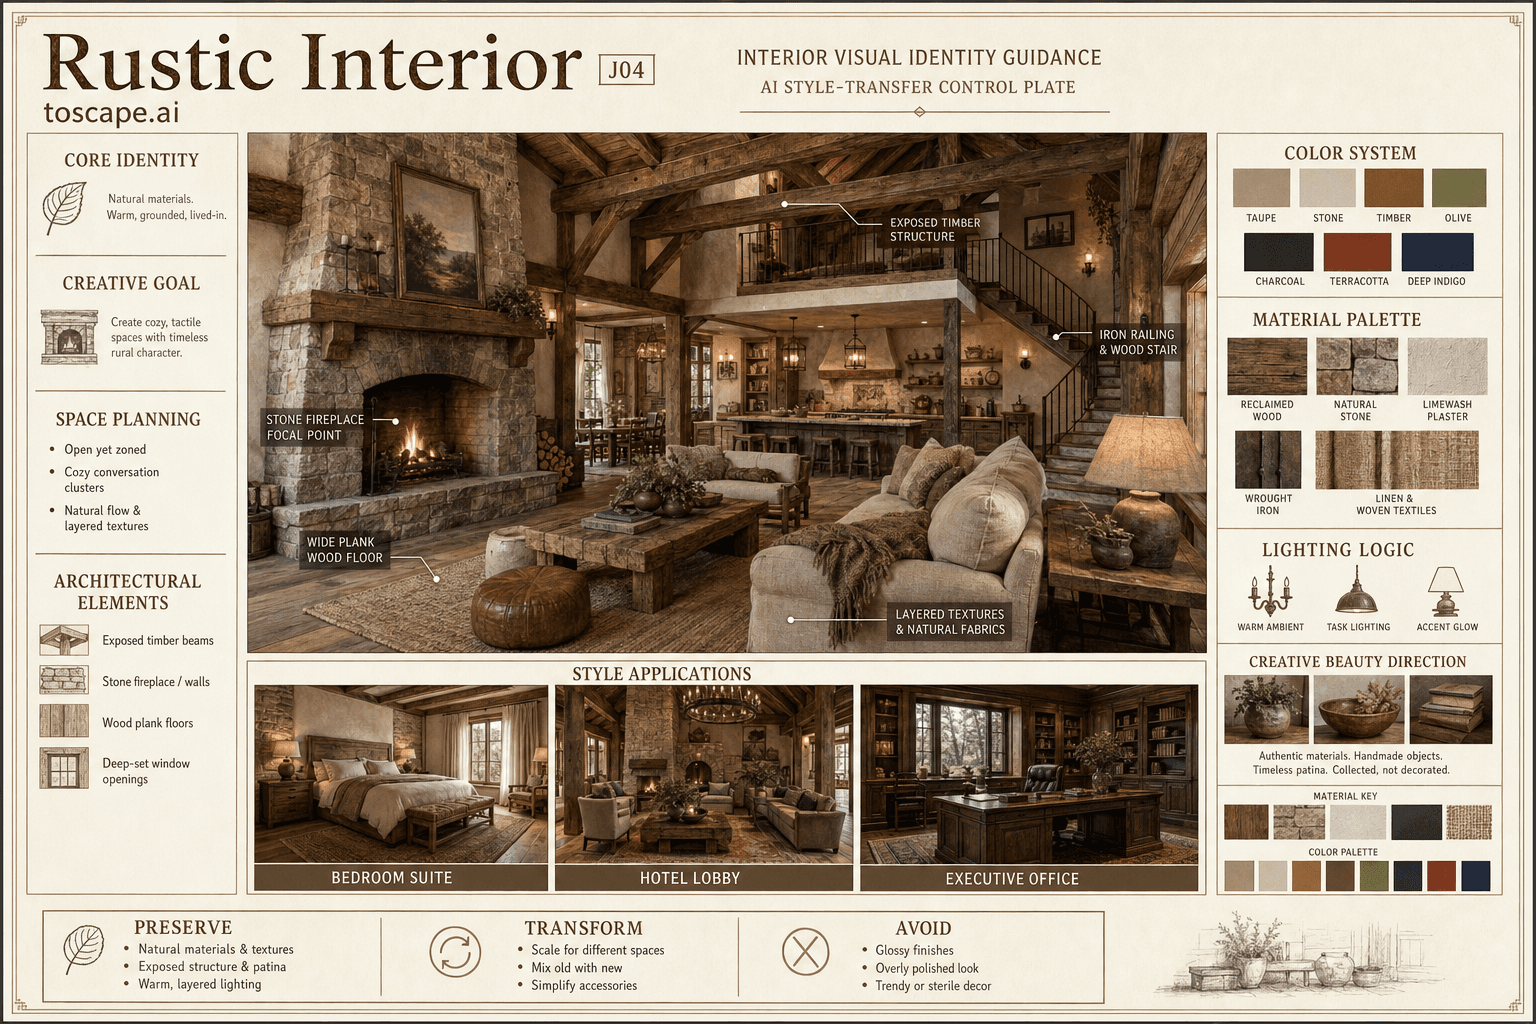
Rustic Interior
J04 / Organic / Rustic / Farmhouse / Mountain / Cottage / Contemporary-Organic
A tactile, welcoming interior style grounded in raw timber, stone, layered textures, and authentic rural comfort.
Definition
Rustic Interior is an interior design style used for architectural visualization. A tactile, welcoming interior style grounded in raw timber, stone, layered textures, and authentic rural comfort.
- Family
- Organic / Rustic / Farmhouse / Mountain / Cottage / Contemporary-Organic.
- Origin
- Evolving from rural farmhouses, cabins, mountain lodges, and vernacular architecture.
- Massing
- Simple, robust massing; exposed structure; honest joinery; rectilinear and organic forms with softened corners; irregular or reclaimed elements used for visual narrative.
- Materials
- Layered, rough, hand-finished; celebrates knots, tool marks, and patina; mixes coarse and soft, matte and absorbent surfaces.
- Palette
- Raw timber, pale plaster, stone, olive, rust, and blackened iron. Blend harmonious, nature-inspired tones; avoid synthetic colors; let warm/cool material undertones subtly interact for depth.
- Lighting
- Warm, gentle glow from concealed LED strips, pendant shades, or table lamps; avoid cold or industrial ambient sources.
Overview
Rustic Interior is an interior design style defined by An evocative, warm interior style defined by tactile natural materials, rugged textures, honest wood, stone, and handcraft, creating a grounded, welcoming, and lived-in atmosphere. To create emotionally honest spaces that reconnect people to nature, imperfection, craft, and comfort, blending beauty with a deliberate celebration of timeworn patina.
Visual DNA
Spatial Feeling
Welcoming, grounded, warm, and comforting with a sense of tactile richness and connection to nature.
Form Language
Simple, robust massing; exposed structure; honest joinery; rectilinear and organic forms with softened corners; irregular or reclaimed elements used for visual narrative. Medium to generous scale; human-scale intimacy; open plans...
Composition
Open, sociable, but zoned; living/kitchen/dining can flow together yet offer distinct, intimate nooks or features (e.g., fireplace seating, window benches). Central stone or brick fireplace; timber beam details; feature antique or...
Interior Elements
Rough or hand-troweled plaster, limewash, exposed stone, or reclaimed wood paneling; sometimes painted tongue-and-groove or weathered shiplap for accent. Exposed hand-hewn timber beams and joists, or plank ceilings; sometimes...
Color System
Raw timber, pale plaster, stone, olive, rust, and blackened iron. Blend harmonious, nature-inspired tones; avoid synthetic colors; let warm/cool material undertones subtly interact for depth. Layer darker wood/charcoal with deep earth...
Material Palette
Layered, rough, hand-finished; celebrates knots, tool marks, and patina; mixes coarse and soft, matte and absorbent surfaces. Timber for beams and floors, stone or plaster for walls, iron on fixtures and lighting, heavyweight natural...
Lighting Logic
Warm, gentle glow from concealed LED strips, pendant shades, or table lamps; avoid cold or industrial ambient sources. Create pools of golden light, highlight texture and patina, let some area fall gently into shadow for visual comfort...
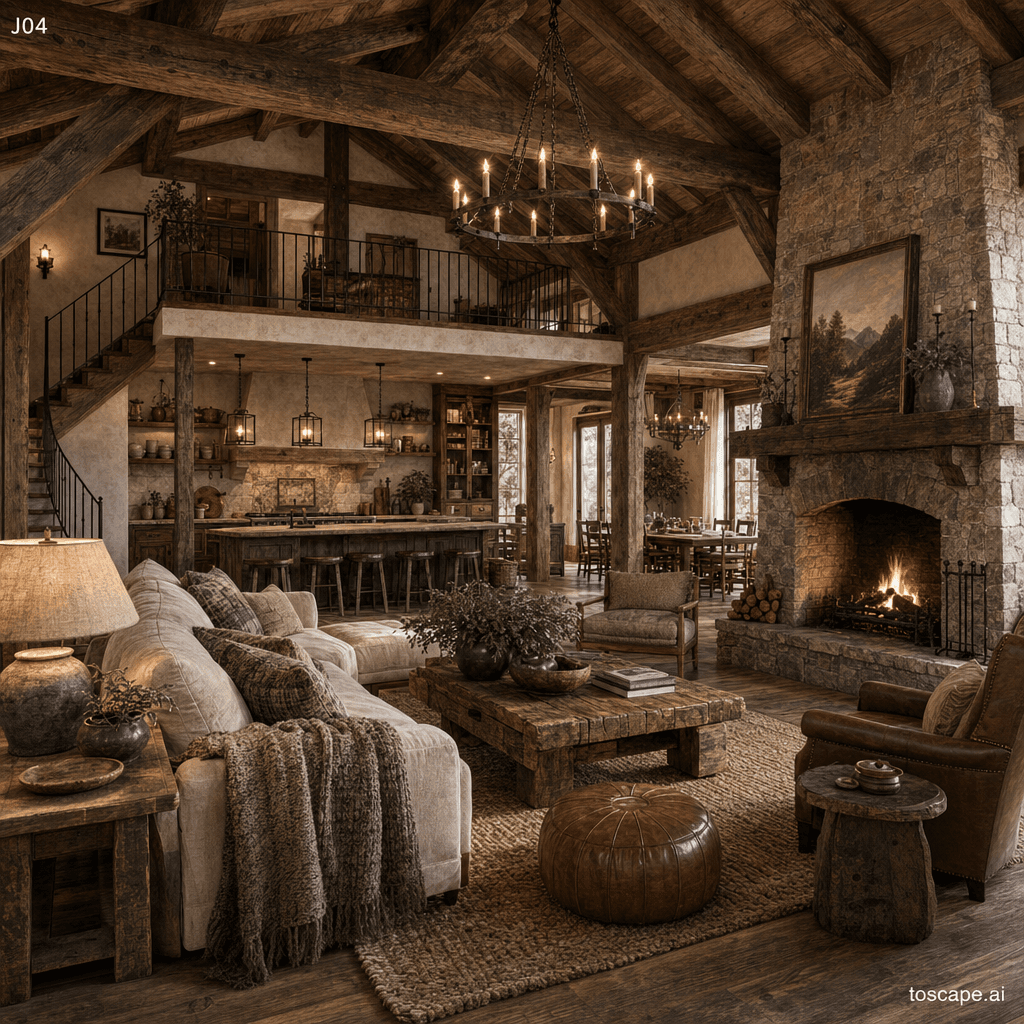
Interior reference image
Rustic Interior composition, material palette, furniture language, and lighting direction.
Context Snapshot
Evolving from rural farmhouses, cabins, mountain lodges, and vernacular architecture, the style distills the comforts and... Frequently used in chalets, country homes, mountain villas, boutique hotels, restaurants, and city apartments seeking organic warmth. Edit clutter; combine rugged materials with clean-lined furniture and soft textiles for an elevated, inviting look; reveal beams and structural honesty without making the space primitive.
Composition And Planning
Open, sociable, but zoned; living/kitchen/dining can flow together yet offer distinct, intimate nooks or features (e.g., fireplace seating, window benches). Natural, relaxed, and organic; circulation pathways encourage wandering and pausing; transitions marked by changes in material or level. Lower camera height; layered sense of foreground (rug, textured table, organic vignette), central focus on hearth or window; depth from exposed beams and structural rhythm; diagonal natural light ideal.
Furniture Grammar
Chunky, robust, blocky, sometimes rough-hewn; softened edges; hand-finished or artisanal joinery; mix of substantial and "collected" pieces. Grouping is informal, focused around hearth or window; furniture not lined up or over-symmetrical; clear spaces between pieces for circulation. - Massive farmhouse dining table - Linen slipcovered sofa - Rustic wood or iron sideboard
Creative Direction
A grounded, textural room layered with raw beams, warm plaster walls, deep linen sofas, an aged stone fireplace, pooled soft light, and curated artisan objects-where every surface invites touch and every view feels storied. Airy, open-plan space with visible heavy beams, pale-plaster or stone walls, sculptural rustic furniture, handwoven rugs, and carefully grouped ceramics with filtered sunlight enhancing layered texture. Evening glow from hearth and amber lamps throws deep shadows over beams, stone, and antique wood, while flickering candles and low, wrapped textiles invite relaxation and storytelling. - Heavy reclaimed timber with...
Best Project Applications
- Chalets, country villas, boutique hotels, cozy restaurants, rustic bedrooms, and living rooms.
Preserve, Transform, Avoid
Preserve
- Visible, tactile natural materials-timber, stone, handwoven fabrics.
- Honest structure: exposed beams, posts, thick joinery.
- Balanced, lived-in visual layering without clutter.
- Grounded, collected, and comfortably imperfect furniture.
Transform
- Use contemporary layouts while maintaining material honesty.
- Subtly refine silhouette or joinery for modern usability.
- Scale up artisan light fixtures for drama.
- Pair with contemporary art or objects only in natural palettes.
Avoid
- Overly polished, synthetic, or high-gloss materials.
- Minimalist white walls and "invisible" furniture.
- Thin, spindly, or insubstantial furniture forms.
- Over-accessorizing with fake vintage or country props.
- Ultra-formal, overly decorated, or maximalist installations.
Frequently asked questions
What is Rustic Interior?
Rustic Interior is an interior design style used for architectural visualization. A tactile, welcoming interior style grounded in raw timber, stone, layered textures, and authentic rural comfort.
What materials define Rustic Interior?
Layered, rough, hand-finished; celebrates knots, tool marks, and patina; mixes coarse and soft, matte and absorbent surfaces. Timber for beams and floors, stone or plaster for walls, iron on fixtures and lighting, heavyweight natural.
What is the Rustic Interior color palette?
Raw timber, pale plaster, stone, olive, rust, and blackened iron. Blend harmonious, nature-inspired tones; avoid synthetic colors; let warm/cool material undertones subtly interact for depth. Layer darker wood/charcoal with deep earth.
What is the origin of Rustic Interior?
Evolving from rural farmhouses, cabins, mountain lodges, and vernacular architecture, the style distills the comforts and... Frequently used in chalets, country homes, mountain villas, boutique hotels, restaurants, and city apartments seeking organic warmth. Edit clutter; combine rugged materials with clean-lined furniture and soft textiles for an elevated, inviting look; reveal beams and structural honesty without making the space primitive.
When should architects use Rustic Interior?
A grounded, textural room layered with raw beams, warm plaster walls, deep linen sofas, an aged stone fireplace, pooled soft light, and curated artisan objects-where every surface invites touch and every view feels storied. Airy, open-plan space with visible heavy beams, pale-plaster or stone walls, sculptural rustic furniture, handwoven rugs, and carefully grouped ceramics with filtered sunlight enhancing layered texture.
How do you render Rustic Interior in Toscape?
Open Toscape on Windows, load your own photo, elevation, sketch, or CAD view, then apply the Rustic Interior reference from the built-in style library. The Interior Design workflow keep your project geometry and camera while shifting materials, proportion, and detailing toward Rustic Interior.
Use this style in Toscape
Explore Rustic Interior inside Toscape using interior-focused rendering workflows and gallery references.
Open interior references