Transitional
D04 / Modern Classic / Contemporary Classic / Soft Classic / Minimal Elegant
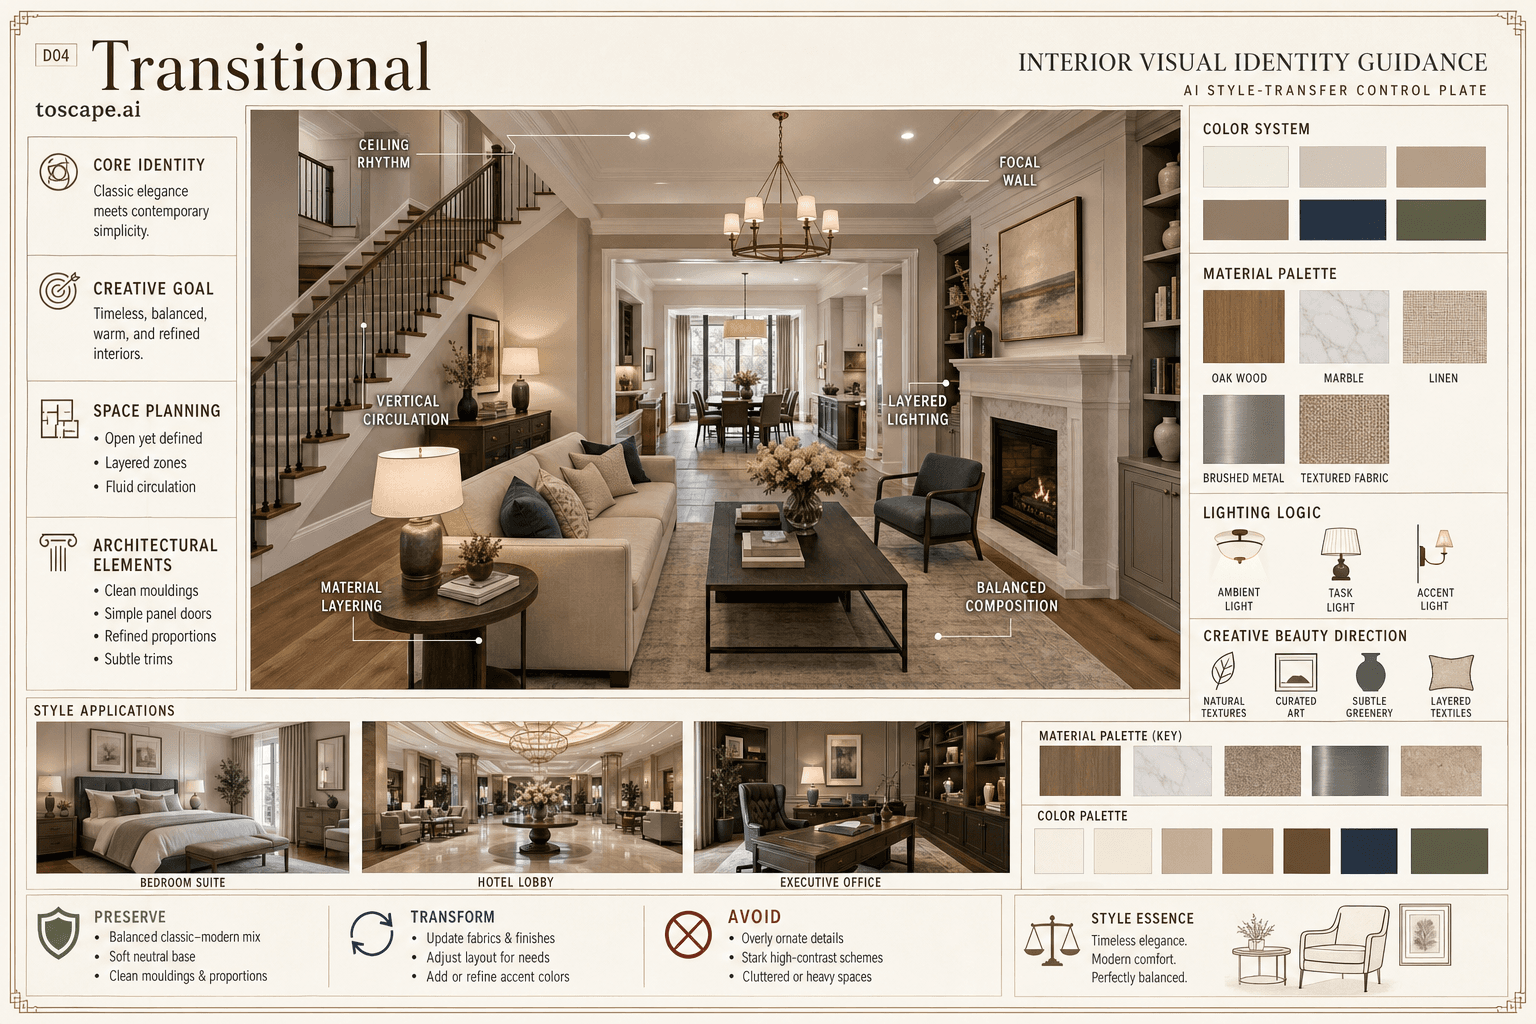
A balanced, elegant look where quiet classic detail meets modern comfort and clean lines in a calm, timeless interior.
Definition
Transitional is an interior design style used for architectural visualization. A balanced, elegant look where quiet classic detail meets modern comfort and clean lines in a calm, timeless interior.
- Family
- Modern Classic / Contemporary Classic / Soft Classic / Minimal Elegant.
- Origin
- Evolved from the need to reconcile classic and contemporary tastes, Transitional gained prominence in late-20th-century North.
- Massing
- Simple cornices, baseboards, panel doors, clean-lined mouldings, tailored furniture with soft curves, balanced volumes, and restrained ornament.
- Materials
- Subtle, tactile, natural; emphasis on matte, woven, and lightly grained surfaces with occasional smooth highlights.
- Palette
- Greige, stone, linen white, pale oak, taupe, muted navy, antique brass. Build soft monochromatic or triadic palettes anchored by neutrals, using muted accents for layered sophistication.
- Lighting
- Even, warm general lighting achieved through cove, downlights, or simple ceiling fixtures.
Overview
Transitional is an interior design style defined by A balanced, elegant interior identity that harmonizes classic architectural detailing with contemporary simplicity and curated premium comfort. To create visually harmonious interiors that feel sophisticated, approachable, and comfortable, where classic details are edited for modern lifestyles and beauty is found in simplicity and balance.
Visual DNA
Spatial Feeling
Calm, airy, welcoming, elegantly comfortable, gently refined, and visually balanced.
Form Language
Simple cornices, baseboards, panel doors, clean-lined mouldings, tailored furniture with soft curves, balanced volumes, and restrained ornament. Medium to generous scale with classic room heights, wide negative space, and rhythmic...
Composition
Open yet delineated; rooms or zones flow into each other but maintain subtle spatial hierarchy. A gently emphasized fireplace, feature wall, art piece, curated vignette, or a beautifully composed furniture group. Low to eye-level...
Interior Elements
Smooth painted walls with quietly elegant paneling, soft trims, restrained wainscoting, or modern applied mouldings; occasional accent wall in tasteful materials. Not a decorative driver; use flat, clean ceilings with stepped cornice,...
Color System
Greige, stone, linen white, pale oak, taupe, muted navy, antique brass. Build soft monochromatic or triadic palettes anchored by neutrals, using muted accents for layered sophistication. Introduce low-contrast darks (charcoal, espresso)...
Material Palette
Subtle, tactile, natural; emphasis on matte, woven, and lightly grained surfaces with occasional smooth highlights. Wood for flooring and key furniture; painted plaster for walls and trims; natural fibers for upholstery and accessories;...
Lighting Logic
Even, warm general lighting achieved through cove, downlights, or simple ceiling fixtures. Layer ambient, accent, and natural light with soft shadows; emphasize textures and gentle focal points for editorial beauty. Lighting quietly...
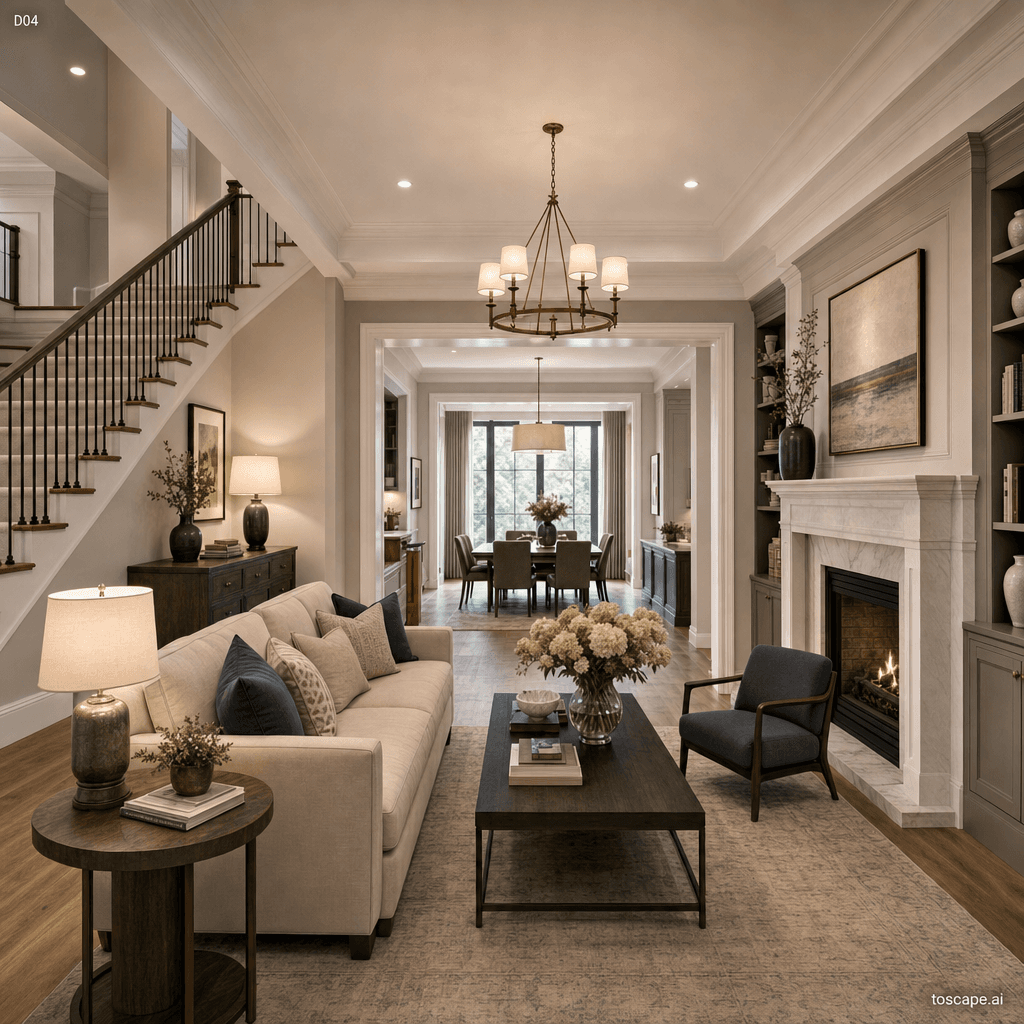
Interior reference image
Transitional composition, material palette, furniture language, and lighting direction.
Context Snapshot
Evolved from the need to reconcile classic and contemporary tastes, Transitional gained prominence in late-20th-century North... Prevalent in premium residences, show apartments, design-focused hospitality spaces, and luxury multi-family developments. Emphasize spatial clarity, curated restraint, soft layering, quiet architectural detail, and natural light; use high-quality materials, tailored upholstery, and select classic accents without tipping into nostalgia.
Composition And Planning
Open yet delineated; rooms or zones flow into each other but maintain subtle spatial hierarchy. Fluid and intuitive, encouraging circulation and views from one area to the next; always comfortable and never obstacle-filled. Low to eye-level camera, with clear foreground/midground/background; a soft central focus, symmetry, or balanced asymmetry with soft lateral vision lines.
Furniture Grammar
Gently curved or softly tailored modern silhouettes with quiet classic references; no aggressive angles or ornate carving. Aligned for conversation and balance; float some pieces away from walls; leave breathing room between objects and zones. - Transitional-tailored sofa with bench cushion - Modern club chair (with soft roll or flare) - Simple wood or stone coffee table - Fluted or panelled credenza
Creative Direction
A luminous living space with quiet panelled walls, gently proportioned sofas in muted linen, blonde oak floors, layered soft rugs, a few timeless accessories, and sculptural lighting-every element edited for comfort and calm editorial richness. Crisply photographed in natural light, with editorial vignettes (art, books, ceramics), perfect textile drape, balanced symmetry/asymmetry, and gentle negative space to highlight atmosphere. Evening glow, layered soft lamps, gentle pools of shadow on textured upholstery and wood, accentuating comfort and quiet sumptuousness. - Real natural materials (wood, stone, linen) - Flawless surface...
Best Project Applications
- Premium living rooms, bedrooms, dining areas, show apartments, boutique hotels.
Preserve, Transform, Avoid
Preserve
- Controlled balance between classic detail and modern simplicity.
- Use of quality natural and tactile materials.
- Subtle, curated trims, paneling, and mouldings.
- Calm, harmonious color and light layering.
Transform
- Update classic forms with tailored, contemporary proportions.
- Use advanced textures and high-performance materials for comfort.
- Reinterpret traditional layouts with open zones and informal arrangements.
- Edit accessories and decor for minimal beauty.
Avoid
- Ornate classical carving and gold leaf.
- Cold, harsh minimalism with no classic references.
- Cheap, mass-produced or synthetic finishes.
- Over-accessorized, cluttered arrangements.
- Trendy or theme-based motifs (industrial, boho, coastal).
Frequently asked questions
What is Transitional?
Transitional is an interior design style used for architectural visualization. A balanced, elegant look where quiet classic detail meets modern comfort and clean lines in a calm, timeless interior.
What materials define Transitional?
Subtle, tactile, natural; emphasis on matte, woven, and lightly grained surfaces with occasional smooth highlights. Wood for flooring and key furniture; painted plaster for walls and trims; natural fibers for upholstery and accessories.
What is the Transitional color palette?
Greige, stone, linen white, pale oak, taupe, muted navy, antique brass. Build soft monochromatic or triadic palettes anchored by neutrals, using muted accents for layered sophistication. Introduce low-contrast darks (charcoal, espresso).
What is the origin of Transitional?
Evolved from the need to reconcile classic and contemporary tastes, Transitional gained prominence in late-20th-century North... Prevalent in premium residences, show apartments, design-focused hospitality spaces, and luxury multi-family developments. Emphasize spatial clarity, curated restraint, soft layering, quiet architectural detail, and natural light; use high-quality materials, tailored upholstery, and select classic accents without tipping into nostalgia.
When should architects use Transitional?
A luminous living space with quiet panelled walls, gently proportioned sofas in muted linen, blonde oak floors, layered soft rugs, a few timeless accessories, and sculptural lighting-every element edited for comfort and calm editorial richness. Crisply photographed in natural light, with editorial vignettes (art, books, ceramics), perfect textile drape, balanced symmetry/asymmetry, and gentle negative space to highlight atmosphere.
How do you render Transitional in Toscape?
Open Toscape on Windows, load your own photo, elevation, sketch, or CAD view, then apply the Transitional reference from the built-in style library. The Interior Design workflow keep your project geometry and camera while shifting materials, proportion, and detailing toward Transitional.
Use this style in Toscape
Explore Transitional inside Toscape using interior-focused rendering workflows and gallery references.
Open interior references