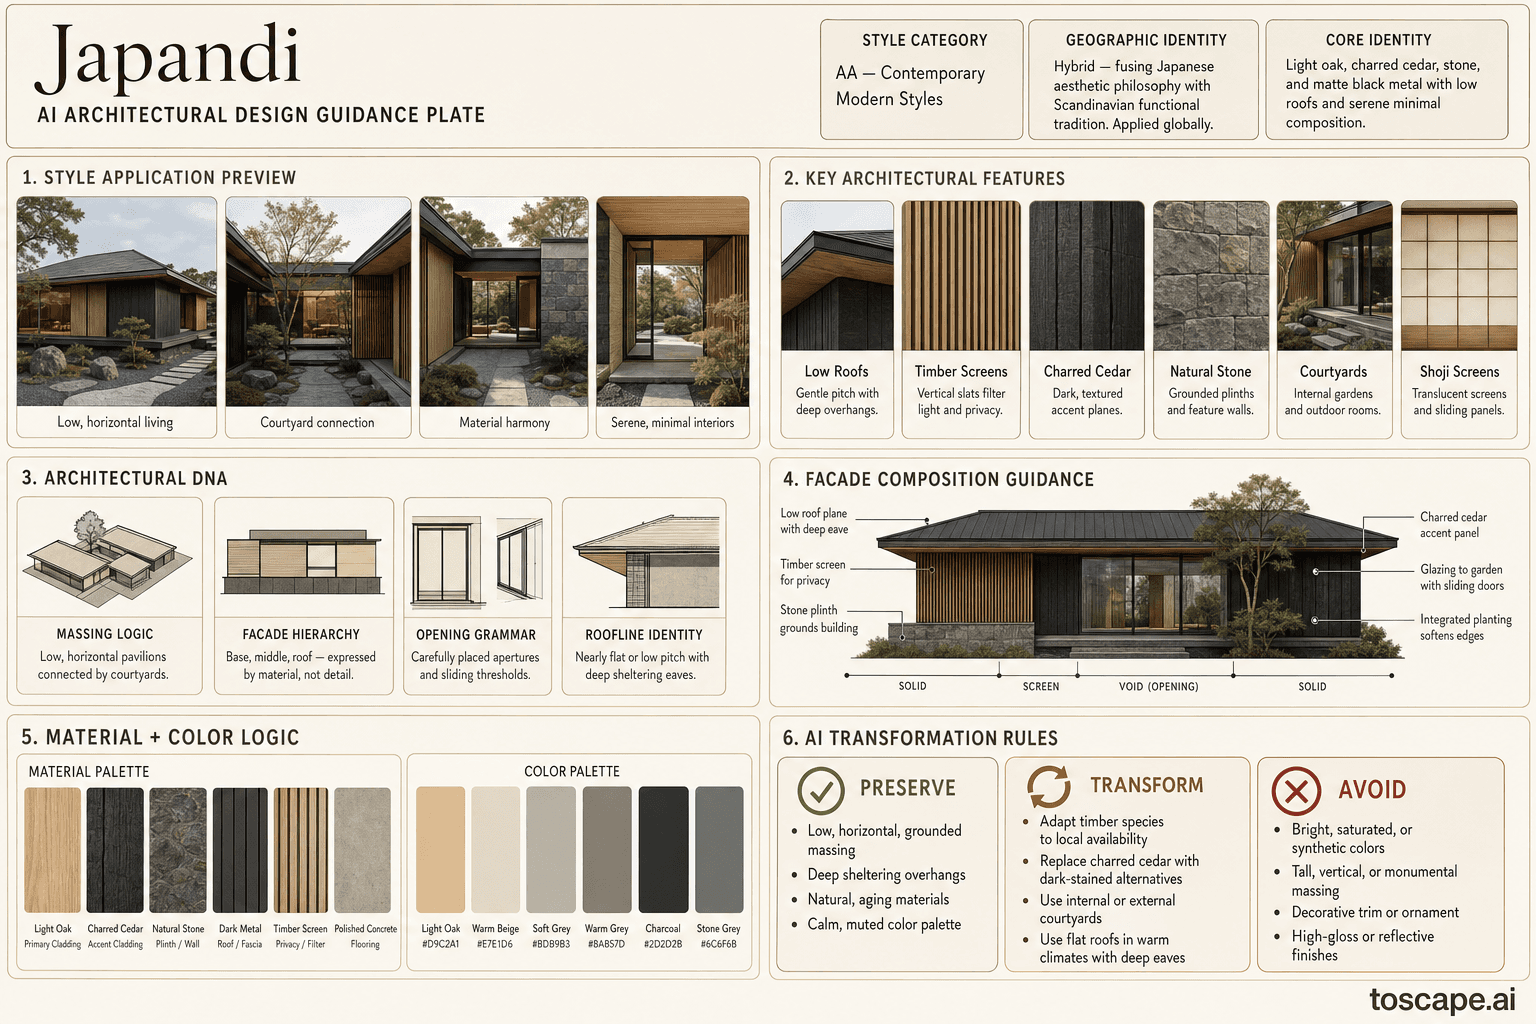
Japandi
Hybrid - fusing Japanese aesthetic philosophy with Scandinavian functional tradition. / Contemporary modern
Light oak, charred cedar, stone, and matte black metal with low roofs and serene minimal composition.
Definition
Japandi is a global architectural style within the contemporary modern. Light oak, charred cedar, stone, and matte black metal with low roofs and serene minimal composition.
- Family
- Contemporary modern
- Origin
- Hybrid - fusing Japanese aesthetic philosophy with Scandinavian functional tradition.
- Massing
- Volumes are low, horizontal, and grounded. Rarely exceeding two stories.
- Materials
- Primary cladding: light oak, ash, or cedar.
- Palette
- Primary tones: light oak (natural), warm beige, off-white, soft grey Dark accents: charred black, matte charcoal, deep warm grey Stone tones: dark grey, warm basalt.
- Climate response
- Hybrid. Fusing Japanese aesthetic philosophy with Scandinavian functional tradition.
Overview
Japandi is a global architectural style rooted in Hybrid - fusing Japanese aesthetic philosophy with Scandinavian functional tradition. Applied globally in suburban, coastal, and nature-adjacent settings where tranquility and material connection are valued. Light oak, charred cedar, stone, and matte black metal with low roofs and serene minimal composition. Quiet, contemplative, and materially warm.
Visual DNA
Massing & Form
Volumes are low, horizontal, and grounded. rarely exceeding two stories.
Facade Language
Facades alternate between solid (timber, charred cedar, or stone) and void (glazing, slatted screens). Vertical timber slats create a rhythmic screen that filters light and provides privacy without closing off the outdoors.
Materials & Texture
Primary cladding: light oak, ash, or cedar.
Color Palette
Primary tones: light oak (natural), warm beige, off-white, soft grey Dark accents: charred black, matte charcoal, deep warm grey Stone tones: dark grey, warm basalt, muted green-grey slate Interior: pale walls, warm timber floors, dark...
Ornament & Detail
Low, horizontal, grounded massing. never create tall or vertical dominant forms.
Climate Response
Hybrid. fusing Japanese aesthetic philosophy with Scandinavian functional tradition.
Landscape & Ground
Hybrid. fusing Japanese aesthetic philosophy with Scandinavian functional tradition.
Reference elevation
Japandi - characteristic facade composition within the contemporary modern.
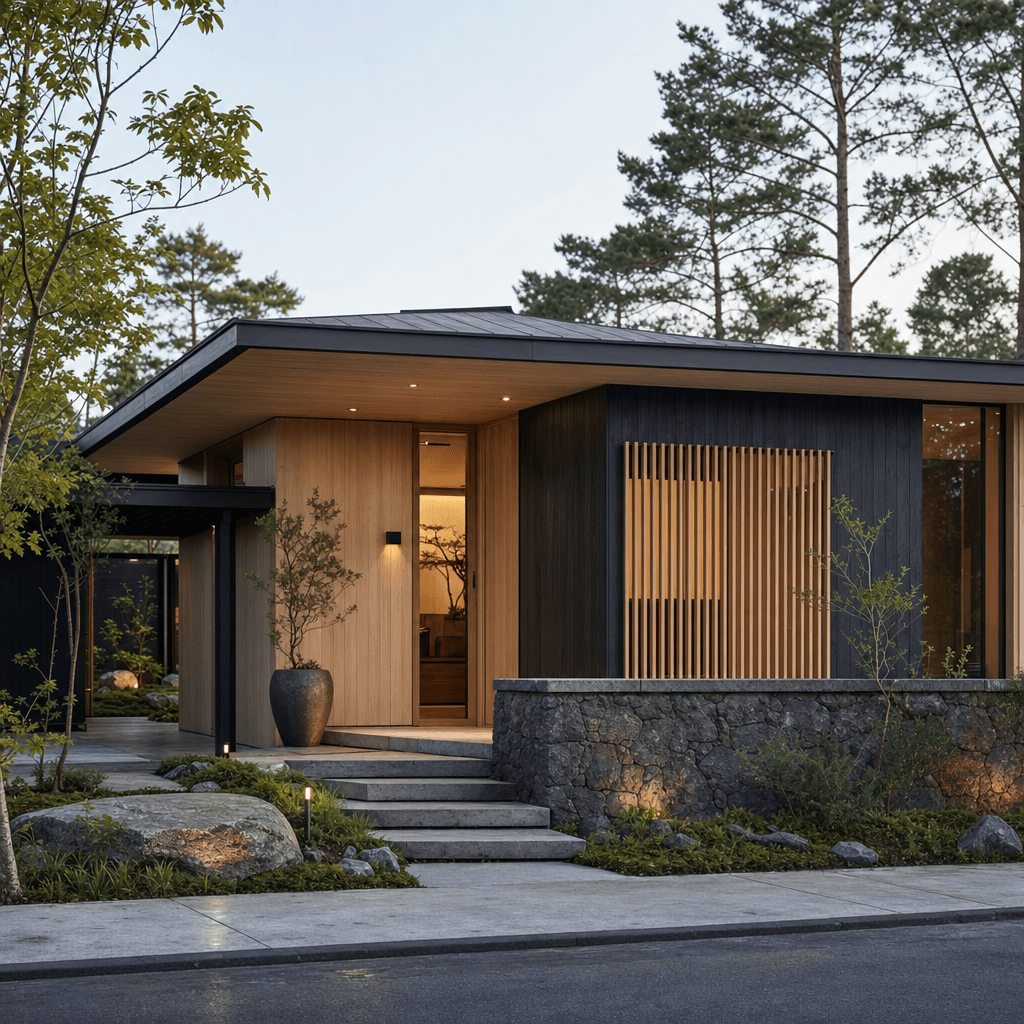
Context Snapshot
Quiet, contemplative, and materially warm. Volumes are low, horizontal, and grounded - rarely exceeding two stories. Hybrid - fusing Japanese aesthetic philosophy with Scandinavian functional tradition.
Contemporary Relevance
Today, Japandi remains relevant wherever projects need contemporary modern cues without losing performance or contemporary usability. In Toscape it responds best when prompts emphasize volumes are low, horizontal, and grounded - rarely exceeding two stories. primary cladding: light oak, ash, or cedar - natural oiled or lightly stained accent cladding: charred cedar (shou sugi ban) in deep charcoal-black stone: dark basalt, warm granite, or slate for...
Use this style in Toscape
Explore Japandi directly inside Toscape using Facade Re-Style and design workflow prompts tuned for global architectural references.
Open Japandi in the galleryFrequently asked questions
What is Japandi?
Japandi is a global architectural style within the contemporary modern. Light oak, charred cedar, stone, and matte black metal with low roofs and serene minimal composition.
What materials define Japandi?
Primary cladding: light oak, ash, or cedar.
What is the Japandi color palette?
Primary tones: light oak (natural), warm beige, off-white, soft grey Dark accents: charred black, matte charcoal, deep warm grey Stone tones: dark grey, warm basalt, muted green-grey slate Interior: pale walls, warm timber floors, dark.
What is the origin of Japandi?
Quiet, contemplative, and materially warm. Volumes are low, horizontal, and grounded - rarely exceeding two stories. Hybrid - fusing Japanese aesthetic philosophy with Scandinavian functional tradition.
When should architects use Japandi?
Today, Japandi remains relevant wherever projects need contemporary modern cues without losing performance or contemporary usability. In Toscape it responds best when prompts emphasize volumes are low, horizontal, and grounded - rarely exceeding two stories.
How do you render Japandi in Toscape?
Open Toscape on Windows, load your own photo, elevation, sketch, or CAD view, then apply the Japandi reference from the built-in style library. The Facade Re-Style and Design Options workflows keep your project geometry and camera while shifting materials, proportion, and detailing toward Japandi.