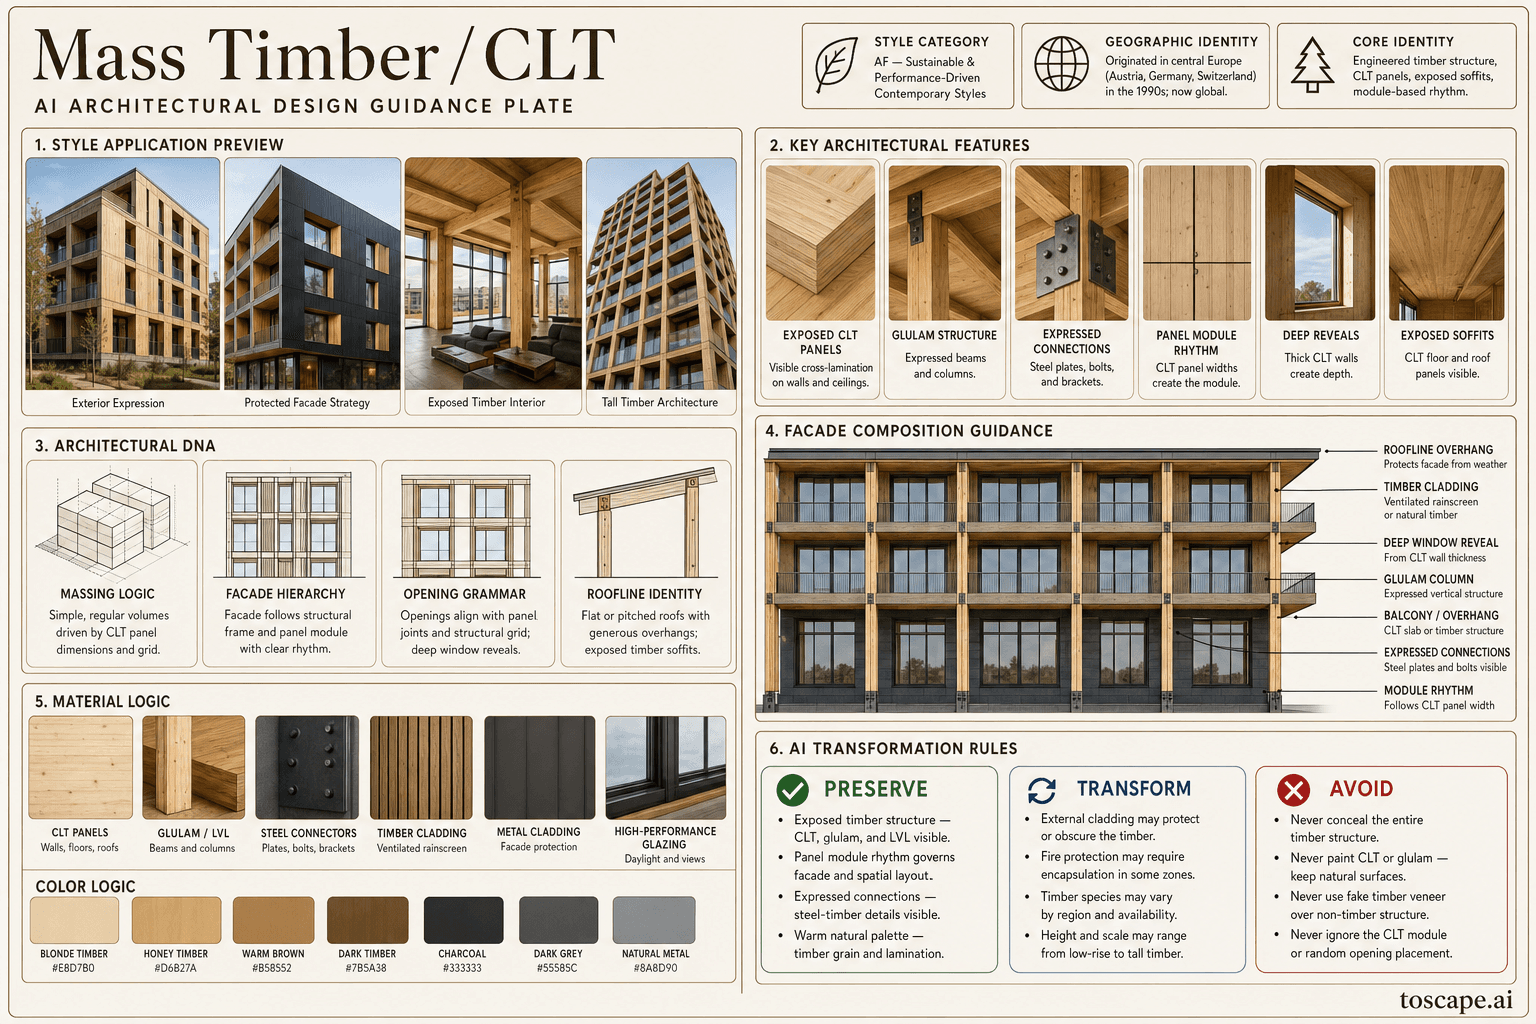
Mass Timber / CLT
Originated in central Europe (Austria, Germany, Switzerland) in the 1990s with the... / Sustainable performance
Engineered timber structure, CLT panels, exposed soffits, module-based rhythm, and clean prefabrication logic.
Definition
Mass Timber / CLT is a global architectural style within the sustainable performance. Engineered timber structure, CLT panels, exposed soffits, module-based rhythm, and clean prefabrication logic.
- Family
- Sustainable performance
- Origin
- Originated in central Europe (Austria, Germany.
- Massing
- Massing is influenced by CLT panel dimensions and structural grid. Simple, regular forms maximize prefabrication efficiency.
- Materials
- Primary structure: Cross-Laminated Timber (CLT) panels.
- Palette
- Primary tones: warm timber. Pale pine, spruce, larch, Douglas fir.
- Climate response
- Originated in central Europe (Austria, Germany, Switzerland) in the 1990s with the development of Cross-Laminated Timber (CLT) technology.
Overview
Mass Timber / CLT is a global architectural style rooted in Originated in central Europe (Austria, Germany, Switzerland) in the 1990s with the development of Cross-Laminated Timber (CLT) technology. Now a global construction movement with landmark tall timber buildings in Norway (Mjostarnet), Canada (Brock Commons), Australia, the United States, and across Europe. Mass timber construction combines renewable structural material with precision digital fabrication. Engineered timber structure, CLT panels, exposed soffits, module-based...
Visual DNA
Massing & Form
Massing is influenced by CLT panel dimensions and structural grid. Simple, regular forms maximize prefabrication efficiency.
Facade Language
Two distinct facade strategies dominate. The first: the timber structure is expressed externally.
Materials & Texture
Primary structure: Cross-Laminated Timber (CLT) panels. walls, floors, and roof Beams and columns: Glued-Laminated Timber (Glulam) or Laminated Veneer Lumber (LVL) Connections: expressed steel plates, brackets, bolts, and screws.
Color Palette
Primary tones: warm timber. pale pine, spruce, larch, Douglas fir.
Ornament & Detail
Exposed timber structure. CLT, glulam, and LVL must be visible and celebrated.
Climate Response
Originated in central Europe (Austria, Germany, Switzerland) in the 1990s with the development of Cross-Laminated Timber (CLT) technology. Now a global construction movement with landmark tall timber buildings in Norway (Mjostarnet),...
Landscape & Ground
Originated in central Europe (Austria, Germany, Switzerland) in the 1990s with the development of Cross-Laminated Timber (CLT) technology. Now a global construction movement with landmark tall timber buildings in Norway (Mjostarnet),...
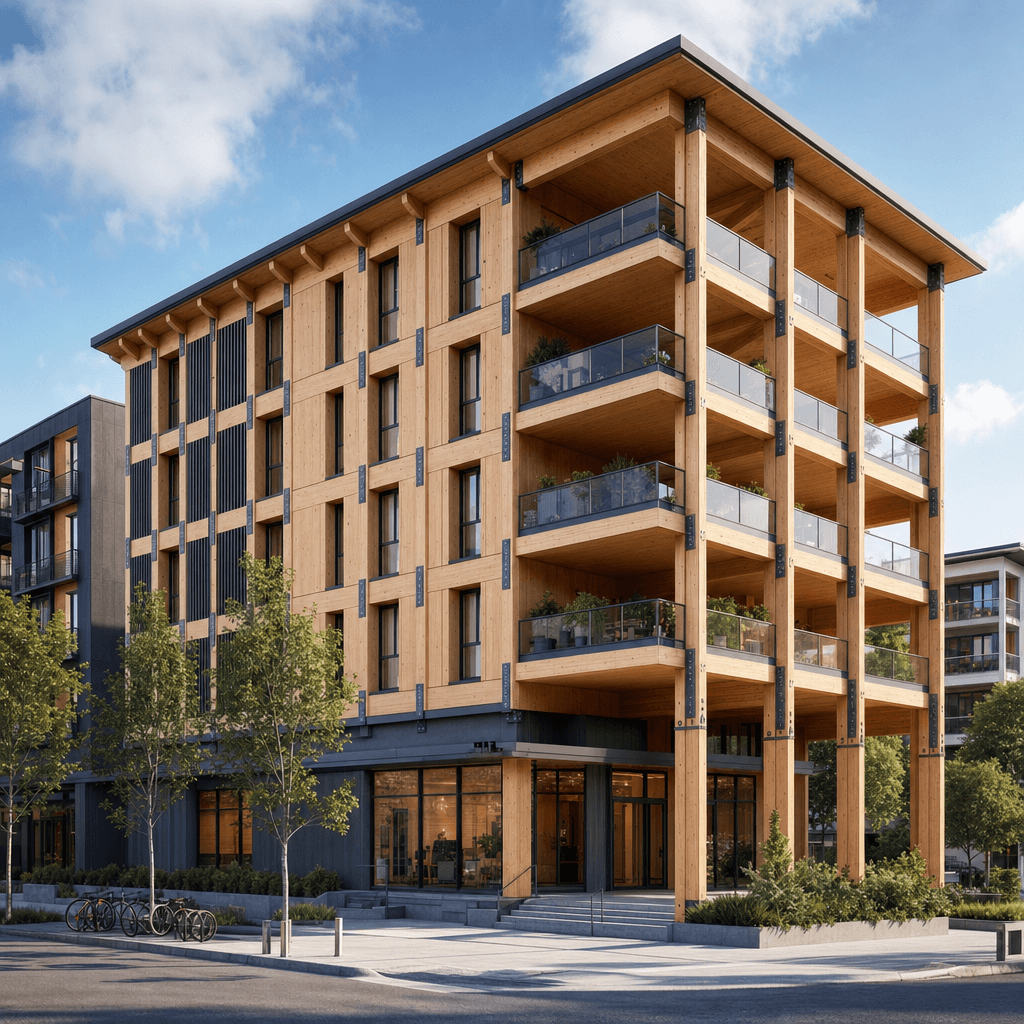
Reference elevation
Mass Timber / CLT - characteristic facade composition within the sustainable performance.
Context Snapshot
Warm, precise, and tectonically expressive. Massing is influenced by CLT panel dimensions and structural grid. Originated in central Europe (Austria, Germany, Switzerland) in the 1990s with the development of Cross-Laminated Timber (CLT) technology.
Contemporary Relevance
Today, Mass Timber / CLT remains relevant wherever projects need sustainable performance cues without losing performance or contemporary usability. In Toscape it responds best when prompts emphasize massing is influenced by clt panel dimensions and structural grid. primary structure: cross-laminated timber (clt) panels - walls, floors, and roof beams and columns: glued-laminated timber (glulam) or laminated veneer lumber (lvl) connections: expressed...
Use this style in Toscape
Explore Mass Timber / CLT directly inside Toscape using Facade Re-Style and design workflow prompts tuned for global architectural references.
Open Mass Timber / CLT in the galleryFrequently asked questions
What is Mass Timber / CLT?
Mass Timber / CLT is a global architectural style within the sustainable performance. Engineered timber structure, CLT panels, exposed soffits, module-based rhythm, and clean prefabrication logic.
What materials define Mass Timber / CLT?
Primary structure: Cross-Laminated Timber (CLT) panels. Walls, floors, and roof Beams and columns: Glued-Laminated Timber (Glulam) or Laminated Veneer Lumber (LVL) Connections: expressed steel plates, brackets, bolts, and screws.
What is the Mass Timber / CLT color palette?
Primary tones: warm timber. Pale pine, spruce, larch, Douglas fir.
What is the origin of Mass Timber / CLT?
Warm, precise, and tectonically expressive. Massing is influenced by CLT panel dimensions and structural grid. Originated in central Europe (Austria, Germany, Switzerland) in the 1990s with the development of Cross-Laminated Timber (CLT) technology.
When should architects use Mass Timber / CLT?
Today, Mass Timber / CLT remains relevant wherever projects need sustainable performance cues without losing performance or contemporary usability. In Toscape it responds best when prompts emphasize massing is influenced by clt panel dimensions and structural grid.
How do you render Mass Timber / CLT in Toscape?
Open Toscape on Windows, load your own photo, elevation, sketch, or CAD view, then apply the Mass Timber / CLT reference from the built-in style library. The Facade Re-Style and Design Options workflows keep your project geometry and camera while shifting materials, proportion, and detailing toward Mass Timber / CLT.