Passive House
Originated in Germany (Passivhaus standard) - now a global certification standard... / Sustainable performance
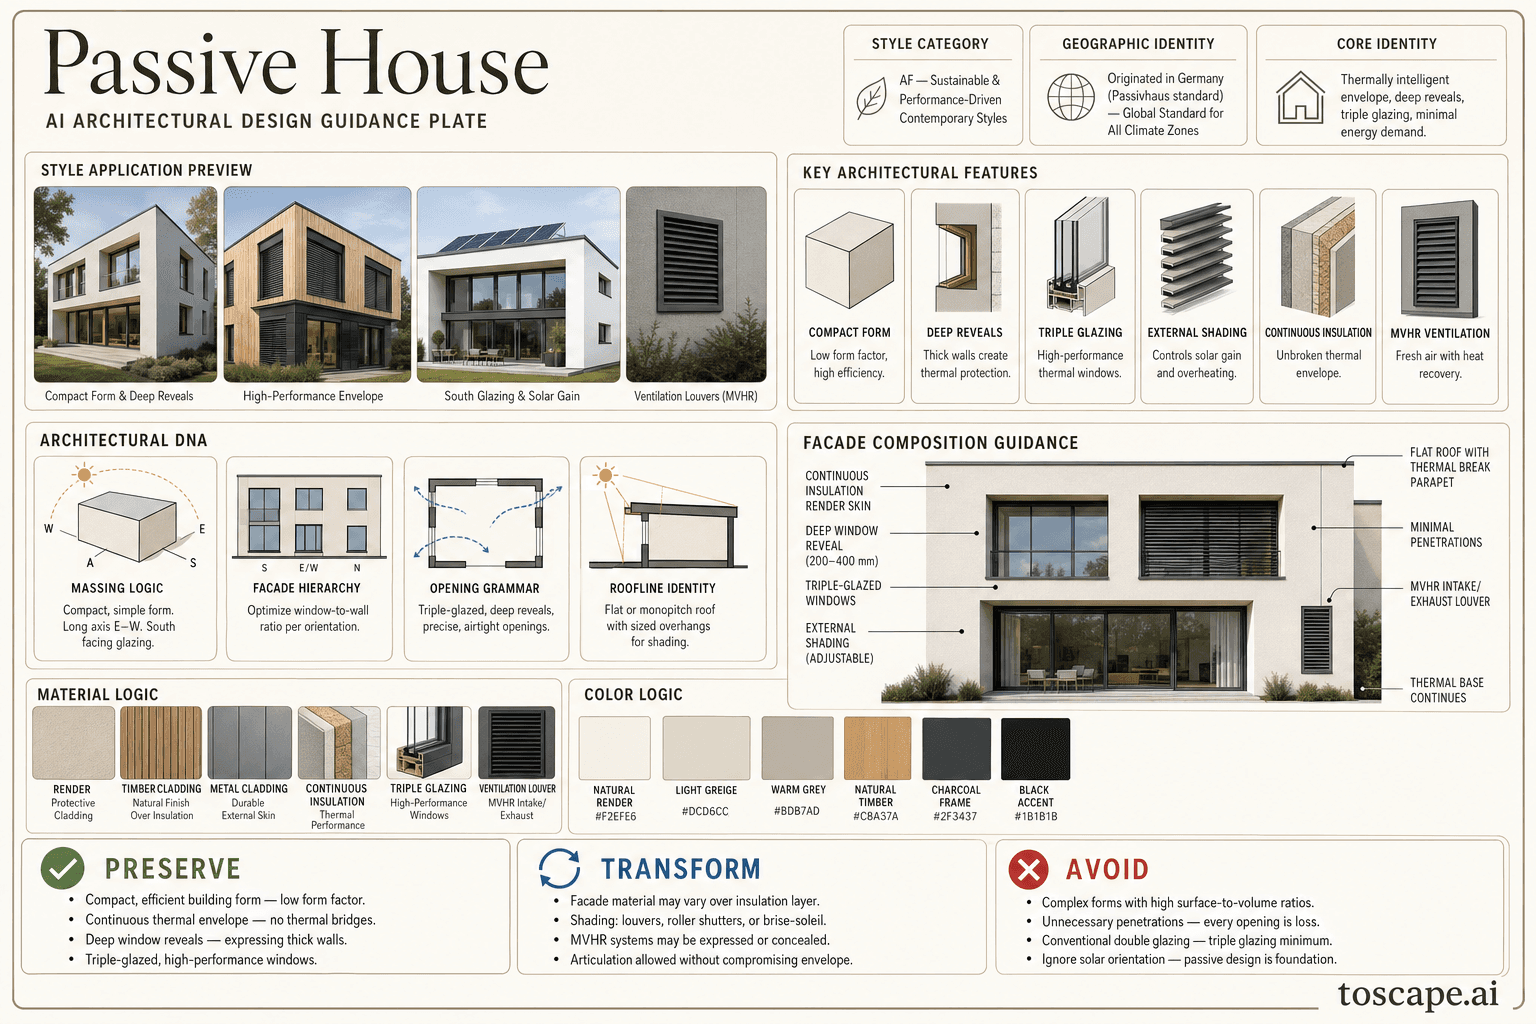
Compact thermally efficient form, super-insulated envelope, deep reveals, and performance-driven triple glazing.
Definition
Passive House is a global architectural style within the sustainable performance. Compact thermally efficient form, super-insulated envelope, deep reveals, and performance-driven triple glazing.
- Family
- Sustainable performance
- Origin
- Originated in Germany (Passivhaus standard) - now a global certification standard.
- Massing
- Massing is compact and efficient. Minimizing surface area relative to volume (low form factor).
- Materials
- Structure: timber frame, CLT, or insulated concrete form (ICF) Insulation: continuous exterior insulation.
- Palette
- Primary tones: natural render, timber, or metal. Light to mid-tones The palette is calm and unified.
- Climate response
- Originated in Germany (Passivhaus standard). Now a global certification standard applied in all climate zones from arctic to tropical.
Overview
Passive House is a global architectural style rooted in Originated in Germany (Passivhaus standard) - now a global certification standard applied in all climate zones from arctic to tropical. Defined by rigorous energy performance criteria rather than aesthetic convention. Compact thermally efficient form, super-insulated envelope, deep reveals, and performance-driven triple glazing. Rational, calm, and thermally intelligent.
Visual DNA
Massing & Form
Massing is compact and efficient. minimizing surface area relative to volume (low form factor).
Facade Language
The facade expresses the thermal envelope. thick walls, deep reveals, and a clear differentiation between insulated wall and glazed opening.
Materials & Texture
Structure: timber frame, CLT, or insulated concrete form (ICF) Insulation: continuous exterior insulation.
Color Palette
Primary tones: natural render, timber, or metal. light to mid-tones The palette is calm and unified.
Ornament & Detail
Compact, efficient building form. low form factor is essential.
Climate Response
Originated in Germany (Passivhaus standard). now a global certification standard applied in all climate zones from arctic to tropical.
Landscape & Ground
Originated in Germany (Passivhaus standard). now a global certification standard applied in all climate zones from arctic to tropical.
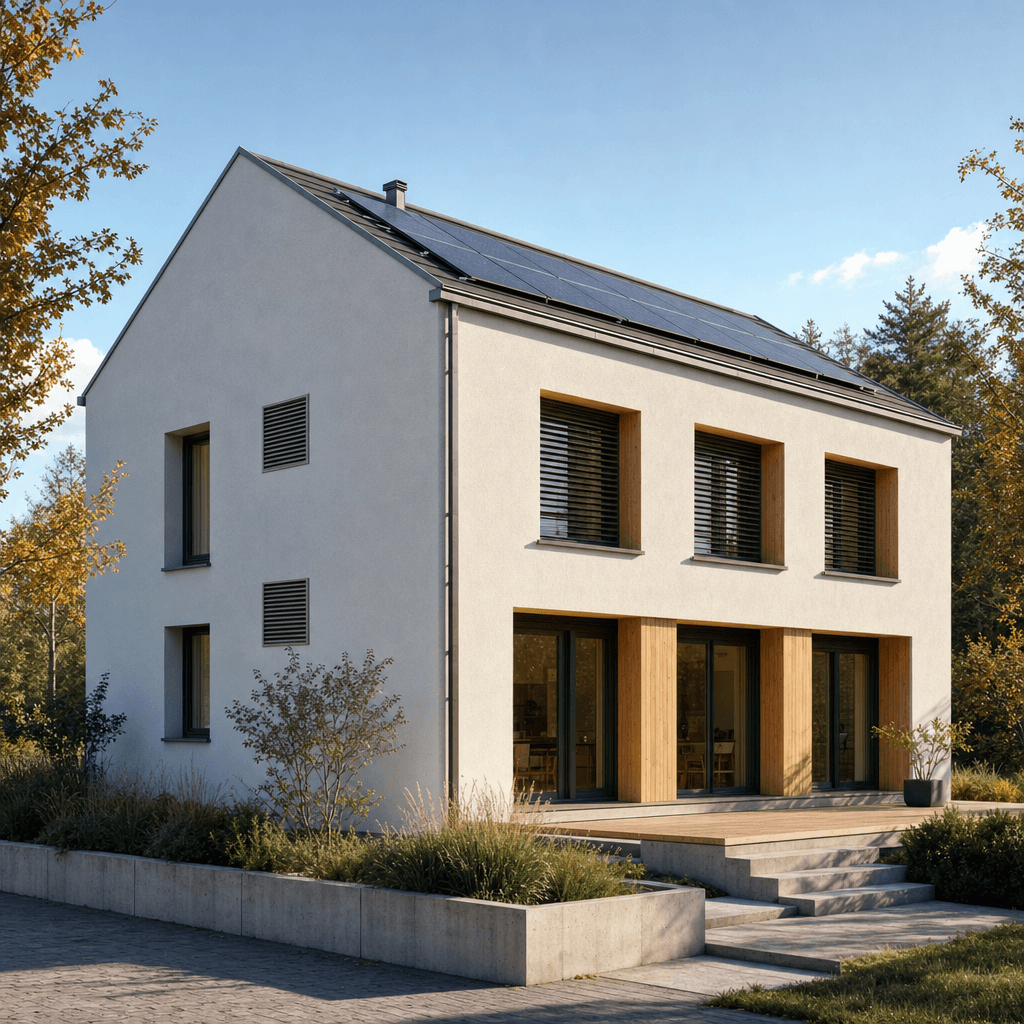
Reference elevation
Passive House - characteristic facade composition within the sustainable performance.
Context Snapshot
Rational, calm, and thermally intelligent. Massing is compact and efficient - minimizing surface area relative to volume (low form factor). Originated in Germany (Passivhaus standard) - now a global certification standard applied in all climate zones from arctic to tropical.
Contemporary Relevance
Today, Passive House remains relevant wherever projects need sustainable performance cues without losing performance or contemporary usability. In Toscape it responds best when prompts emphasize massing is compact and efficient - minimizing surface area relative to volume (low form factor). structure: timber frame, clt, or insulated concrete form (icf) insulation: continuous exterior insulation - mineral wool, wood fiber, eps, or xps facade: render,...
Use this style in Toscape
Explore Passive House directly inside Toscape using Facade Re-Style and design workflow prompts tuned for global architectural references.
Open Passive House in the galleryFrequently asked questions
What is Passive House?
Passive House is a global architectural style within the sustainable performance. Compact thermally efficient form, super-insulated envelope, deep reveals, and performance-driven triple glazing.
What materials define Passive House?
Structure: timber frame, CLT, or insulated concrete form (ICF) Insulation: continuous exterior insulation.
What is the Passive House color palette?
Primary tones: natural render, timber, or metal. Light to mid-tones The palette is calm and unified.
What is the origin of Passive House?
Rational, calm, and thermally intelligent. Massing is compact and efficient - minimizing surface area relative to volume (low form factor). Originated in Germany (Passivhaus standard) - now a global certification standard applied in all climate zones from arctic to tropical.
When should architects use Passive House?
Today, Passive House remains relevant wherever projects need sustainable performance cues without losing performance or contemporary usability. In Toscape it responds best when prompts emphasize massing is compact and efficient - minimizing surface area relative to volume (low form factor).
How do you render Passive House in Toscape?
Open Toscape on Windows, load your own photo, elevation, sketch, or CAD view, then apply the Passive House reference from the built-in style library. The Facade Re-Style and Design Options workflows keep your project geometry and camera while shifting materials, proportion, and detailing toward Passive House.