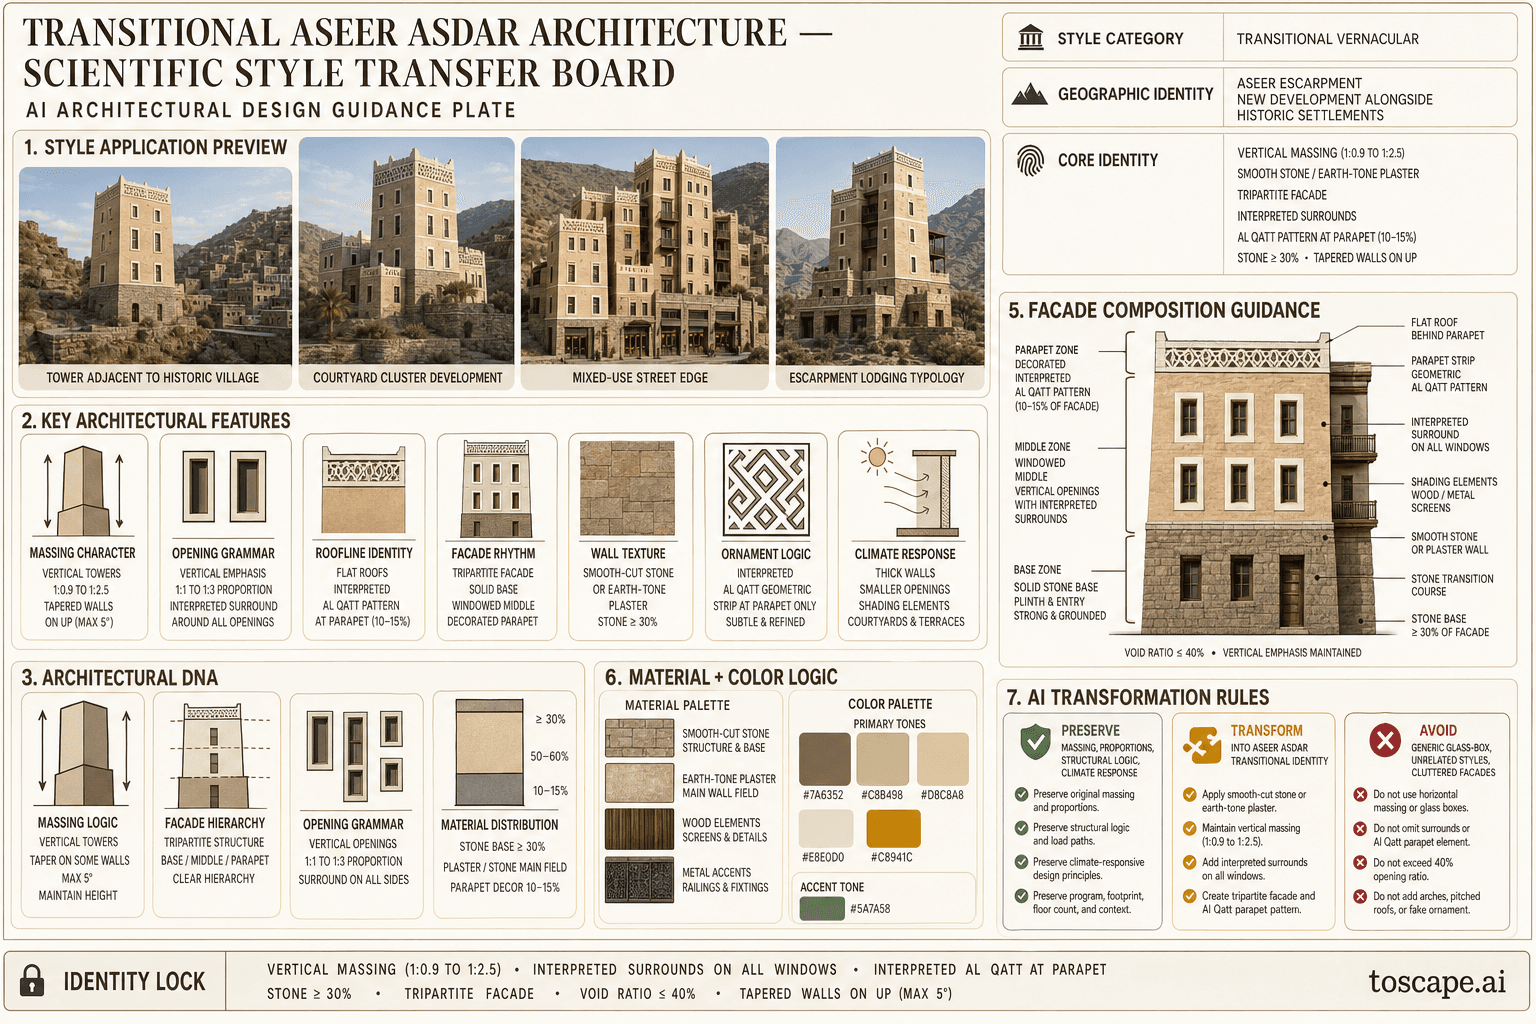
Aseer Asdar Transitional
Saudi Arabia · Aseer Asdar
The evolved vertical stone tower language — smooth stone cladding, interpreted Al Qatt patterns, moderate openings, contemporary construction with vernacular character
Definition
Aseer Asdar Transitional is a regional architectural identity from Saudi Arabia. The evolved vertical stone tower language — smooth stone cladding, interpreted Al Qatt patterns, moderate openings, contemporary construction with vernacular character.
- Country
- Saudi Arabia
- Region
- Aseer Asdar
- Massing
- Transitional Aseer Escarpment buildings maintain the fundamental vertical character — width-to-height 1:0. 9 to 1:2. 5 — as the non-negotiable massing principle .
- Materials
- Smooth-cut stone cladding, textured stone-effect concrete panels, or warm earth-tone rendered plaster in stone-matching tones. Stone cladding (real or equivalent) at minimum 30% of facade .
- Palette
- Stone greys, lime white, sun-aged timber, and selective mineral accents shape the palette.
- Climate response
- Same climate response as Traditional, implemented with contemporary methods: insulated stone cladding, thermally broken frames, integrated ventilation. Site integration references terraced escarpment topology .
Overview
Aseer Asdar Transitional is a Saudi architectural identity rooted in Aseer Asdar. Aseer Escarpment Architecture — Transitional level. Aseer Escarpment character area — new development alongside historic settlements.
Visual DNA
Massing & Form
Transitional Aseer Escarpment buildings maintain the fundamental vertical character — width-to-height 1:0.9 to 1:2.5 — as the non-negotiable massing principle . Walls may include tapered sections as a design feature (up to 30% of building form), but this is no longer obligatory.
Facade Language
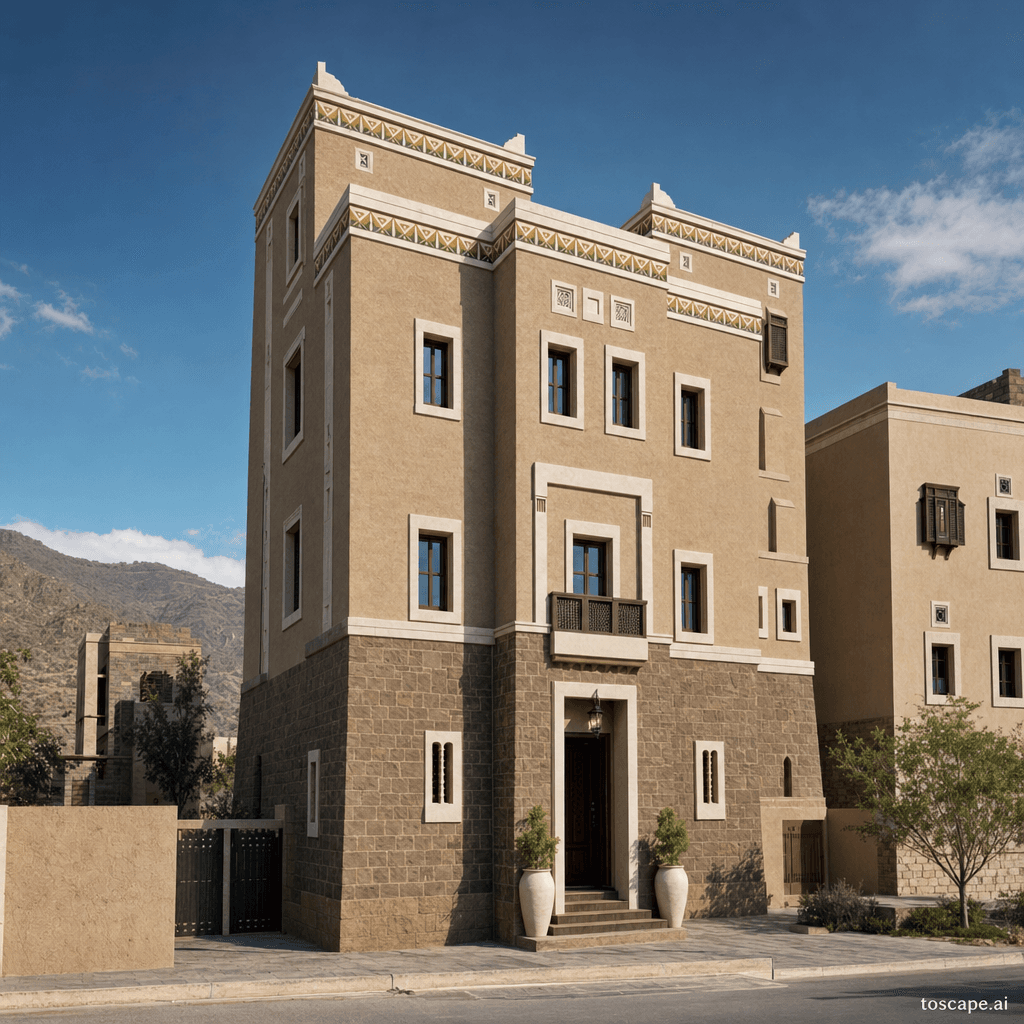
Tripartite facade retained: solid/near-solid base (stone cladding, minimal openings, formal entrance) → windowed middle (regular pattern, windows 1:1 to 1:3 proportion, interpreted light-colored surrounds) → interpreted parapet (flat or gently stepped, white/light coping, interpreted Al Qatt geometric stripe) . Maximum...
Materials & Texture
Smooth-cut stone cladding, textured stone-effect concrete panels, or warm earth-tone rendered plaster in stone-matching tones. Stone cladding (real or equivalent) at minimum 30% of facade .
Color Palette
Stone greys, lime white, sun-aged timber, and selective mineral accents shape the palette. Highland and escarpment identities can carry stronger painted or stratified contrast, but the wall mass should still feel geologic and rooted in terrain.
Ornament & Detail
Transitional ornament is interpreted: Al Qatt Al Aseeri geometric patterns appear as band or stripe at parapet, abstract pattern above windows or on door surrounds — using colors inspired by Al Qatt palette (warm tones, ochre, muted green, white) but not full traditional brightness . Pattern coverage 10–15% of facade.
Climate Response
Same climate response as Traditional, implemented with contemporary methods: insulated stone cladding, thermally broken frames, integrated ventilation. Site integration references terraced escarpment topology .
Landscape & Ground
Aseer Escarpment character area — new development alongside historic settlements. Same climate response as Traditional, implemented with contemporary methods: insulated stone cladding, thermally broken frames, integrated ventilation.
Reference elevation
Aseer Asdar Transitional — characteristic facade composition, Aseer Asdar.
Context Snapshot
Faithful translation of Aseer Escarpment identity signals — vertical massing, tripartite facade, window surrounds, Al Qatt references — in simplified, buildable expression for current construction Aseer Escarpment Architecture — Transitional level Aseer Escarpment character area — new development alongside historic settlements
Contemporary Relevance
Aseer Asdar Transitional is the bridge between conservation and current construction across Aseer Asdar, allowing contemporary programs to keep regional identity legible while using modern structure, services, and envelope systems. It is the most practical mode for streetscapes that need to feel rooted without becoming literal replicas.
Use this style in Toscape
Explore Aseer Asdar Transitional directly inside Toscape using the Facade Re-Style and Design Options workflows.
Open Aseer Asdar Transitional in the galleryFrequently asked questions
What is Aseer Asdar Transitional?
Aseer Asdar Transitional is a regional architectural identity from Saudi Arabia. The evolved vertical stone tower language — smooth stone cladding, interpreted Al Qatt patterns, moderate openings, contemporary construction with vernacular character.
What materials define Aseer Asdar Transitional?
Smooth-cut stone cladding, textured stone-effect concrete panels, or warm earth-tone rendered plaster in stone-matching tones. Stone cladding (real or equivalent) at minimum 30% of facade .
What is the Aseer Asdar Transitional color palette?
Stone greys, lime white, sun-aged timber, and selective mineral accents shape the palette. Highland and escarpment identities can carry stronger painted or stratified contrast, but the wall mass should still feel geologic and rooted in terrain.
Where does Aseer Asdar Transitional come from?
Faithful translation of Aseer Escarpment identity signals — vertical massing, tripartite facade, window surrounds, Al Qatt references — in simplified, buildable expression for current construction Aseer Escarpment Architecture — Transitional level Aseer Escarpment character area — new development alongside historic settlements.
When should architects use Aseer Asdar Transitional?
Aseer Asdar Transitional is the bridge between conservation and current construction across Aseer Asdar, allowing contemporary programs to keep regional identity legible while using modern structure, services, and envelope systems. It is the most practical mode for streetscapes that need to feel rooted without becoming literal replicas.
How do you render Aseer Asdar Transitional in Toscape?
Open Toscape on Windows, load your own photo, elevation, sketch, or CAD view, then apply the Aseer Asdar Transitional reference from the built-in style library. The Facade Re-Style and Design Options workflows keep your project geometry and camera while shifting materials, proportion, and detailing toward Aseer Asdar Transitional.