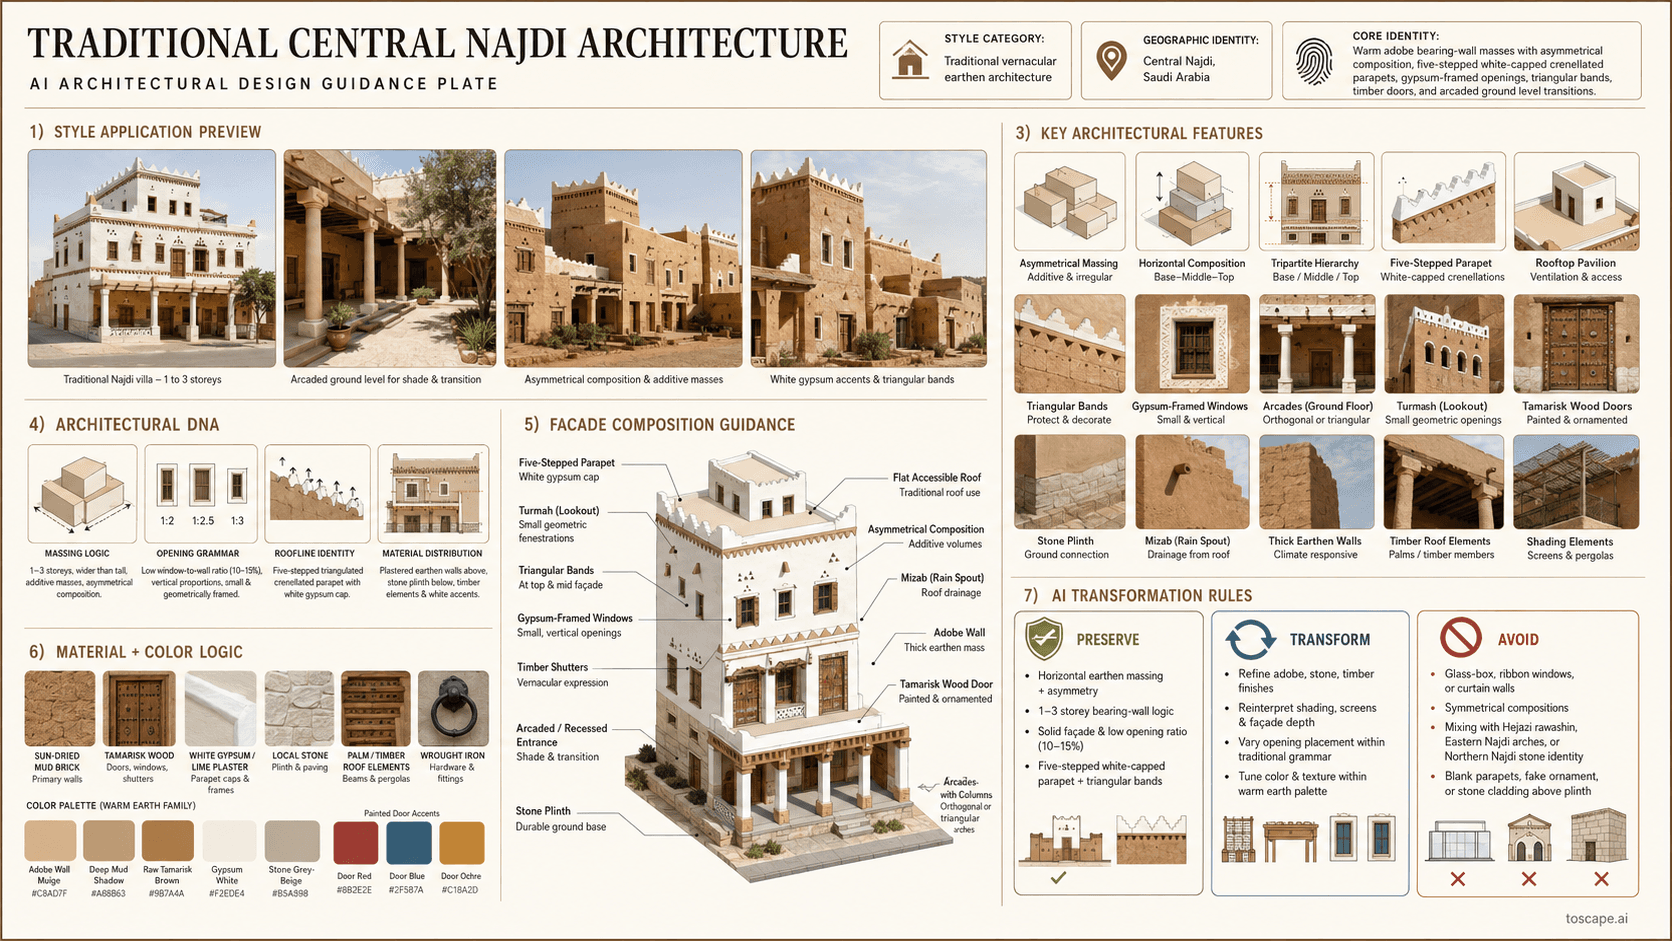
Central Najdi Traditional
Saudi Arabia · Central Najd
The earthen vernacular building tradition of the Najdi heartland, pre-20th century CE
Definition
Central Najdi Traditional is a regional architectural identity from Saudi Arabia. The earthen vernacular building tradition of the Najdi heartland, pre-20th century CE.
- Country
- Saudi Arabia
- Region
- Central Najd
- Massing
- Traditional Central Najdi buildings are horizontal rectangular masses, with a documented width-to-height ratio of 1. 2:1 to 2.
- Materials
- All traditional materials are locally sourced from the region's geology and agricultural base.
- Palette
- Earth-toned wall masses, gypsum white accents, and warm timber details define the palette.
- Climate response
- The Central Najdi climate is hot arid continental: summer maximum temperatures exceed 40°C, winter lows drop below 8°C.
Overview
Central Najdi Traditional is a Saudi architectural identity rooted in Central Najd. Central Najdi Architecture (one of 19 Saudi Architecture Characters Map styles, ADG-03). The Najdi rocky plateau — the geographical heart of the Kingdom of Saudi Arabia, sloping eastward from 1,360 m in the west to 750 m at its eastern limit, encompassing parts of Tabuk, Hail, Madinah, Makkah, and the Eastern Region provinces.
Visual DNA
Massing & Form
Traditional Central Najdi buildings are horizontal rectangular masses, with a documented width-to-height ratio of 1.2:1 to 2.7:1 — the building reads as wider than it is tall . Buildings are typically 1–3 storeys, tightly positioned in clusters and never exceeding three storeys in traditional development .
Facade Language
The facade is governed by tripartite articulation: a distinct base, middle, and top, each with its own character . The base links to the street (often featuring arcades), the middle forms the main body with repeated openings of different sizes, and the top combines the parapet with decorative and fenestration elements...
Materials & Texture
All traditional materials are locally sourced from the region's geology and agricultural base. Sun-dried mud brick (adobe): the primary wall-building material, sourced from the region's clay-rich soils, providing thermal mass and structural integrity .
Color Palette
Earth-toned wall masses, gypsum white accents, and warm timber details define the palette. The building should read as desert mineral first, with ornament or painted detail working as a controlled secondary layer rather than a competing facade field.
Ornament & Detail
Ornament in Central Najdi is Medium-High — the most ornate of the three Najdi sub-regions . Low-rise buildings should include at least six ornamentation elements; mid-rise buildings at least four .
Climate Response
The Central Najdi climate is hot arid continental: summer maximum temperatures exceed 40°C, winter lows drop below 8°C, with prevailing northerly winds at high speed and temperature in summer, and pleasant southerly winds in winter . The plateau elevation ranges from 750 m to 1,360 m .
Landscape & Ground
The Najdi rocky plateau — the geographical heart of the Kingdom of Saudi Arabia, sloping eastward from 1,360 m in the west to 750 m at its eastern limit, encompassing parts of Tabuk, Hail, Madinah, Makkah, and the Eastern Region provinces. Anchored by Riyadh, Buraydah, and Hail.
Reference elevation
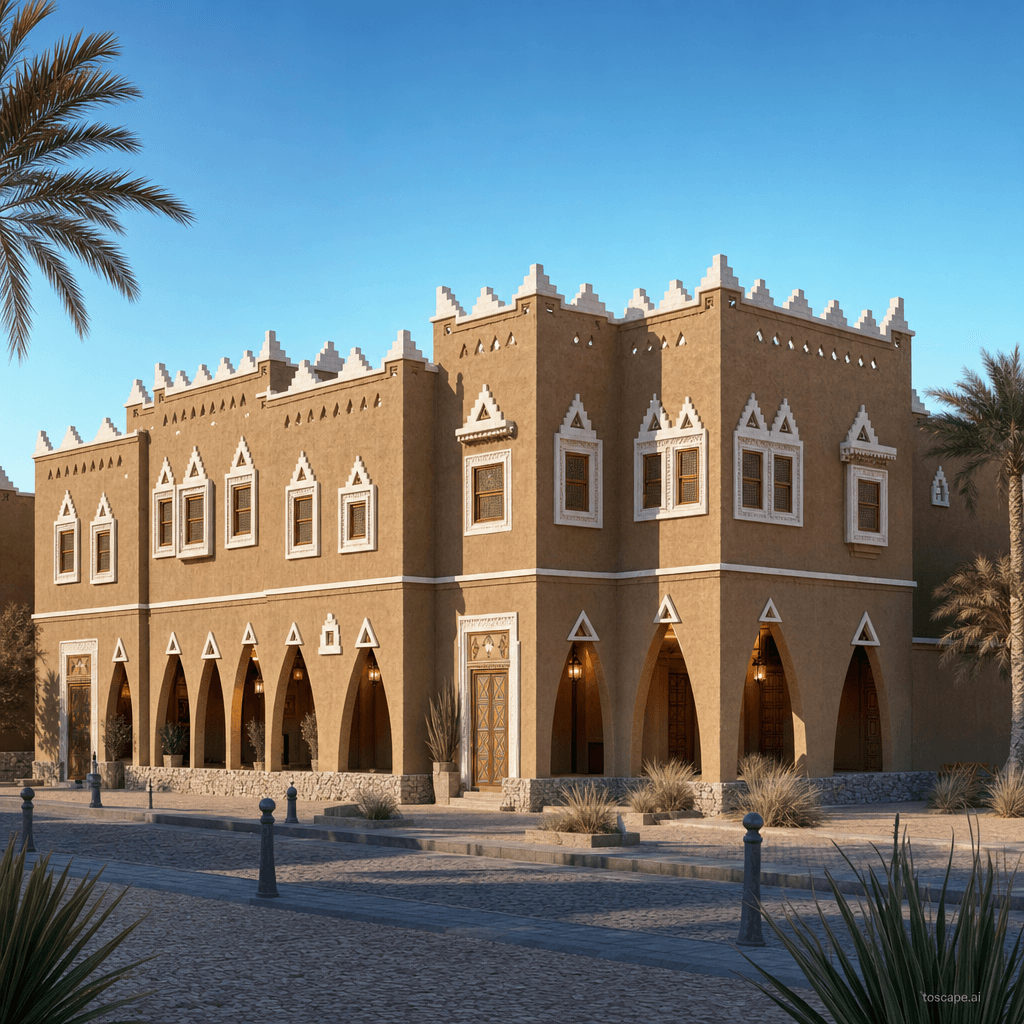
Central Najdi Traditional — characteristic facade composition, Central Najd.
Context Snapshot
Traditional domestic and civic vernacular of the Central Najdi region (Riyadh, Qassim, Hail, Buraydah, Ad-Diriyah, Ushaiger), pre-1950 Central Najdi Architecture (one of 19 Saudi Architecture Characters Map styles, ADG-03) The Najdi rocky plateau — the geographical heart of the Kingdom of Saudi Arabia, sloping eastward from 1,360 m in the west to 750 m at its eastern limit, encompassing parts of Tabuk, Hail, Madinah, Makkah, and the Easter...
Contemporary Relevance
Central Najdi Traditional operates as the heritage reference layer for Central Najd and is most useful today in conservation work, cultural tourism districts, and accurate AI rendering direction. Its value in current practice comes from preserving proportion, material hierarchy, and climate logic without flattening them into generic nostalgia.
Use this style in Toscape
Explore Central Najdi Traditional directly inside Toscape using the Facade Re-Style and Design Options workflows.
Open Central Najdi Traditional in the galleryFrequently asked questions
What is Central Najdi Traditional?
Central Najdi Traditional is a regional architectural identity from Saudi Arabia. The earthen vernacular building tradition of the Najdi heartland, pre-20th century CE.
What materials define Central Najdi Traditional?
All traditional materials are locally sourced from the region's geology and agricultural base. Sun-dried mud brick (adobe): the primary wall-building material, sourced from the region's clay-rich soils, providing thermal mass and structural integrity .
What is the Central Najdi Traditional color palette?
Earth-toned wall masses, gypsum white accents, and warm timber details define the palette. The building should read as desert mineral first, with ornament or painted detail working as a controlled secondary layer rather than a competing facade field.
Where does Central Najdi Traditional come from?
Traditional domestic and civic vernacular of the Central Najdi region (Riyadh, Qassim, Hail, Buraydah, Ad-Diriyah, Ushaiger), pre-1950 Central Najdi Architecture (one of 19 Saudi Architecture Characters Map styles, ADG-03) The Najdi rocky plateau — the geographical heart of the Kingdom of Saudi Arabia, sloping eastward from 1,360 m in the west to 750 m at its eastern limit.
When should architects use Central Najdi Traditional?
Central Najdi Traditional operates as the heritage reference layer for Central Najd and is most useful today in conservation work, cultural tourism districts, and accurate AI rendering direction. Its value in current practice comes from preserving proportion, material hierarchy, and climate logic without flattening them into generic nostalgia.
How do you render Central Najdi Traditional in Toscape?
Open Toscape on Windows, load your own photo, elevation, sketch, or CAD view, then apply the Central Najdi Traditional reference from the built-in style library. The Facade Re-Style and Design Options workflows keep your project geometry and camera while shifting materials, proportion, and detailing toward Central Najdi Traditional.