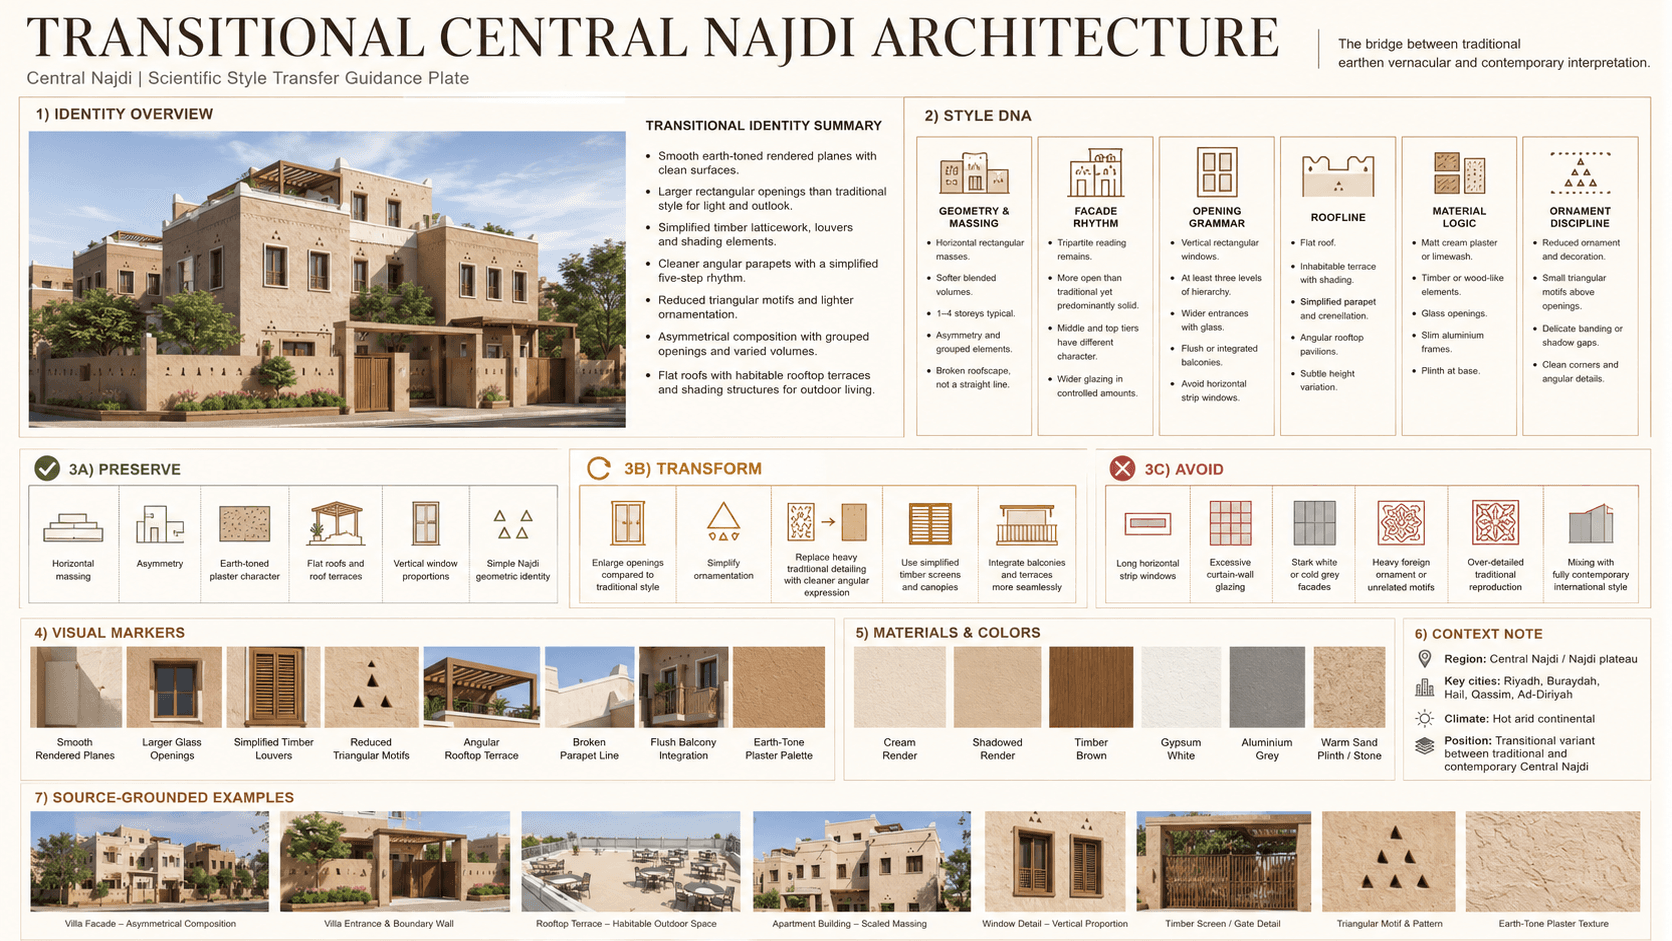
Central Najdi Transitional
Saudi Arabia · Central Najd
The bridge between traditional earthen vernacular and contemporary interpretation, mid-to-late 20th century CE
Definition
Central Najdi Transitional is a regional architectural identity from Saudi Arabia. The bridge between traditional earthen vernacular and contemporary interpretation, mid-to-late 20th century CE.
- Country
- Saudi Arabia
- Region
- Central Najd
- Massing
- Transitional Central Najdi buildings maintain the horizontal rectangular mass but with smoother, more blended volumes. The width-to-height ratio remains governed by the traditional 1.
- Materials
- Materials bridge traditional authenticity with modern performance.
- Palette
- Earth-toned wall masses, gypsum white accents, and warm timber details define the palette.
- Climate response
- Same fundamental climate response as Traditional Central Najdi (hot arid continental, summer >40°C, plateau elevation 750–1,360 m) but with modern adaptations.
Overview
Central Najdi Transitional is a Saudi architectural identity rooted in Central Najd. Central Najdi Architecture (ADG-03), Transitional variant — one of three stylistic expressions (Traditional / Transitional / Contemporary) within the 19 Saudi Architecture Characters Map. Same as Traditional Central Najdi — the Najdi rocky plateau anchored by Riyadh, Buraydah, Hail, Qassim, and Ad-Diriyah.
Visual DNA
Massing & Form
Transitional Central Najdi buildings maintain the horizontal rectangular mass but with smoother, more blended volumes. The width-to-height ratio remains governed by the traditional 1.2:1 to 2.7:1 range, but the massing is less aggressively articulated — vertical breaks are less emphasized and different sections (doors...
Facade Language
Tripartite articulation (base, middle, top) is maintained but with softer transitions between tiers. The facade composition is asymmetrical based on interior layout, with the middle and top tiers each having their own character — one with more openings, the other with an inhabitable rooftop .
Materials & Texture
Materials bridge traditional authenticity with modern performance. Primary wall surface: Matt-finish cream plaster, limewash, or similar — continuous from above the base to the top of the parapet .
Color Palette
Earth-toned wall masses, gypsum white accents, and warm timber details define the palette. The building should read as desert mineral first, with ornament or painted detail working as a controlled secondary layer rather than a competing facade field.
Ornament & Detail
Ornamentation is significantly reduced from the traditional style but not eliminated. Small triangular fenestrations may appear above openings .
Climate Response
Same fundamental climate response as Traditional Central Najdi (hot arid continental, summer >40°C, plateau elevation 750–1,360 m) but with modern adaptations. Courtyard organization is maintained where plot dimensions allow.
Landscape & Ground
Same as Traditional Central Najdi — the Najdi rocky plateau anchored by Riyadh, Buraydah, Hail, Qassim, and Ad-Diriyah. Same fundamental climate response as Traditional Central Najdi (hot arid continental, summer >40°C, plateau elevation 750–1,360 m) but with modern adaptations.
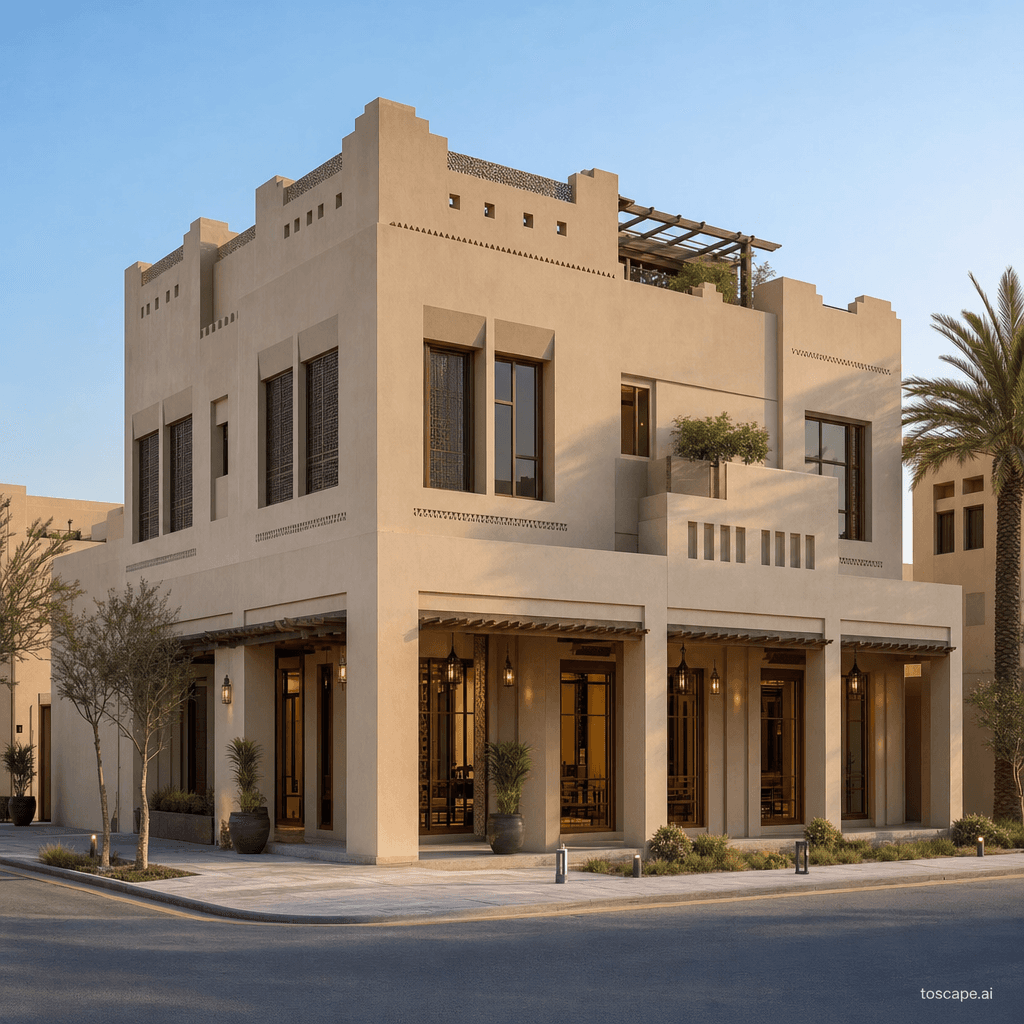
Reference elevation
Central Najdi Transitional — characteristic facade composition, Central Najd.
Context Snapshot
Transitional Central Najdi architecture — the intermediate style that integrates traditional architectural character with modern construction, materials, and larger urban contexts Central Najdi Architecture (ADG-03), Transitional variant — one of three stylistic expressions (Traditional / Transitional / Contemporary) within the 19 Saudi Architecture Characters Map Same as Traditional Central Najdi — the Najdi rocky plateau anchored by Riyadh, Buraydah, Hail, Qassim, and Ad-Diriyah
Contemporary Relevance
Central Najdi Transitional is the bridge between conservation and current construction across Central Najd, allowing contemporary programs to keep regional identity legible while using modern structure, services, and envelope systems. It is the most practical mode for streetscapes that need to feel rooted without becoming literal replicas.
Use this style in Toscape
Explore Central Najdi Transitional directly inside Toscape using the Facade Re-Style and Design Options workflows.
Open Central Najdi Transitional in the galleryFrequently asked questions
What is Central Najdi Transitional?
Central Najdi Transitional is a regional architectural identity from Saudi Arabia. The bridge between traditional earthen vernacular and contemporary interpretation, mid-to-late 20th century CE.
What materials define Central Najdi Transitional?
Materials bridge traditional authenticity with modern performance. Primary wall surface: Matt-finish cream plaster, limewash, or similar — continuous from above the base to the top of the parapet .
What is the Central Najdi Transitional color palette?
Earth-toned wall masses, gypsum white accents, and warm timber details define the palette. The building should read as desert mineral first, with ornament or painted detail working as a controlled secondary layer rather than a competing facade field.
Where does Central Najdi Transitional come from?
Transitional Central Najdi architecture — the intermediate style that integrates traditional architectural character with modern construction, materials, and larger urban contexts Central Najdi Architecture (ADG-03), Transitional variant — one of three stylistic expressions (Traditional / Transitional / Contemporary) within the 19 Saudi Architecture Characters Map Same as Traditional Central Najdi — the Najdi rocky plateau anchored by Riyadh, Buraydah.
When should architects use Central Najdi Transitional?
Central Najdi Transitional is the bridge between conservation and current construction across Central Najd, allowing contemporary programs to keep regional identity legible while using modern structure, services, and envelope systems. It is the most practical mode for streetscapes that need to feel rooted without becoming literal replicas.
How do you render Central Najdi Transitional in Toscape?
Open Toscape on Windows, load your own photo, elevation, sketch, or CAD view, then apply the Central Najdi Transitional reference from the built-in style library. The Facade Re-Style and Design Options workflows keep your project geometry and camera while shifting materials, proportion, and detailing toward Central Najdi Transitional.