Central Plains
Thailand · Bangkok-Ayutthaya basin
Ruen Thai Classic House, Ayutthaya Influence & Chao Phraya Delta Vernacular
Definition
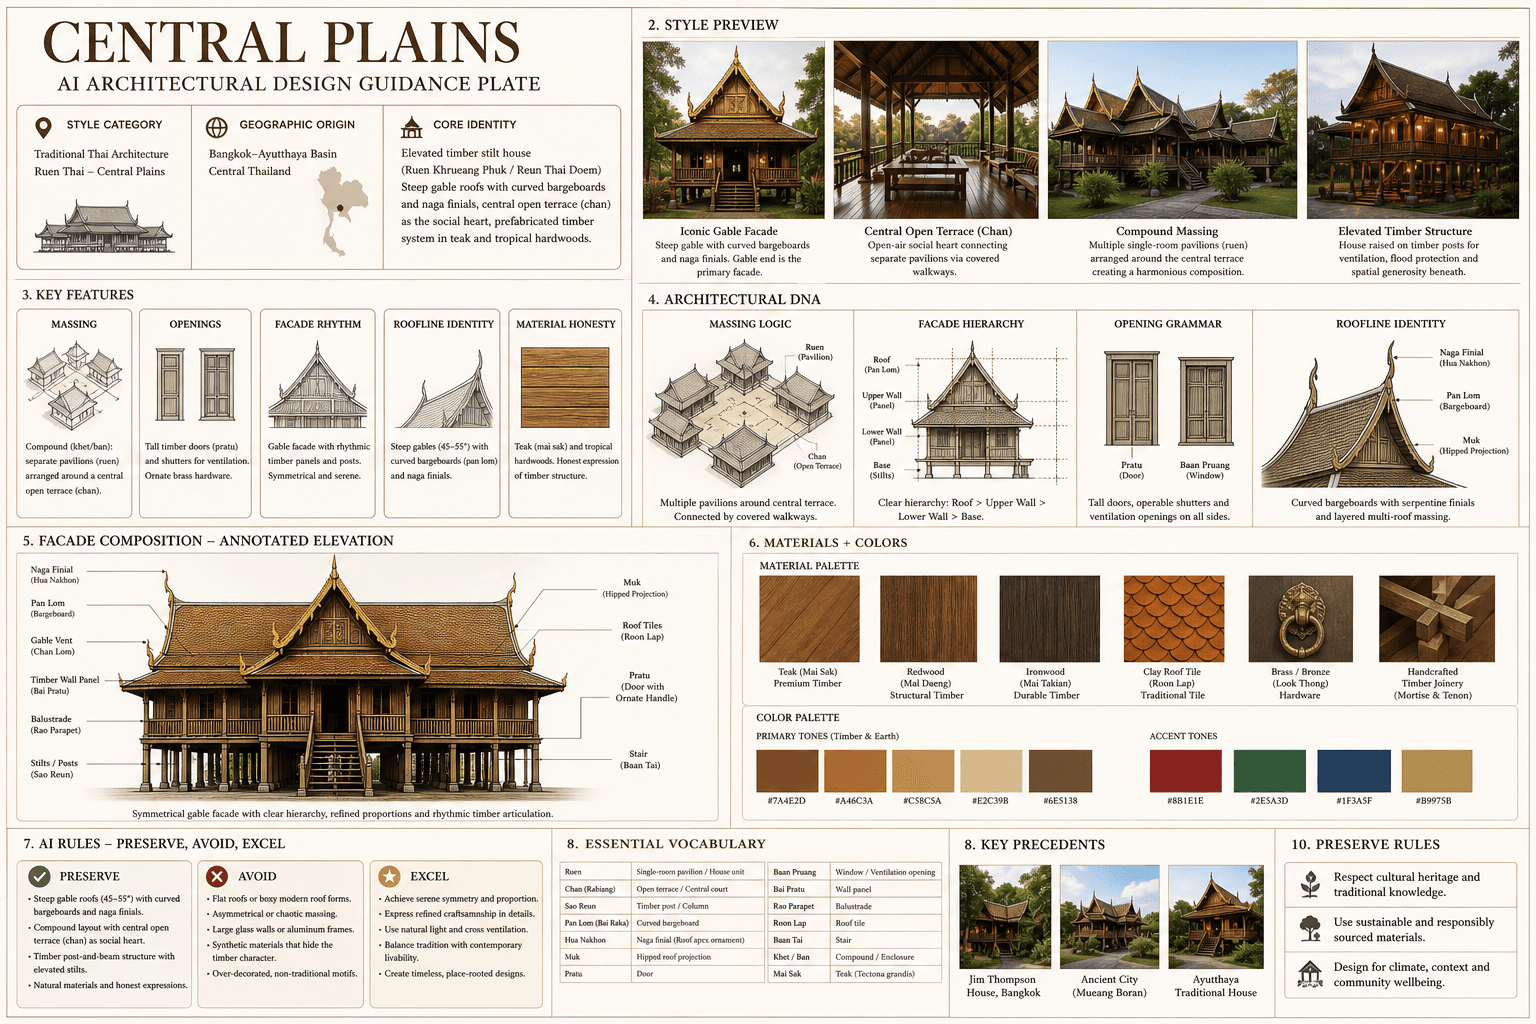
Central Plains is a regional architectural identity from Thailand. Ruen Thai Classic House, Ayutthaya Influence & Chao Phraya Delta Vernacular.
- Country
- Thailand
- Region
- Bangkok-Ayutthaya basin
- Massing
- Compound (khet/ban): multiple separate single-room pavilions (ruen) arranged around a central open terrace (chan), all elevated on posts.
- Materials
- Mai sak (teak — Tectona grandis): the premier Thai building timber — golden-brown with dark grain, exceptionally durable, termite-resistant, used for panels, floors, doors, and windows.
- Palette
- White, cream, pale sand, warm timber, and shadow-driven dark metal accents define the palette.
- Climate response
- Tropical monsoon (Aw) — hot year-round (28-36°C), distinct wet season (May-October monsoon, 1,400mm), dry season (November-April), Chao Phraya floodplain.
Overview
Central Plains is a regional architectural identity in Thailand. Bangkok-Ayutthaya basin — Central Thai traditional house (Ruen Thai). Elevated timber stilt house (Ruen Khrueang Phuk / Reun Thai Doem) — steep gable roofs with distinctive curved bargeboards (pan lom / bai raka) terminating in serpentine naga finials, high-pitched (45-55°) gables with muk (hipped projections) creating complex multi-gable massing, central open-air terrace (chan / rabiang) as social heart of the house...
Visual DNA
Massing & Form
Compound (khet/ban): multiple separate single-room pavilions (ruen) arranged around a central open terrace (chan), all elevated on posts. Each pavilion: rectangular plan, typically 3-4 bays wide, gable-ended with muk (hipped-roof projections) on sides for expansion.
Facade Language
Gable end is primary facade, facing east or west. The steep gable (45-55°) is framed by pan lom (bargeboards) — elegantly curved timber boards following the gable rake, terminating at the ridge in a serpentine naga head (ngu nak) or stylized floral finial.
Materials & Texture
Mai sak (teak — Tectona grandis): the premier Thai building timber — golden-brown with dark grain, exceptionally durable, termite-resistant, used for panels, floors, doors, and windows. Mai daeng (redwood — Xylia xylocarpa): very hard, dark red-brown, for structural posts and beams.
Color Palette
White, cream, pale sand, warm timber, and shadow-driven dark metal accents define the palette. The facade should stay bright and climate-aware rather than heavy, gray, or over-saturated.
Ornament & Detail
Pan lom bargeboards: the signature decorative element — gracefully curved like a serpentine line, usually carved with floral or naga-scale patterns, terminating in upward-curling naga head (ngu nak) or abstracted lotus finial at ridge peak. Gable screen (naa bua): the decorated triangular gable field between bargeboard...
Climate Response
Tropical monsoon (Aw) — hot year-round (28-36°C), distinct wet season (May-October monsoon, 1,400mm), dry season (November-April), Chao Phraya floodplain. Elevated floor (2-3m): primary climate response — above monsoon floodwaters (nam thuam), ground moisture, snakes, and vermin.
Landscape & Ground
Bangkok-Ayutthaya basin — Central Thai traditional house (Ruen Thai). Tropical monsoon (Aw) — hot year-round (28-36°C), distinct wet season (May-October monsoon, 1,400mm), dry season (November-April), Chao Phraya floodplain.
Reference elevation
Central Plains — characteristic facade composition, Bangkok-Ayutthaya basin.
Context Snapshot
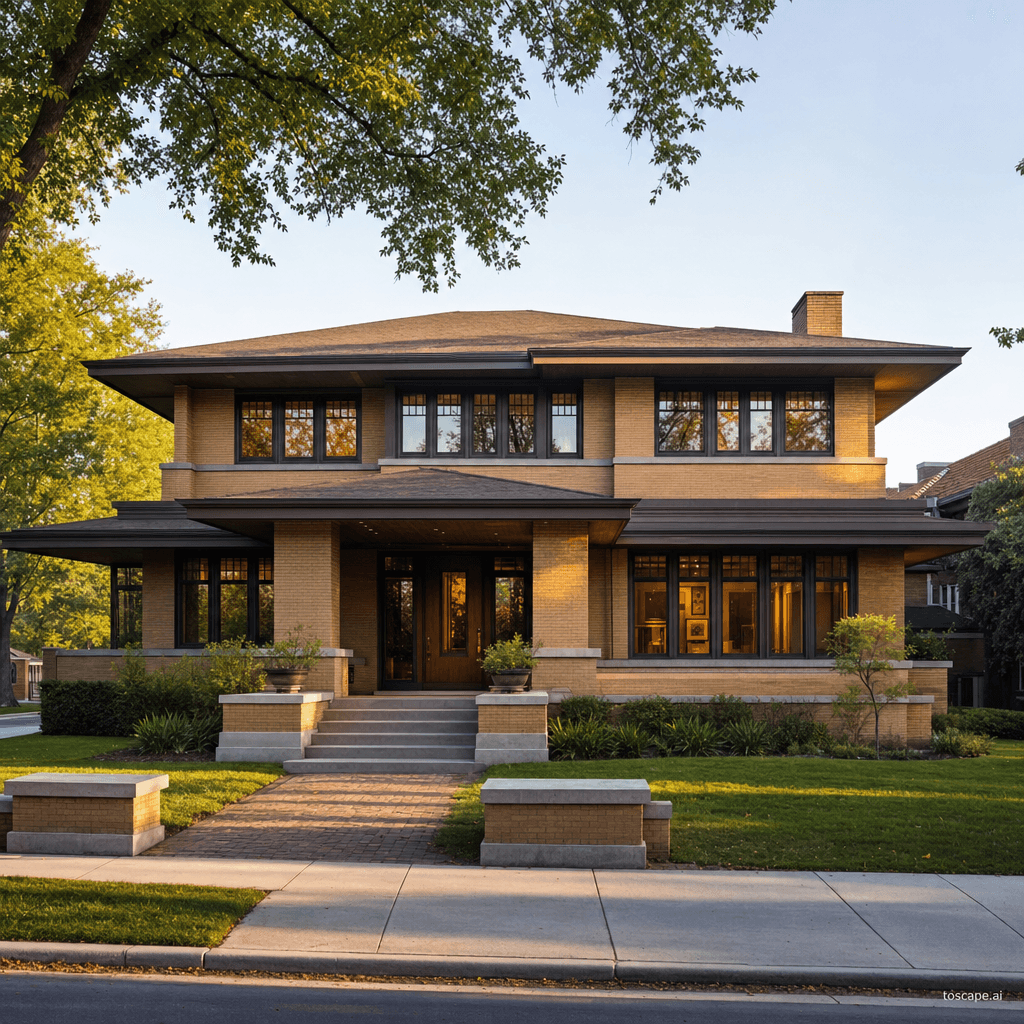
Bangkok-Ayutthaya basin — Central Thai traditional house (Ruen Thai) Tropical monsoon (Aw) — hot year-round (28-36°C), distinct wet season (May-October monsoon, 1,400mm), dry season (November-April), Chao Phraya floodplain.
Contemporary Relevance
Central Plains is useful today for residential, hospitality, civic, and place-branding work that needs Thailand-specific character grounded in local massing, material tone, climate response, and settlement logic rather than generic international styling.
Use this style in Toscape
Explore Central Plains directly inside Toscape using the Facade Re-Style and Design Options workflows.
Open Central Plains in the galleryFrequently asked questions
What is Central Plains?
Central Plains is a regional architectural identity from Thailand. Ruen Thai Classic House, Ayutthaya Influence & Chao Phraya Delta Vernacular.
What materials define Central Plains?
Mai sak (teak — Tectona grandis): the premier Thai building timber — golden-brown with dark grain, exceptionally durable, termite-resistant, used for panels, floors, doors, and windows. Mai daeng (redwood — Xylia xylocarpa): very hard, dark red-brown, for structural posts and beams.
What is the Central Plains color palette?
White, cream, pale sand, warm timber, and shadow-driven dark metal accents define the palette. The facade should stay bright and climate-aware rather than heavy, gray, or over-saturated.
Where does Central Plains come from?
Bangkok-Ayutthaya basin — Central Thai traditional house (Ruen Thai) Tropical monsoon (Aw) — hot year-round (28-36°C), distinct wet season (May-October monsoon, 1,400mm), dry season (November-April), Chao Phraya floodplain.
When should architects use Central Plains?
Central Plains is useful today for residential, hospitality, civic, and place-branding work that needs Thailand-specific character grounded in local massing, material tone, climate response, and settlement logic rather than generic international styling.
How do you render Central Plains in Toscape?
Open Toscape on Windows, load your own photo, elevation, sketch, or CAD view, then apply the Central Plains reference from the built-in style library. The Facade Re-Style and Design Options workflows keep your project geometry and camera while shifting materials, proportion, and detailing toward Central Plains.