Cotswolds
United Kingdom · Cotswolds
Jurassic Oolitic Limestone Vernacular, Steep Gabled Cottages & Wool-Church Villages
Definition
Cotswolds is a regional architectural identity from United Kingdom. Jurassic Oolitic Limestone Vernacular, Steep Gabled Cottages & Wool-Church Villages.
- Country
- United Kingdom
- Region
- Cotswolds
- Massing
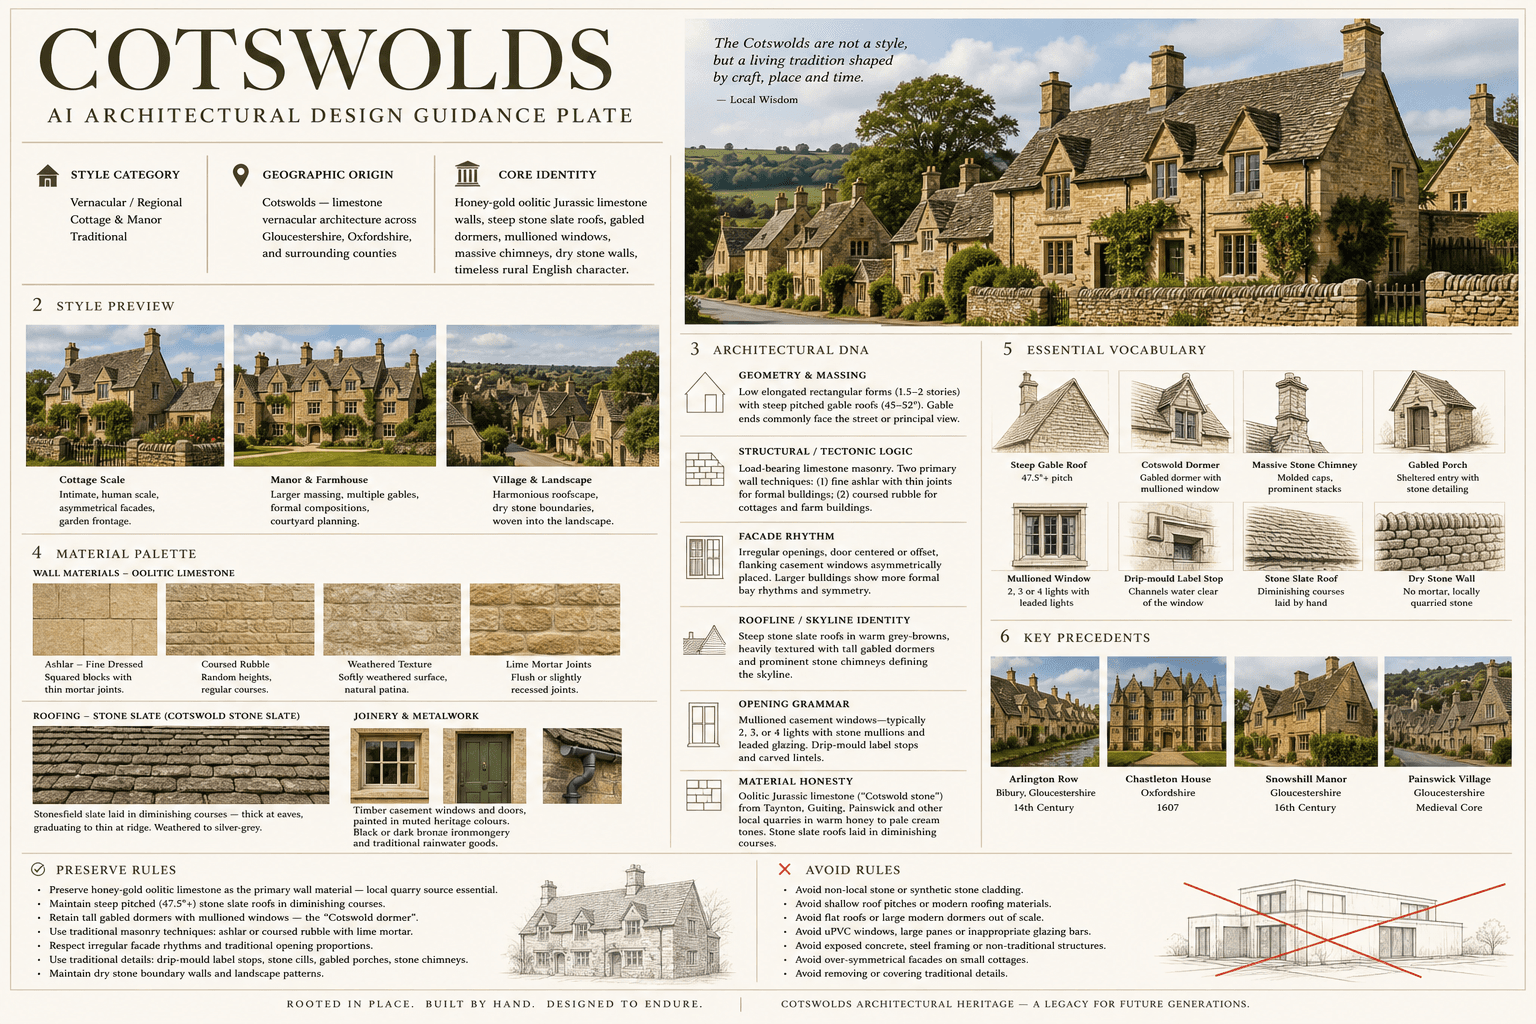
- Low elongated rectangular cottages (1. 5-2 stories) with steep pitched gable roofs (45-52°), gable ends to street or principal elevation.
- Materials
- Oolitic Jurassic limestone ("Cotswold stone"): from Taynton, Guiting, Painswick, and numerous small quarries — ranging from cream-white (freshly quarried) to deep honey-gold (weathered, lichen-covered).
- Palette
- White, cream, pale sand, warm timber, and shadow-driven dark metal accents define the palette.
- Climate response
- Inland temperate — mild summers, cool wet winters, frost events. Limestone walls: high thermal mass — heat stored during day, released at night.
Overview
Cotswolds is a regional architectural identity in United Kingdom. Cotswolds — limestone vernacular architecture across Gloucestershire, Oxfordshire, and surrounding counties. Honey-gold oolitic Jurassic limestone ashlar and rubble walls with steep pitched grey stone slate roofs, tall gabled dormers breaking the eaves line, mullioned casement windows with leaded lights and drip-mould label stops, massive stone chimneys with molded caps, limestone tile (Cotswold stone slate — Stonesf...
Visual DNA
Massing & Form
Low elongated rectangular cottages (1.5-2 stories) with steep pitched gable roofs (45-52°), gable ends to street or principal elevation. Long, narrow plan form (one room deep originally, later double-pile).
Facade Language
Cottage facade: irregular openings — door centered or offset, flanking casement windows asymmetrically placed. Manor house: strict symmetry — central studded oak door under four-centered Tudor arch or stone porch with gable, flanked by mullioned windows in regular bays (2-2, 3-3, or 4 windows per floor).
Materials & Texture
Oolitic Jurassic limestone ("Cotswold stone"): from Taynton, Guiting, Painswick, and numerous small quarries — ranging from cream-white (freshly quarried) to deep honey-gold (weathered, lichen-covered). Stone slate (Stonesfield slate, Collyweston slate): split oolitic limestone roofing "slates" — warm grey-brown to san...
Color Palette
White, cream, pale sand, warm timber, and shadow-driven dark metal accents define the palette. The facade should stay bright and climate-aware rather than heavy, gray, or over-saturated.
Ornament & Detail
Cotswold ornament is tectonic and stone-based, not applied: chamfered stone surrounds (chamfer stops as carved shields, rosettes, or grotesque heads — the "label stop"), cavetto moldings on doorways, cusped panel tracery in church windows, carved stone shield panels and date stones on manor houses, finials and pinnacle...
Climate Response
Inland temperate — mild summers, cool wet winters, frost events. Limestone walls: high thermal mass — heat stored during day, released at night.
Landscape & Ground
Cotswolds — limestone vernacular architecture across Gloucestershire, Oxfordshire, and surrounding counties. Inland temperate — mild summers, cool wet winters, frost events.
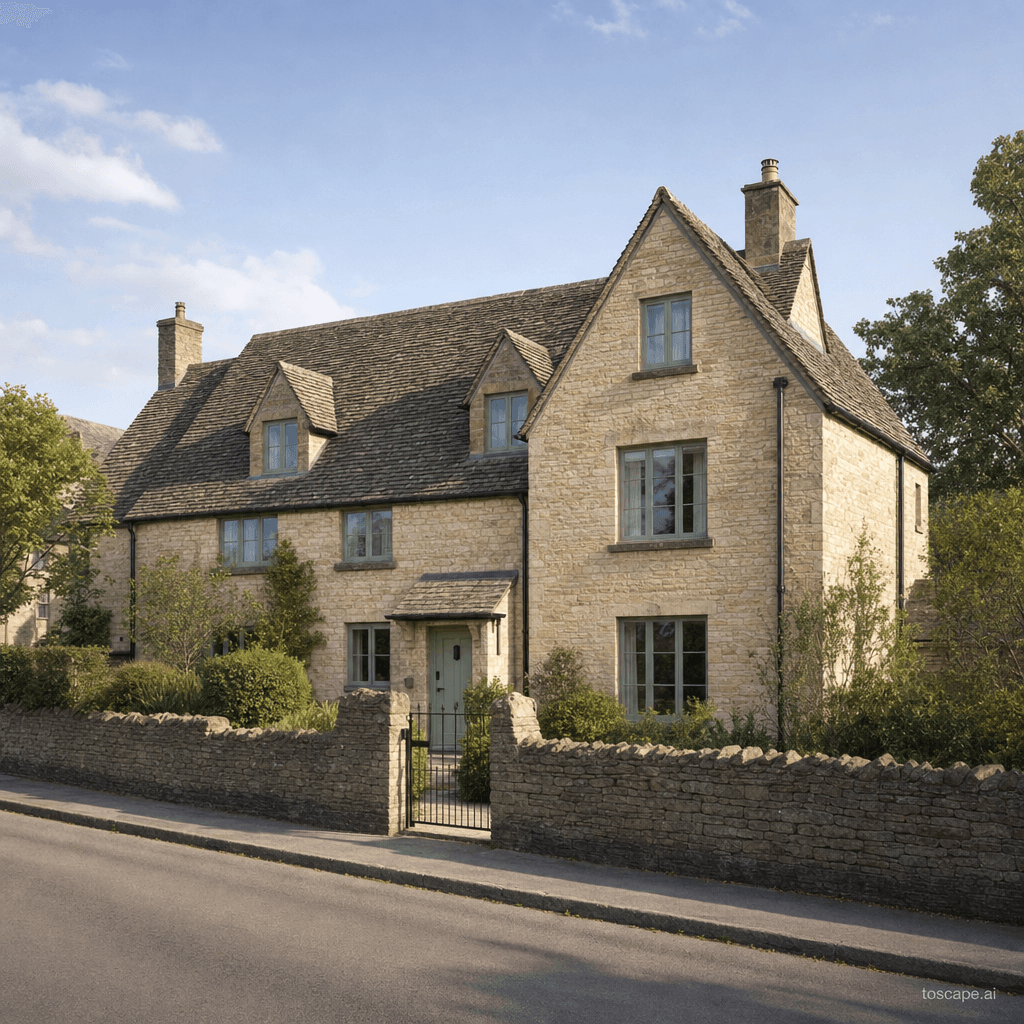
Reference elevation
Cotswolds — characteristic facade composition, Cotswolds.
Context Snapshot
Cotswolds — limestone vernacular architecture across Gloucestershire, Oxfordshire, and surrounding counties Inland temperate — mild summers, cool wet winters, frost events.
Contemporary Relevance
Cotswolds is useful today for residential, hospitality, civic, and place-branding work that needs United Kingdom-specific character grounded in local massing, material tone, climate response, and settlement logic rather than generic international styling.
Use this style in Toscape
Explore Cotswolds directly inside Toscape using the Facade Re-Style and Design Options workflows.
Open Cotswolds in the galleryFrequently asked questions
What is Cotswolds?
Cotswolds is a regional architectural identity from United Kingdom. Jurassic Oolitic Limestone Vernacular, Steep Gabled Cottages & Wool-Church Villages.
What materials define Cotswolds?
Oolitic Jurassic limestone ("Cotswold stone"): from Taynton, Guiting, Painswick, and numerous small quarries — ranging from cream-white (freshly quarried) to deep honey-gold (weathered, lichen-covered). Stone slate (Stonesfield slate, Collyweston slate): split oolitic limestone roofing "slates" — warm grey-brown to san.
What is the Cotswolds color palette?
White, cream, pale sand, warm timber, and shadow-driven dark metal accents define the palette. The facade should stay bright and climate-aware rather than heavy, gray, or over-saturated.
Where does Cotswolds come from?
Cotswolds — limestone vernacular architecture across Gloucestershire, Oxfordshire, and surrounding counties Inland temperate — mild summers, cool wet winters, frost events.
When should architects use Cotswolds?
Cotswolds is useful today for residential, hospitality, civic, and place-branding work that needs United Kingdom-specific character grounded in local massing, material tone, climate response, and settlement logic rather than generic international styling.
How do you render Cotswolds in Toscape?
Open Toscape on Windows, load your own photo, elevation, sketch, or CAD view, then apply the Cotswolds reference from the built-in style library. The Facade Re-Style and Design Options workflows keep your project geometry and camera while shifting materials, proportion, and detailing toward Cotswolds.