Doha Urban
Qatar · and contemporary architecture of Doha and the Qatar peninsula
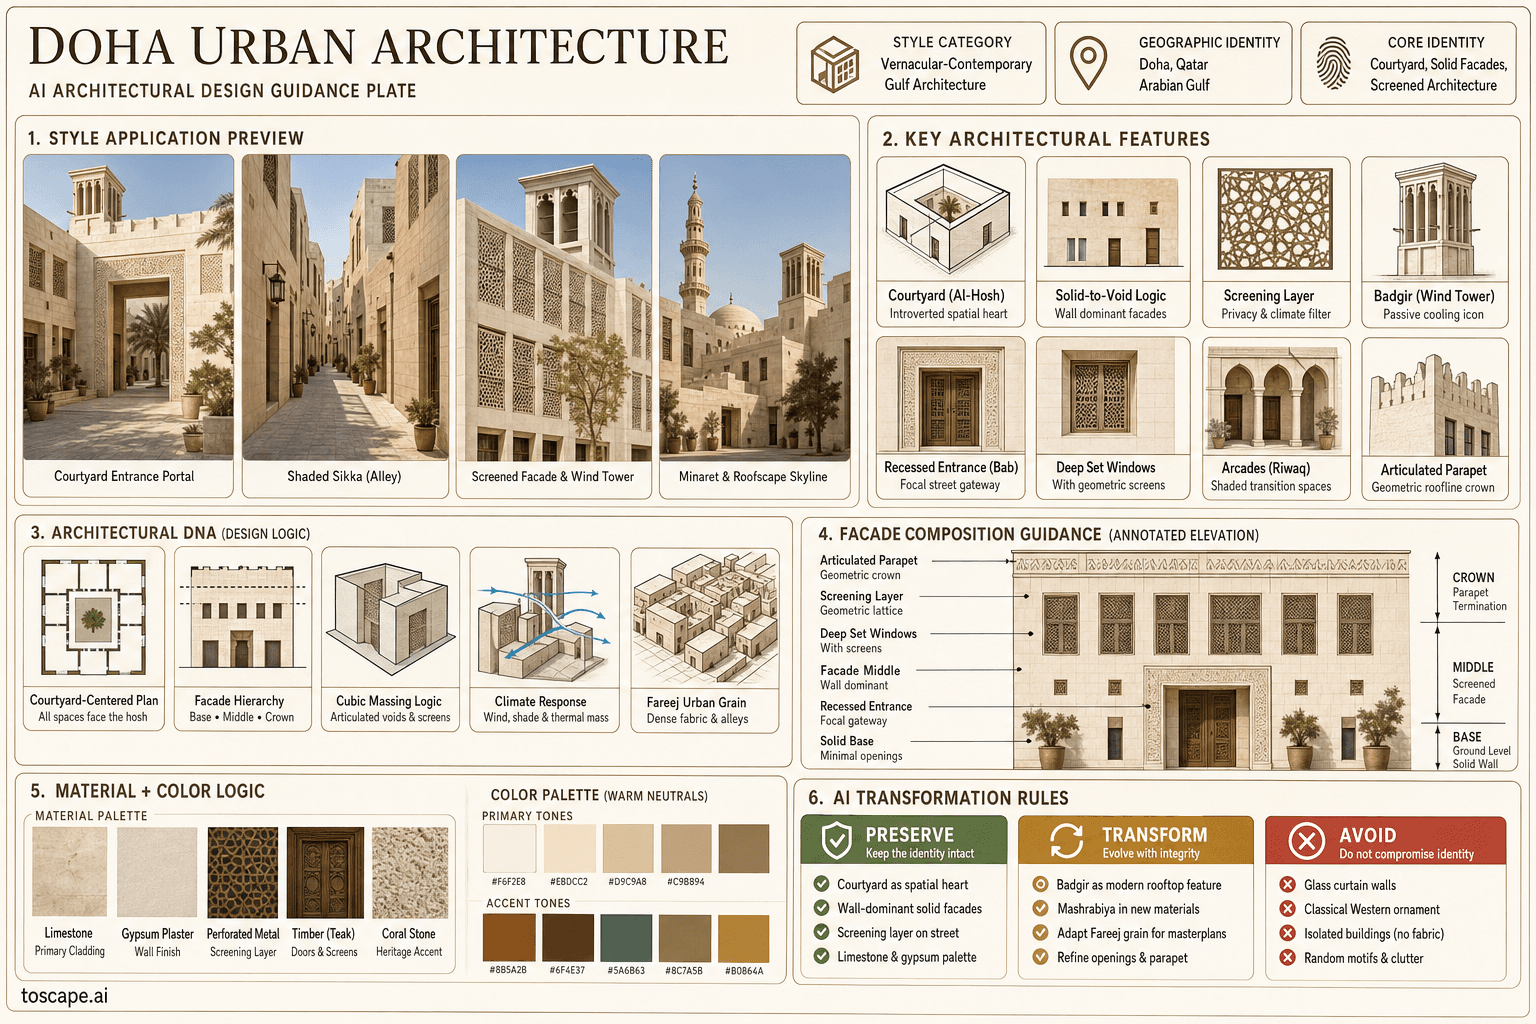
The modern Gulf capital with deep vernacular roots — courtyard houses (al-hosh), wind towers (badgir), screened facades, and the Townscape & Architecture Guidelines shaping Qatari...
Definition
Doha Urban is a regional architectural identity from Qatar. The modern Gulf capital with deep vernacular roots — courtyard houses (al-hosh), wind towers (badgir), screened facades, and the Townscape & Architecture Guidelines shaping Qatari.
- Country
- Qatar
- Region
- and contemporary architecture of Doha and the Qatar peninsula.
- Massing
- Traditional Doha buildings are rectangular courtyard-organized volumes — typically 10–18 m wide × 12–22 m deep, 1–2 storeys (4–8 m height).
- Materials
- Limestone — local creamy-beige stone for cladding and accent walls in contemporary buildings Gypsum plaster — traditional wall finish, white to cream color.
- Palette
- White, cream, pale sand, warm timber, and shadow-driven dark metal accents define the palette.
- Climate response
- Qatar's extreme hot-arid climate drives architectural responses: (1) Courtyard as microclimate — the internal hosh with shade trees and water features creates a cool zone.
Overview
Doha Urban is a regional architectural identity in Qatar. Traditional and contemporary architecture of Doha and the Qatar peninsula — guided by the Qatar Townscape & Architecture Guidelines (The Manual) published by the Ministry of Municipality and Environment, which establishes "the Grammar & Punctuation of Qatari Identity in Façade Development." This system operates alongside the Qatar National Master Plan to create a coherent architectural identity rooted in Gulf courtya...
Visual DNA
Massing & Form
Traditional Doha buildings are rectangular courtyard-organized volumes — typically 10–18 m wide × 12–22 m deep, 1–2 storeys (4–8 m height). The plan is introverted: blank or minimally-penetrated street facades with all major rooms opening onto the internal courtyard (al-hosh).
Facade Language
The Qatari facade as codified by the Townscape Guidelines is organized around three principles: Solid-to-void ratio: The facade must read as primarily solid — wall area must significantly exceed opening area (minimum 60:40 wall-to-opening ratio). Glass is treated as "void" — extensive glazing is discouraged.
Materials & Texture
Limestone — local creamy-beige stone for cladding and accent walls in contemporary buildings Gypsum plaster — traditional wall finish, white to cream color, smooth texture Coral stone (farrush) — traditional coastal material, now protected — used as accent in heritage-sensitive developments Perforated metal screens — c...
Color Palette
White, cream, pale sand, warm timber, and shadow-driven dark metal accents define the palette. The facade should stay bright and climate-aware rather than heavy, gray, or over-saturated.
Ornament & Detail
Qatari ornament draws from Islamic geometric tradition and Gulf maritime heritage: (1) geometric star patterns — 8-point, 12-point, and 16-point star compositions derived from Islamic art — applied to screens, panels, and paving, (2) dhow (traditional boat) references — abstracted sail and hull forms in facade detailin...
Climate Response
Qatar's extreme hot-arid climate drives architectural responses: (1) Courtyard as microclimate — the internal hosh with shade trees and water features creates a cool zone. (2) Badgir wind tower — passive cooling by capturing and channeling prevailing winds into interiors.
Landscape & Ground
Traditional and contemporary architecture of Doha and the Qatar peninsula — guided by the Qatar Townscape & Architecture Guidelines (The Manual) published by the Ministry of Municipality and Environment, which establishes "the Grammar & Punctuation of Qatari Identity in Façade Development." This system operates alongsi...
Reference elevation
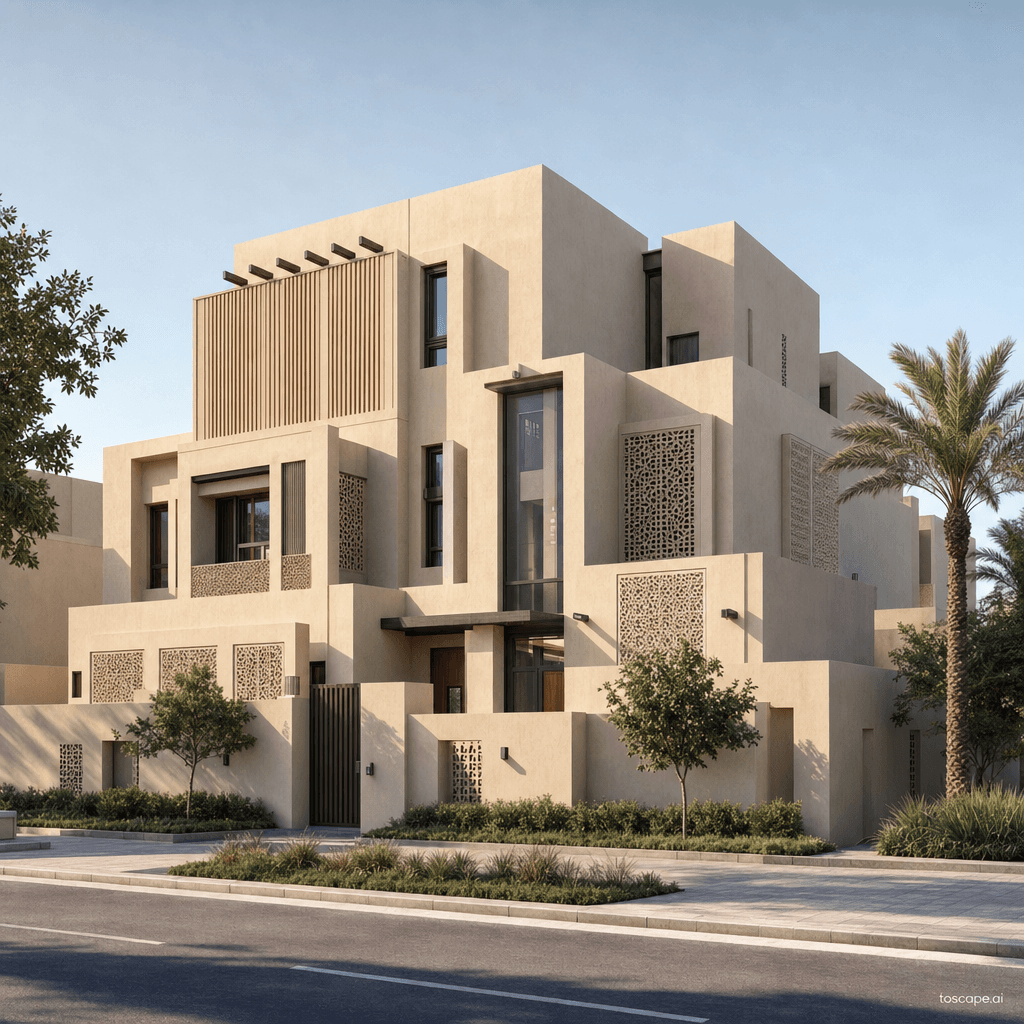
Doha Urban — characteristic facade composition, and contemporary architecture of Doha and the Qatar peninsula.
Context Snapshot
Traditional and contemporary architecture of Doha and the Qatar peninsula — guided by the Qatar Townscape & Architecture Guidelines (The Manual) published by the Ministry of Municipality and Environme... Qatar's extreme hot-arid climate drives architectural responses: (1) Courtyard as microclimate — the internal hosh with shade trees and water features creates a cool zone.
Contemporary Relevance
Doha Urban is useful today for residential, hospitality, civic, and place-branding work that needs Qatar-specific character grounded in local massing, material tone, climate response, and settlement logic rather than generic international styling.
Use this style in Toscape
Explore Doha Urban directly inside Toscape using the Facade Re-Style and Design Options workflows.
Open Doha Urban in the galleryFrequently asked questions
What is Doha Urban?
Doha Urban is a regional architectural identity from Qatar. The modern Gulf capital with deep vernacular roots — courtyard houses (al-hosh), wind towers (badgir), screened facades, and the Townscape & Architecture Guidelines shaping Qatari.
What materials define Doha Urban?
Limestone — local creamy-beige stone for cladding and accent walls in contemporary buildings Gypsum plaster — traditional wall finish, white to cream color, smooth texture Coral stone (farrush) — traditional coastal material, now protected — used as accent in heritage-sensitive developments Perforated metal screens — c.
What is the Doha Urban color palette?
White, cream, pale sand, warm timber, and shadow-driven dark metal accents define the palette. The facade should stay bright and climate-aware rather than heavy, gray, or over-saturated.
Where does Doha Urban come from?
Traditional and contemporary architecture of Doha and the Qatar peninsula — guided by the Qatar Townscape & Architecture Guidelines (The Manual) published by the Ministry of Municipality and Environme... Qatar's extreme hot-arid climate drives architectural responses: (1) Courtyard as microclimate — the internal hosh with shade trees and water features creates a cool zone.
When should architects use Doha Urban?
Doha Urban is useful today for residential, hospitality, civic, and place-branding work that needs Qatar-specific character grounded in local massing, material tone, climate response, and settlement logic rather than generic international styling.
How do you render Doha Urban in Toscape?
Open Toscape on Windows, load your own photo, elevation, sketch, or CAD view, then apply the Doha Urban reference from the built-in style library. The Facade Re-Style and Design Options workflows keep your project geometry and camera while shifting materials, proportion, and detailing toward Doha Urban.