East Coast Transitional
Saudi Arabia · Eastern Coast / Arabian Gulf
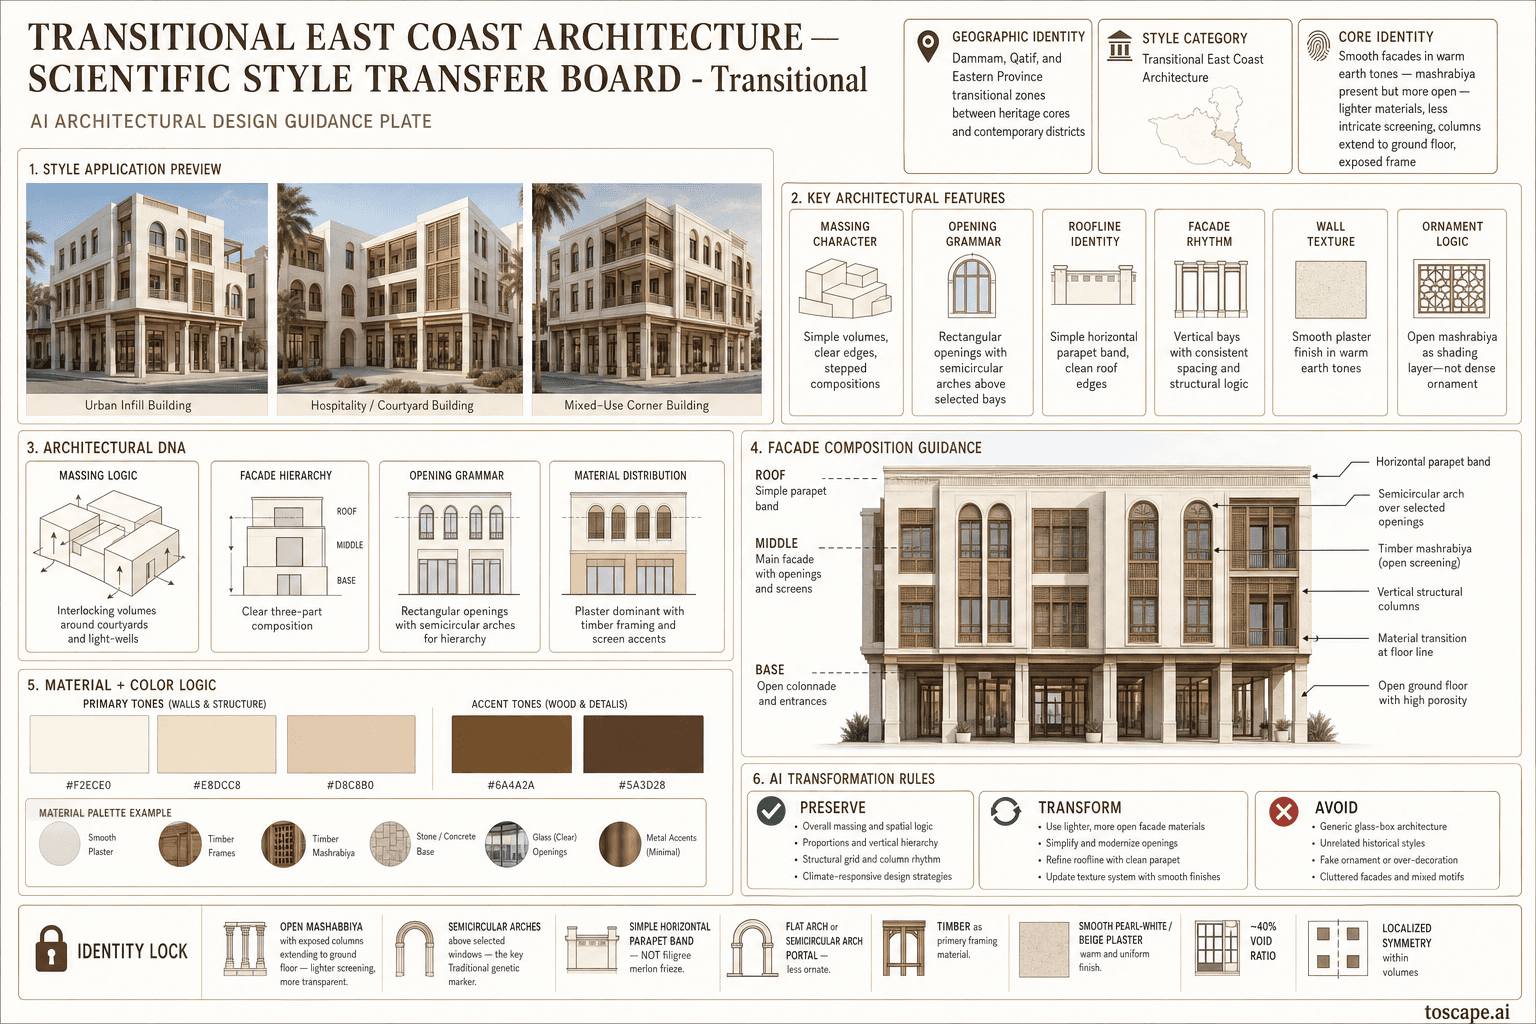
Continuity and overlap with traditional forms — smoother facades, more open mashrabiya, simplified parapet banding, lighter materials, semicircular arch windows retained as the tra...
Definition
East Coast Transitional is a regional architectural identity from Saudi Arabia. Continuity and overlap with traditional forms — smoother facades, more open mashrabiya, simplified parapet banding, lighter materials, semicircular arch windows retained as the tra.
- Country
- Saudi Arabia
- Region
- Eastern Coast / Arabian Gulf.
- Massing
- Transitional East Coast maintains localized symmetry within each building volume — the pier-and-bay organization survives from Traditional . 1–4 storeys (low-rise mixed-use) or 2–3 storeys (villas).
- Materials
- Lighter than stone — TIMBER as primary framing material. Glass windows.
- Palette
- Use a light mineral field of sand, shell, coral, and sun-softened white, then introduce timber, bronze, or darker screened shadow as accent.
- Climate response
- Same Gulf coastal climate logic — more open facade allows greater natural ventilation. The more open mashrabiya permits increased breeze capture while still providing shade.
Overview
East Coast Transitional is a Saudi architectural identity rooted in Eastern Coast / Arabian Gulf. East Coast Architecture — Traditional → Transitional → Contemporary progression. Dammam, Qatif, and Eastern Province transitional zones between heritage cores and contemporary districts.
Visual DNA
Massing & Form
Transitional East Coast maintains localized symmetry within each building volume — the pier-and-bay organization survives from Traditional . 1–4 storeys (low-rise mixed-use) or 2–3 storeys (villas).
Facade Language
The facade is more open — void ratio ~40% . SEMICIRCULAR ARCHES above windows (not all windows, but enough to maintain the Traditional lineage) are the key rhythmic element.
Materials & Texture
Lighter than stone — TIMBER as primary framing material. Glass windows.
Color Palette
Use a light mineral field of sand, shell, coral, and sun-softened white, then introduce timber, bronze, or darker screened shadow as accent. Coastal and oasis palettes should feel bright, breathable, and climate-tempered rather than heavy or monochrome.
Ornament & Detail
SIGNIFICANTLY REDUCED — silhouetted versions of traditional patterns above doors and windows . No intricate carved ornamentation.
Climate Response
Same Gulf coastal climate logic — more open facade allows greater natural ventilation. The more open mashrabiya permits increased breeze capture while still providing shade.
Landscape & Ground
Dammam, Qatif, and Eastern Province transitional zones between heritage cores and contemporary districts. Same Gulf coastal climate logic — more open facade allows greater natural ventilation.
Reference elevation
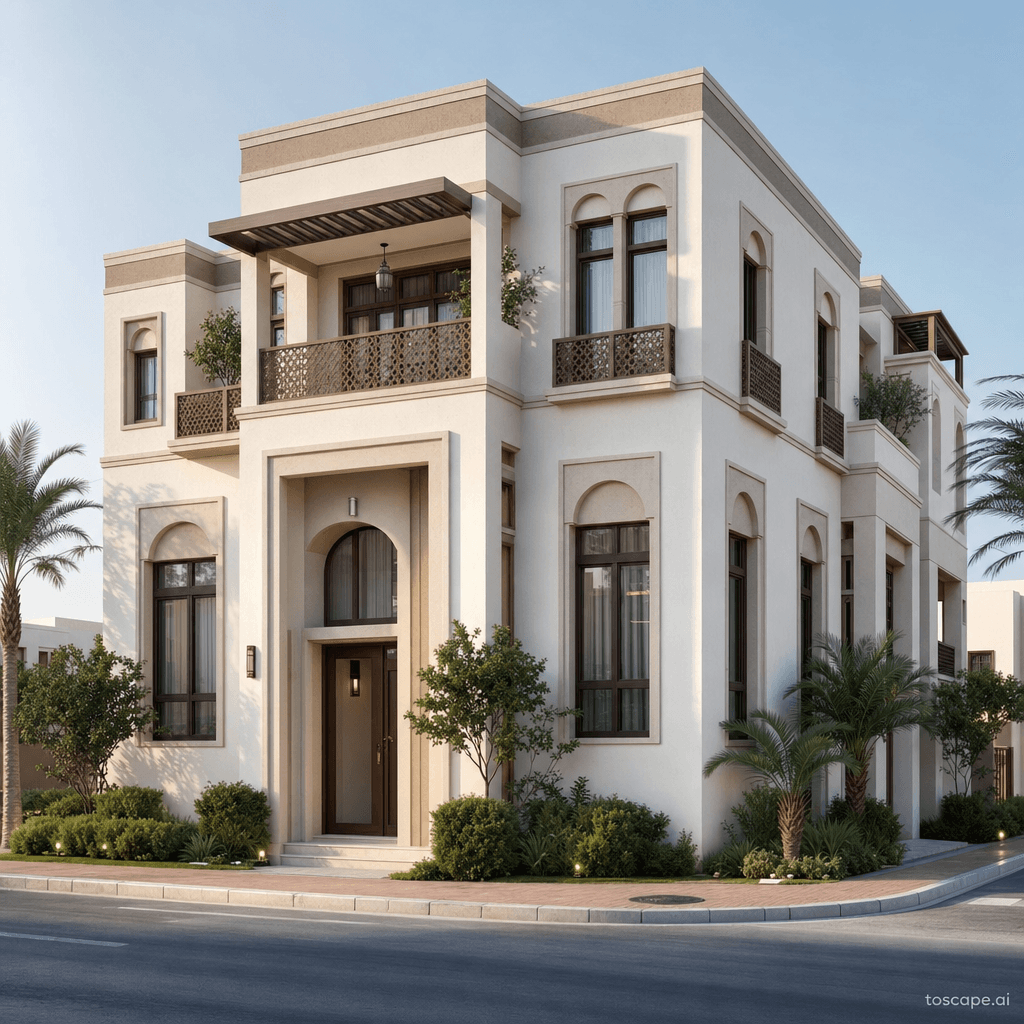
East Coast Transitional — characteristic facade composition, Eastern Coast / Arabian Gulf.
Context Snapshot
Faithful adaptation of Traditional East Coast identity for transitional contexts — preserving the essential mashrabiya presence, portal doorway identity, and arched window grammar while embracing cont... East Coast Architecture — Traditional → Transitional → Contemporary progression Dammam, Qatif, and Eastern Province transitional zones between heritage cores and contemporary districts
Contemporary Relevance
East Coast Transitional is the bridge between conservation and current construction across Eastern Coast / Arabian Gulf, allowing contemporary programs to keep regional identity legible while using modern structure, services, and envelope systems. It is the most practical mode for streetscapes that need to feel rooted without becoming literal replicas.
Use this style in Toscape
Explore East Coast Transitional directly inside Toscape using the Facade Re-Style and Design Options workflows.
Open East Coast Transitional in the galleryFrequently asked questions
What is East Coast Transitional?
East Coast Transitional is a regional architectural identity from Saudi Arabia. Continuity and overlap with traditional forms — smoother facades, more open mashrabiya, simplified parapet banding, lighter materials, semicircular arch windows retained as the tra.
What materials define East Coast Transitional?
Lighter than stone — TIMBER as primary framing material. Glass windows.
What is the East Coast Transitional color palette?
Use a light mineral field of sand, shell, coral, and sun-softened white, then introduce timber, bronze, or darker screened shadow as accent. Coastal and oasis palettes should feel bright, breathable, and climate-tempered rather than heavy or monochrome.
Where does East Coast Transitional come from?
Faithful adaptation of Traditional East Coast identity for transitional contexts — preserving the essential mashrabiya presence, portal doorway identity, and arched window grammar while embracing cont... East Coast Architecture — Traditional → Transitional → Contemporary progression Dammam, Qatif, and Eastern Province transitional zones between heritage cores and contemporary districts.
When should architects use East Coast Transitional?
East Coast Transitional is the bridge between conservation and current construction across Eastern Coast / Arabian Gulf, allowing contemporary programs to keep regional identity legible while using modern structure, services, and envelope systems. It is the most practical mode for streetscapes that need to feel rooted without becoming literal replicas.
How do you render East Coast Transitional in Toscape?
Open Toscape on Windows, load your own photo, elevation, sketch, or CAD view, then apply the East Coast Transitional reference from the built-in style library. The Facade Re-Style and Design Options workflows keep your project geometry and camera while shifting materials, proportion, and detailing toward East Coast Transitional.