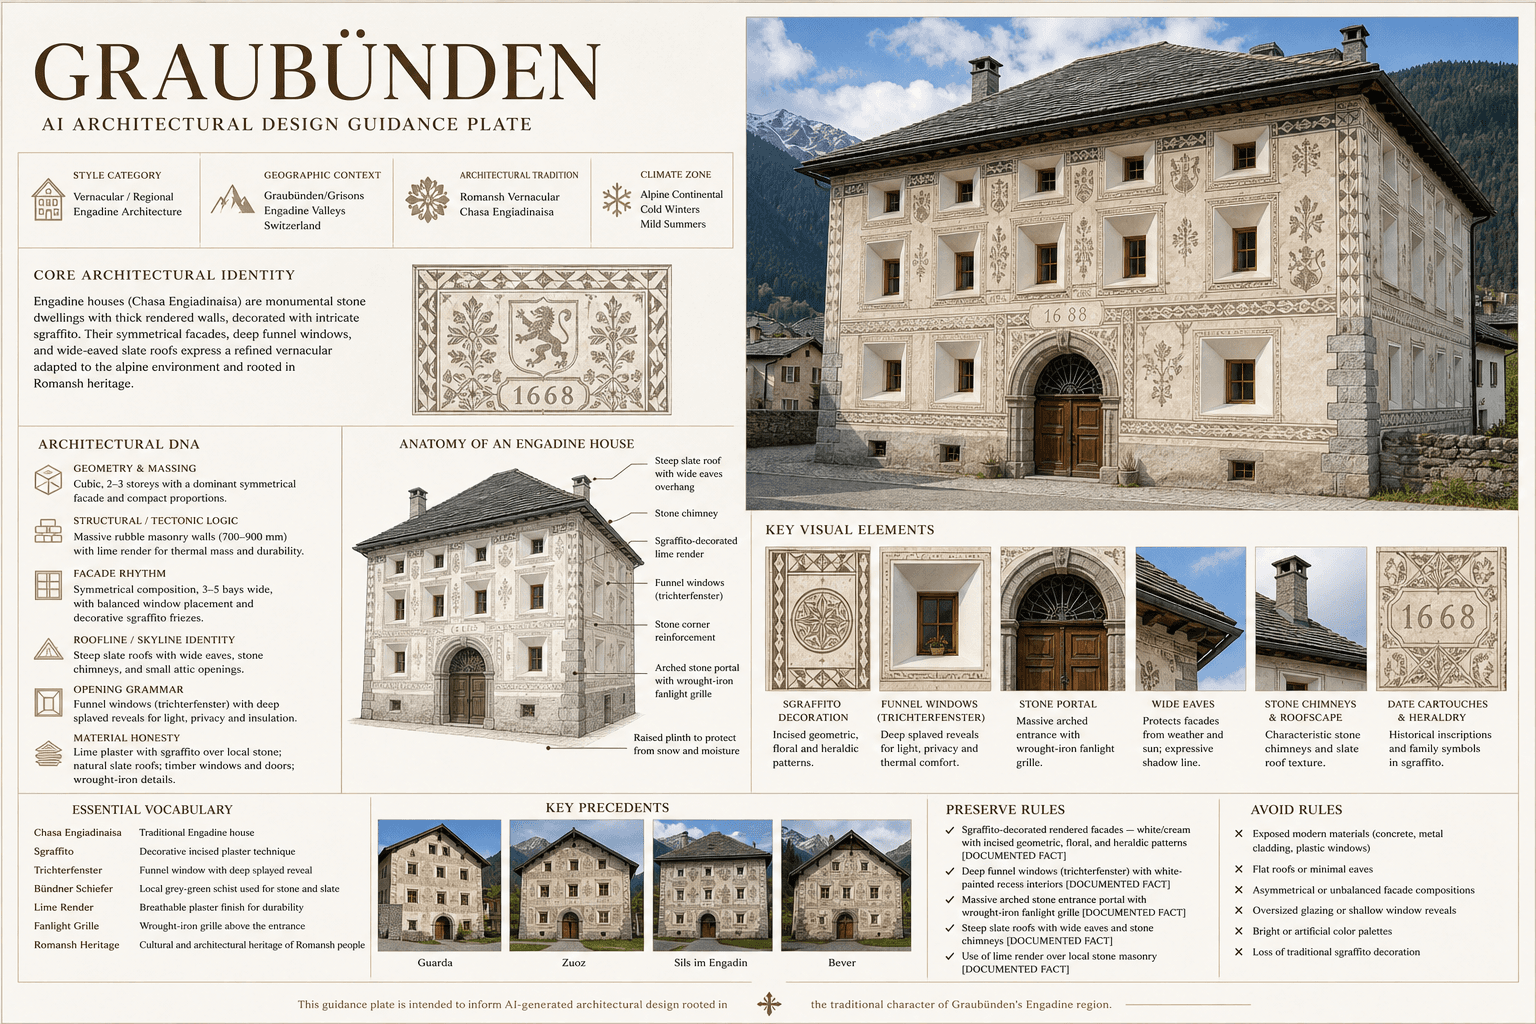
Graubünden
Switzerland · Graubünden/Grisons canton
Engadine Sgraffito Houses, Funnel Windows & Romansh Bay-Window Architecture
Definition
Graubünden is a regional architectural identity from Switzerland. Engadine Sgraffito Houses, Funnel Windows & Romansh Bay-Window Architecture.
- Country
- Switzerland
- Region
- Graubünden/Grisons canton
- Massing
- The Engadine house (Chasa Engiadinaisa) is a substantial, cubic, stone-built volume — typically 2-3 storeys with a dominant hipped or gabled roof.
- Materials
- Lime plaster/render: the primary wall finish — multiple layers built up to create a smooth, white to cream coloured surface.
- Palette
- White, cream, pale sand, warm timber, and shadow-driven dark metal accents define the palette.
- Climate response
- High alpine valley — the Engadine valley floor is at 1700-1800 metres, making it one of the highest permanently inhabited regions in Europe.
Overview
Graubünden is a regional architectural identity in Switzerland. Graubünden/Grisons canton — Engadine vernacular houses with sgraffito-decorated rendered facades, funnel windows, and Romansh architectural heritage. Thick rendered stone facades (lime plaster over rubble masonry) decorated with sgraffito (sgraffito/Sgraffito) — decorative patterns incised into the wet plaster to reveal contrasting dark grey or terracotta layers beneath — the defining ornamental technique of Engadine...
Visual DNA
Massing & Form
The Engadine house (Chasa Engiadinaisa) is a substantial, cubic, stone-built volume — typically 2-3 storeys with a dominant hipped or gabled roof. Plan: near-square or rectangular, often 12-16 metres wide by 10-14 metres deep — larger than most Swiss vernacular houses.
Facade Language
The Engadine facade is highly composed and decorative: symmetrical window arrangement — typically 3-5 bays wide, with windows perfectly aligned vertically and horizontally. The facade is a canvas for sgraffito decoration covering the entire wall surface — geometric borders framing each window, continuous friezes at flo...
Materials & Texture
Lime plaster/render: the primary wall finish — multiple layers built up to create a smooth, white to cream coloured surface. The render is lime-based, vapour-permeable, essential for the thick stone walls to breathe.
Color Palette
White, cream, pale sand, warm timber, and shadow-driven dark metal accents define the palette. The facade should stay bright and climate-aware rather than heavy, gray, or over-saturated.
Ornament & Detail
Sgraffito is the defining Engadine ornament — a virtuoso decorative art covering entire facades: geometric borders — running meander (Greek key), zigzag, dentil, cable, and guilloche patterns along horizontal bands at each floor level, window framing — each window surrounded by an individual sgraffito frame, often with...
Climate Response
High alpine valley — the Engadine valley floor is at 1700-1800 metres, making it one of the highest permanently inhabited regions in Europe. Extreme winter conditions: heavy snowfall (3-6 metres accumulation typical), very low winter temperatures (often below -20°C), intense solar radiation year-round (high altitude, c...
Landscape & Ground
Graubünden/Grisons canton — Engadine vernacular houses with sgraffito-decorated rendered facades, funnel windows, and Romansh architectural heritage. High alpine valley — the Engadine valley floor is at 1700-1800 metres, making it one of the highest permanently inhabited regions in Europe.
Reference elevation
Graubünden — characteristic facade composition, Graubünden/Grisons canton.
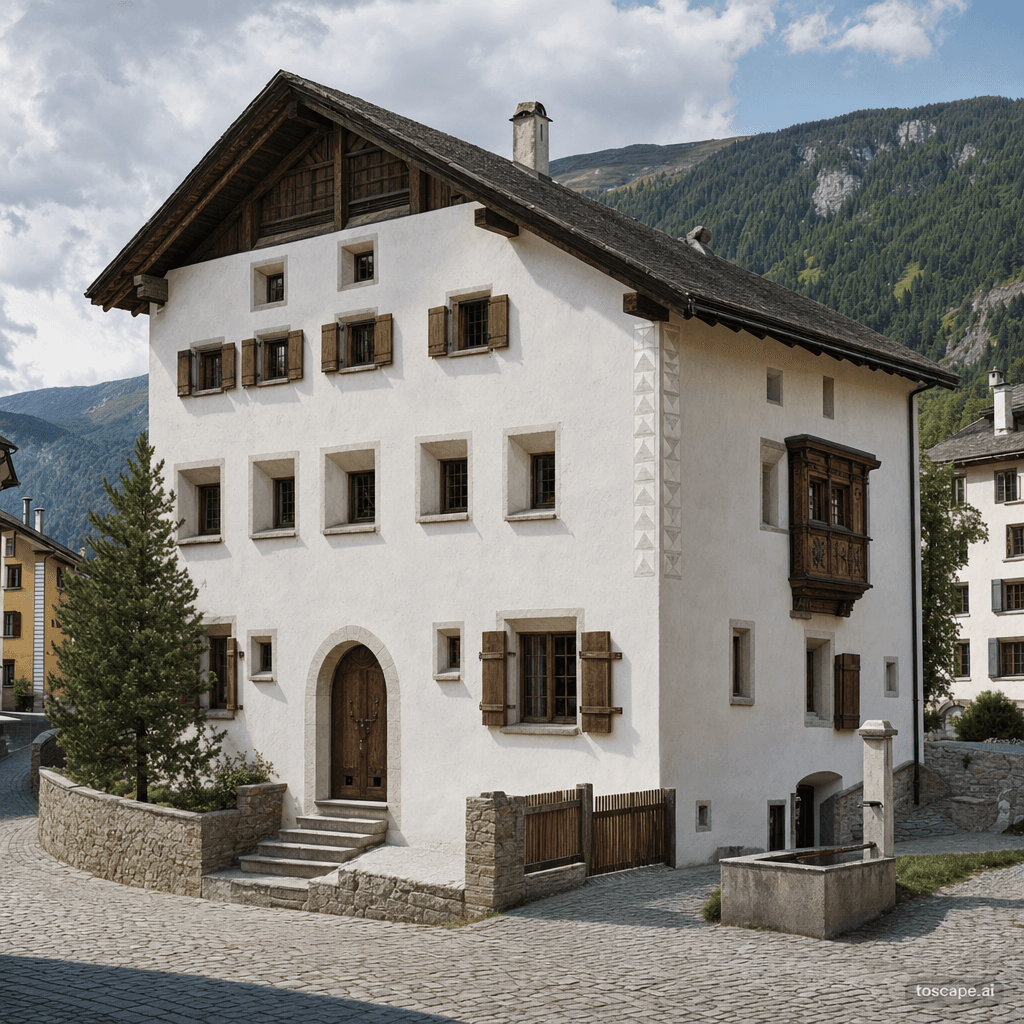
Context Snapshot
Graubünden/Grisons canton — Engadine vernacular houses with sgraffito-decorated rendered facades, funnel windows, and Romansh architectural heritage High alpine valley — the Engadine valley floor is at 1700-1800 metres, making it one of the highest permanently inhabited regions in Europe.
Contemporary Relevance
Graubünden is useful today for residential, hospitality, civic, and place-branding work that needs Switzerland-specific character grounded in local massing, material tone, climate response, and settlement logic rather than generic international styling.
Use this style in Toscape
Explore Graubünden directly inside Toscape using the Facade Re-Style and Design Options workflows.
Open Graubünden in the galleryFrequently asked questions
What is Graubünden?
Graubünden is a regional architectural identity from Switzerland. Engadine Sgraffito Houses, Funnel Windows & Romansh Bay-Window Architecture.
What materials define Graubünden?
Lime plaster/render: the primary wall finish — multiple layers built up to create a smooth, white to cream coloured surface. The render is lime-based, vapour-permeable, essential for the thick stone walls to breathe.
What is the Graubünden color palette?
White, cream, pale sand, warm timber, and shadow-driven dark metal accents define the palette. The facade should stay bright and climate-aware rather than heavy, gray, or over-saturated.
Where does Graubünden come from?
Graubünden/Grisons canton — Engadine vernacular houses with sgraffito-decorated rendered facades, funnel windows, and Romansh architectural heritage High alpine valley — the Engadine valley floor is at 1700-1800 metres, making it one of the highest permanently inhabited regions in Europe.
When should architects use Graubünden?
Graubünden is useful today for residential, hospitality, civic, and place-branding work that needs Switzerland-specific character grounded in local massing, material tone, climate response, and settlement logic rather than generic international styling.
How do you render Graubünden in Toscape?
Open Toscape on Windows, load your own photo, elevation, sketch, or CAD view, then apply the Graubünden reference from the built-in style library. The Facade Re-Style and Design Options workflows keep your project geometry and camera while shifting materials, proportion, and detailing toward Graubünden.