Kashan Courtyard House
Iran · Kashan's 19th-century merchant courtyard houses
Finely-Carved Stucco, Mirror-Work Halls & Garden-Pavilion Estates
Definition
Kashan Courtyard House is a regional architectural identity from Iran. Finely-Carved Stucco, Mirror-Work Halls & Garden-Pavilion Estates.
- Country
- Iran
- Region
- Kashan's 19th-century merchant courtyard houses.
- Massing
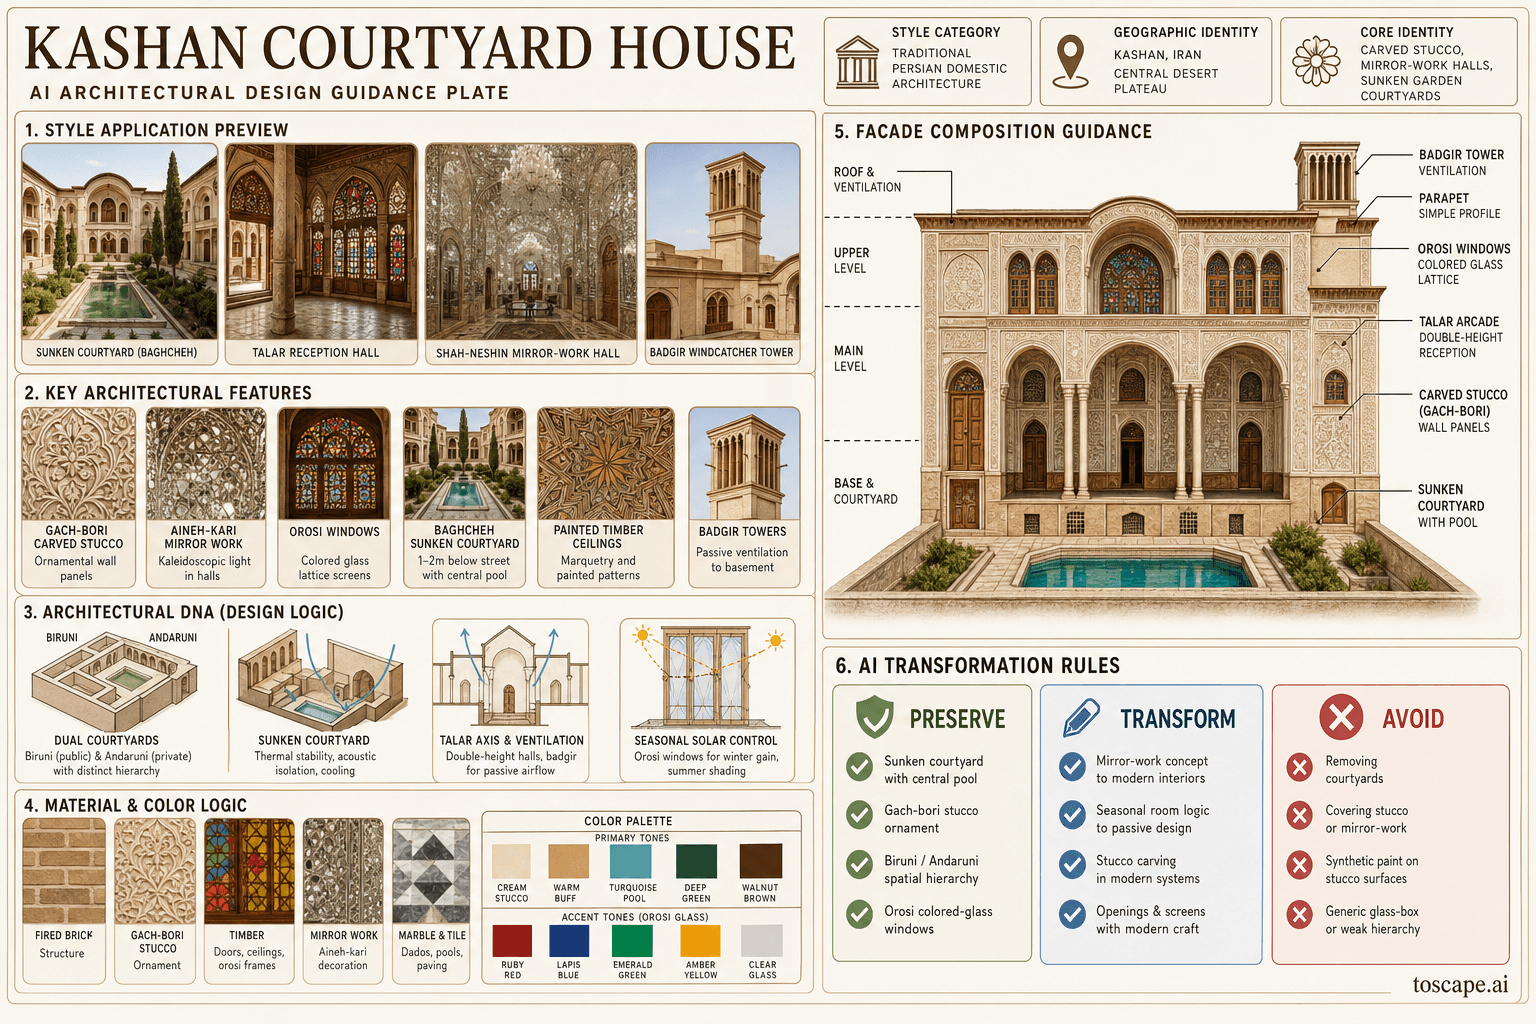
- Multi-courtyard mansions: biruni (public/exterior) and andaruni (private/interior) courtyards, each with rooms on 3-4 sides. Sunken courtyard (baghcheh) 1-2m below street level — cooling and acoustic strategy.
- Materials
- Fired brick (ajur) — structure. Carved stucco (gach-bori) — wall panels.
- Palette
- Warm earth, sandy beige, ochre, clay brown, and sun-softened mineral tones should dominate, with palm green or weathered timber as secondary accents.
- Climate response
- Hot-arid with cold winters, on desert fringe. Sunken courtyard for thermal stability and acoustic isolation from street.
Overview
Kashan Courtyard House is a regional architectural identity in Iran. Kashan's 19th-century merchant courtyard houses — the zenith of Persian domestic architectural refinement. Intricate carved stucco (gach-bori) panels, mirror-work (aineh-kari) halls, sunken garden courtyards (baghcheh), painted wooden ceilings, colored-glass orosi windows, badgir integration
Visual DNA
Massing & Form
Multi-courtyard mansions: biruni (public/exterior) and andaruni (private/interior) courtyards, each with rooms on 3-4 sides. Sunken courtyard (baghcheh) 1-2m below street level — cooling and acoustic strategy.
Facade Language
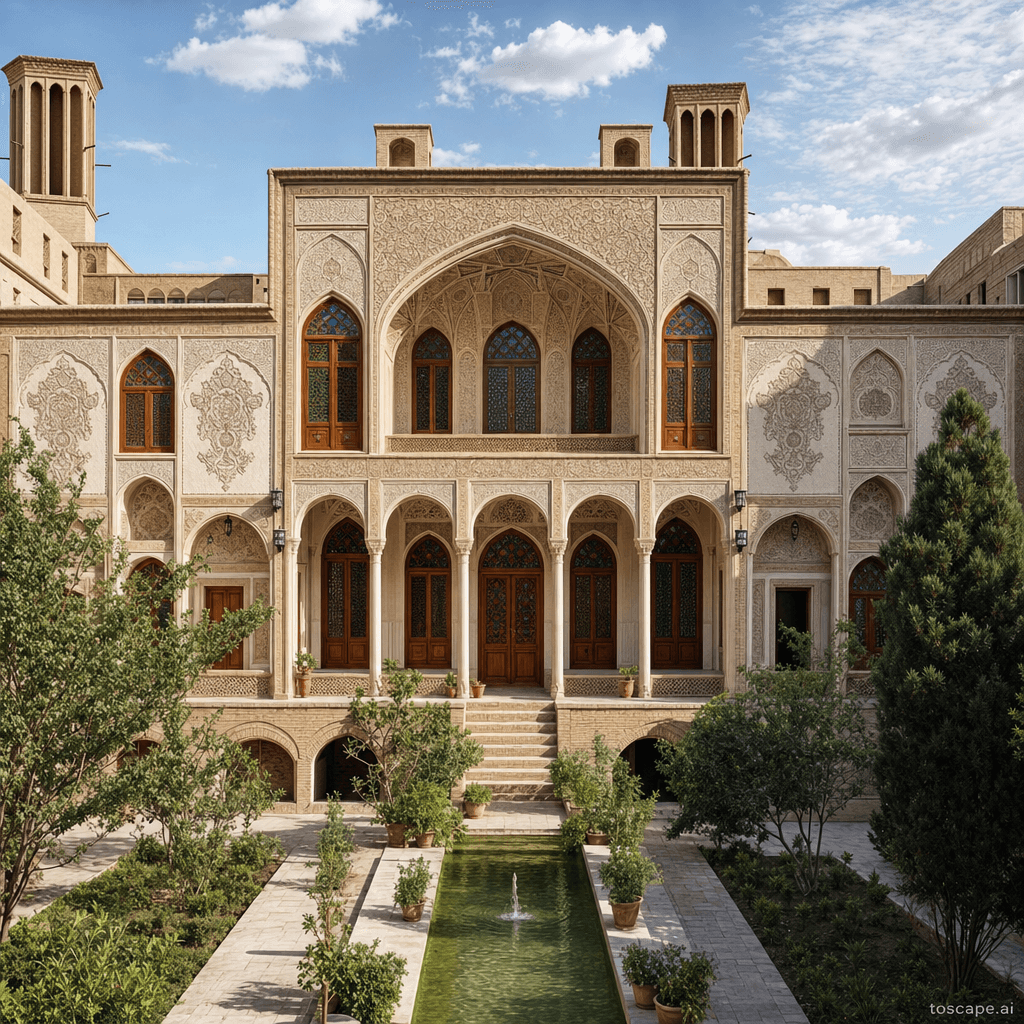
Street-facing: high mud-rendered walls, modest recessed door with simple brick arch — deliberate understatement. Courtyard-facing: rich architectural display — rhythmic arches, carved stucco panels between fenestration, talar colonnade as central focal point, badgir as vertical element.
Materials & Texture
Fired brick (ajur) — structure. Carved stucco (gach-bori) — wall panels.
Color Palette
Warm earth, sandy beige, ochre, clay brown, and sun-softened mineral tones should dominate, with palm green or weathered timber as secondary accents. The palette should read as land-derived rather than polished or urban-generic.
Ornament & Detail
Gach-bori (carved stucco): floral arabesques, geometric interlace, bird-and-flower motifs, ceiling medallions — the defining domestic ornament. Aineh-kari (mirror-work): thousands of mirror fragments creating kaleidoscopic light in reception halls.
Climate Response
Hot-arid with cold winters, on desert fringe. Sunken courtyard for thermal stability and acoustic isolation from street.
Landscape & Ground
Kashan's 19th-century merchant courtyard houses — the zenith of Persian domestic architectural refinement. Hot-arid with cold winters, on desert fringe.
Reference elevation
Kashan Courtyard House — characteristic facade composition, Kashan's 19th-century merchant courtyard houses.
Context Snapshot
Kashan's 19th-century merchant courtyard houses — the zenith of Persian domestic architectural refinement Hot-arid with cold winters, on desert fringe.
Contemporary Relevance
Kashan Courtyard House is useful today for residential, hospitality, civic, and place-branding work that needs Iran-specific character grounded in local massing, material tone, climate response, and settlement logic rather than generic international styling.
Use this style in Toscape
Explore Kashan Courtyard House directly inside Toscape using the Facade Re-Style and Design Options workflows.
Open Kashan Courtyard House in the galleryFrequently asked questions
What is Kashan Courtyard House?
Kashan Courtyard House is a regional architectural identity from Iran. Finely-Carved Stucco, Mirror-Work Halls & Garden-Pavilion Estates.
What materials define Kashan Courtyard House?
Fired brick (ajur) — structure. Carved stucco (gach-bori) — wall panels.
What is the Kashan Courtyard House color palette?
Warm earth, sandy beige, ochre, clay brown, and sun-softened mineral tones should dominate, with palm green or weathered timber as secondary accents. The palette should read as land-derived rather than polished or urban-generic.
Where does Kashan Courtyard House come from?
Kashan's 19th-century merchant courtyard houses — the zenith of Persian domestic architectural refinement Hot-arid with cold winters, on desert fringe.
When should architects use Kashan Courtyard House?
Kashan Courtyard House is useful today for residential, hospitality, civic, and place-branding work that needs Iran-specific character grounded in local massing, material tone, climate response, and settlement logic rather than generic international styling.
How do you render Kashan Courtyard House in Toscape?
Open Toscape on Windows, load your own photo, elevation, sketch, or CAD view, then apply the Kashan Courtyard House reference from the built-in style library. The Facade Re-Style and Design Options workflows keep your project geometry and camera while shifting materials, proportion, and detailing toward Kashan Courtyard House.