London & South East
United Kingdom · London and the South East
Georgian Stock Brick, Stucco Terraces & London Roofscape Architecture
Definition
London & South East is a regional architectural identity from United Kingdom. Georgian Stock Brick, Stucco Terraces & London Roofscape Architecture.
- Country
- United Kingdom
- Region
- London and the South East.
- Massing
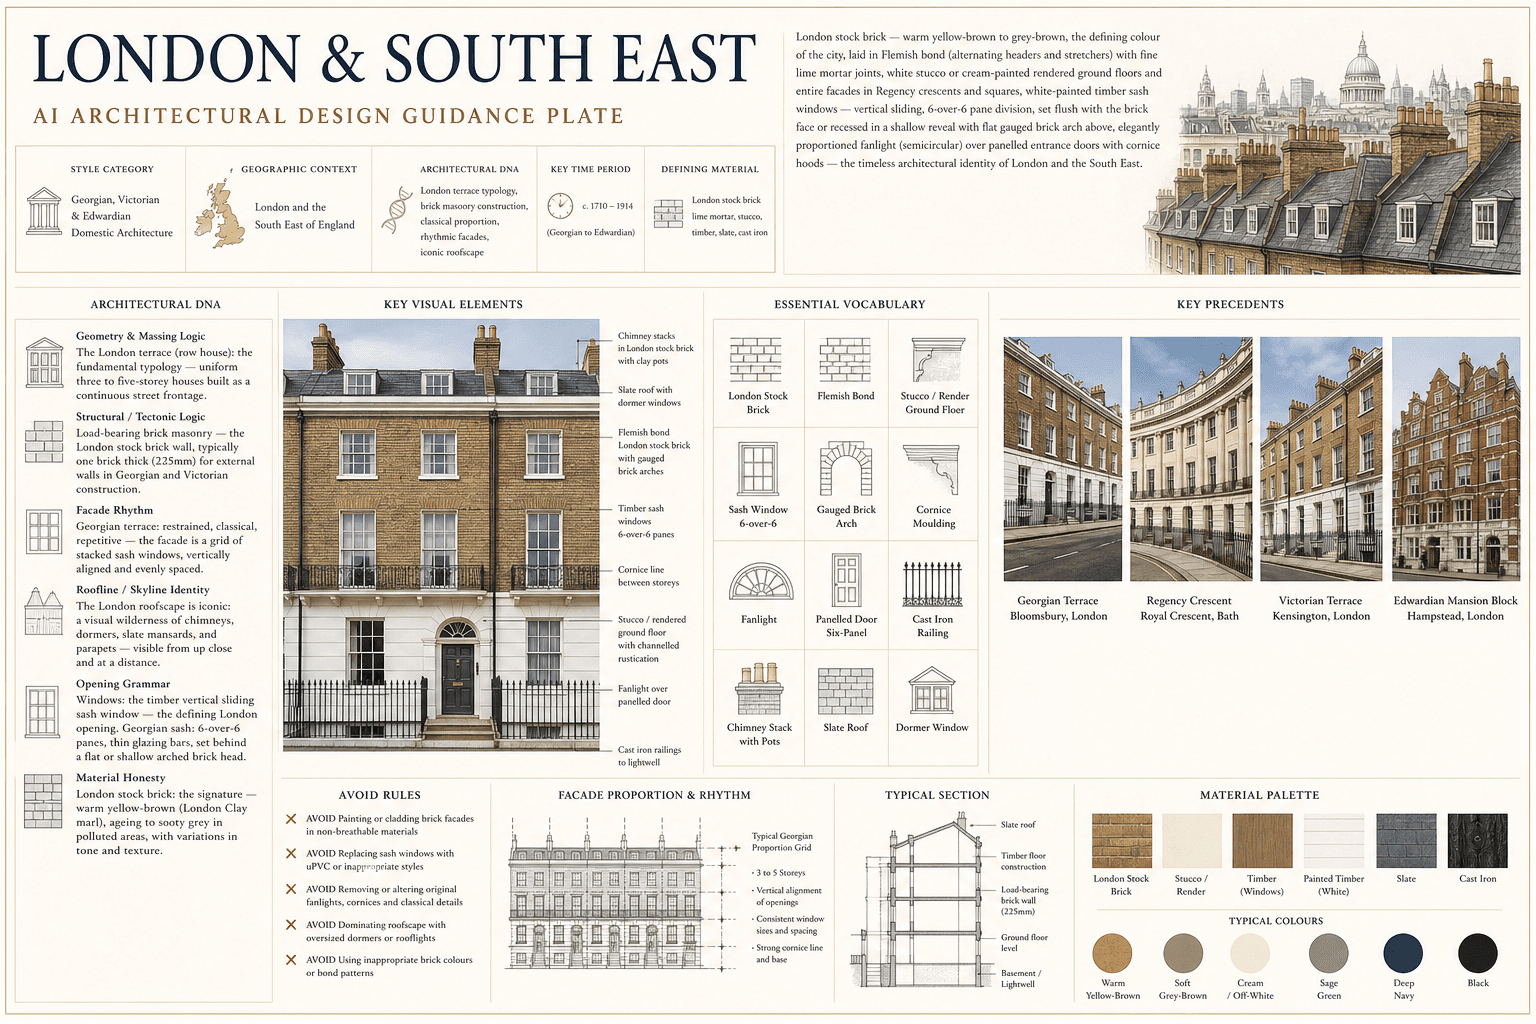
- The London terrace (row house): the fundamental typology — uniform three to five-storey houses built as a continuous street wall.
- Materials
- London stock brick: the signature — warm yellow-brown (London Clay marl), ageing to sooty grey in polluted areas, with variations from pale buff to deep yellow-ochre.
- Palette
- White, cream, pale sand, warm timber, and shadow-driven dark metal accents define the palette.
- Climate response
- Temperate maritime — mild, moderate rainfall (600-700mm), significant air pollution historically (coal soot).
Overview
London & South East is a regional architectural identity in United Kingdom. London and the South East — Georgian, Victorian, and Edwardian domestic architecture, London stock brick terraces, stucco crescents, and the distinctive London roofscape. London stock brick — warm yellow-brown to grey-brown, the defining colour of the city, laid in Flemish bond (alternating headers and stretchers) with fine lime mortar joints, white stucco or cream-painted rendered ground floors and entire facades in...
Visual DNA
Massing & Form
The London terrace (row house): the fundamental typology — uniform three to five-storey houses built as a continuous street wall, each house a single bay (one room) wide, two rooms deep, with rear extensions (outrigger/closet wing). Georgian (1714-1830): orderly, proportional — typically 3-4 storeys plus basement and a...
Facade Language
Georgian terrace: restrained, classical, repetitive — the facade is a grid of stacked sash windows, vertically aligned across all floors, diminishing in height as they ascend (tallest on piano nobile/first floor, shortest on top floor). A continuous string course or stone band at first-floor level ties the terrace toge...
Materials & Texture
London stock brick: the signature — warm yellow-brown (London Clay marl), ageing to sooty grey in polluted areas, with variations from pale buff to deep yellow-ochre. Tuck pointing (a refined 18th-19th century technique): a thin line of white lime putty pressed into the centre of the mortar joint over a matching colour...
Color Palette
White, cream, pale sand, warm timber, and shadow-driven dark metal accents define the palette. The facade should stay bright and climate-aware rather than heavy, gray, or over-saturated.
Ornament & Detail
London ornament is classical, ironwork-rich, and restrained: fanlights — the defining London doorway ornament — semicircular radial glazing bars, often with delicate tracery: spider's web, Gothic arch, teardrop, wheatsheaf, and sunburst patterns, stucco detail — scored ashlar joints, incised Greek key or Vitruvian scro...
Climate Response
Temperate maritime — mild, moderate rainfall (600-700mm), significant air pollution historically (coal soot). Stock brick: the London Clay brick is soft, porous — absorbs soot and pollutants, turning from yellow-brown to dark grey-black over time, but can be cleaned to restore the warm yellow.
Landscape & Ground
London and the South East — Georgian, Victorian, and Edwardian domestic architecture, London stock brick terraces, stucco crescents, and the distinctive London roofscape. Temperate maritime — mild, moderate rainfall (600-700mm), significant air pollution historically (coal soot).
Reference elevation
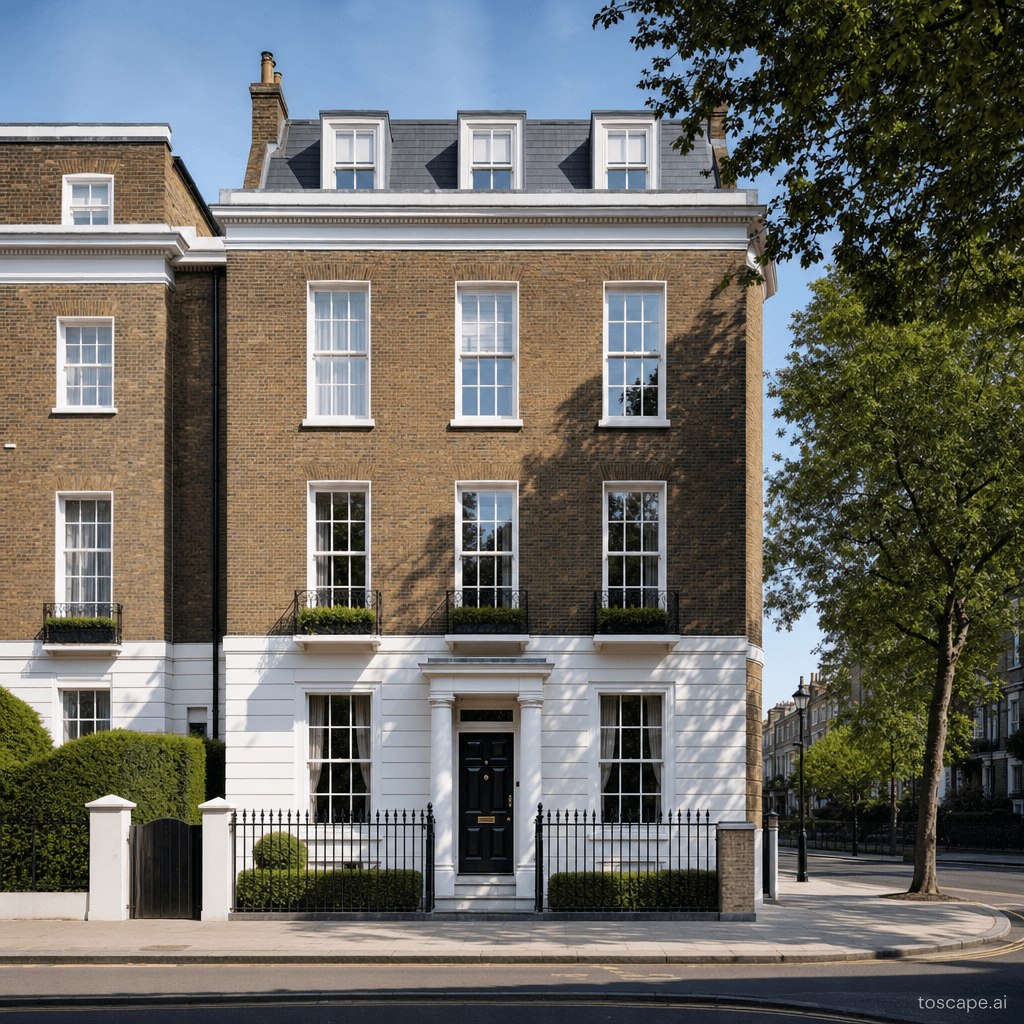
London & South East — characteristic facade composition, London and the South East.
Context Snapshot
London and the South East — Georgian, Victorian, and Edwardian domestic architecture, London stock brick terraces, stucco crescents, and the distinctive London roofscape Temperate maritime — mild, moderate rainfall (600-700mm), significant air pollution historically (coal soot).
Contemporary Relevance
London & South East is useful today for residential, hospitality, civic, and place-branding work that needs United Kingdom-specific character grounded in local massing, material tone, climate response, and settlement logic rather than generic international styling.
Use this style in Toscape
Explore London & South East directly inside Toscape using the Facade Re-Style and Design Options workflows.
Open London & South East in the galleryFrequently asked questions
What is London & South East?
London & South East is a regional architectural identity from United Kingdom. Georgian Stock Brick, Stucco Terraces & London Roofscape Architecture.
What materials define London & South East?
London stock brick: the signature — warm yellow-brown (London Clay marl), ageing to sooty grey in polluted areas, with variations from pale buff to deep yellow-ochre. Tuck pointing (a refined 18th-19th century technique): a thin line of white lime putty pressed into the centre of the mortar joint over a matching colour.
What is the London & South East color palette?
White, cream, pale sand, warm timber, and shadow-driven dark metal accents define the palette. The facade should stay bright and climate-aware rather than heavy, gray, or over-saturated.
Where does London & South East come from?
London and the South East — Georgian, Victorian, and Edwardian domestic architecture, London stock brick terraces, stucco crescents, and the distinctive London roofscape Temperate maritime — mild, moderate rainfall (600-700mm), significant air pollution historically (coal soot).
When should architects use London & South East?
London & South East is useful today for residential, hospitality, civic, and place-branding work that needs United Kingdom-specific character grounded in local massing, material tone, climate response, and settlement logic rather than generic international styling.
How do you render London & South East in Toscape?
Open Toscape on Windows, load your own photo, elevation, sketch, or CAD view, then apply the London & South East reference from the built-in style library. The Facade Re-Style and Design Options workflows keep your project geometry and camera while shifting materials, proportion, and detailing toward London & South East.