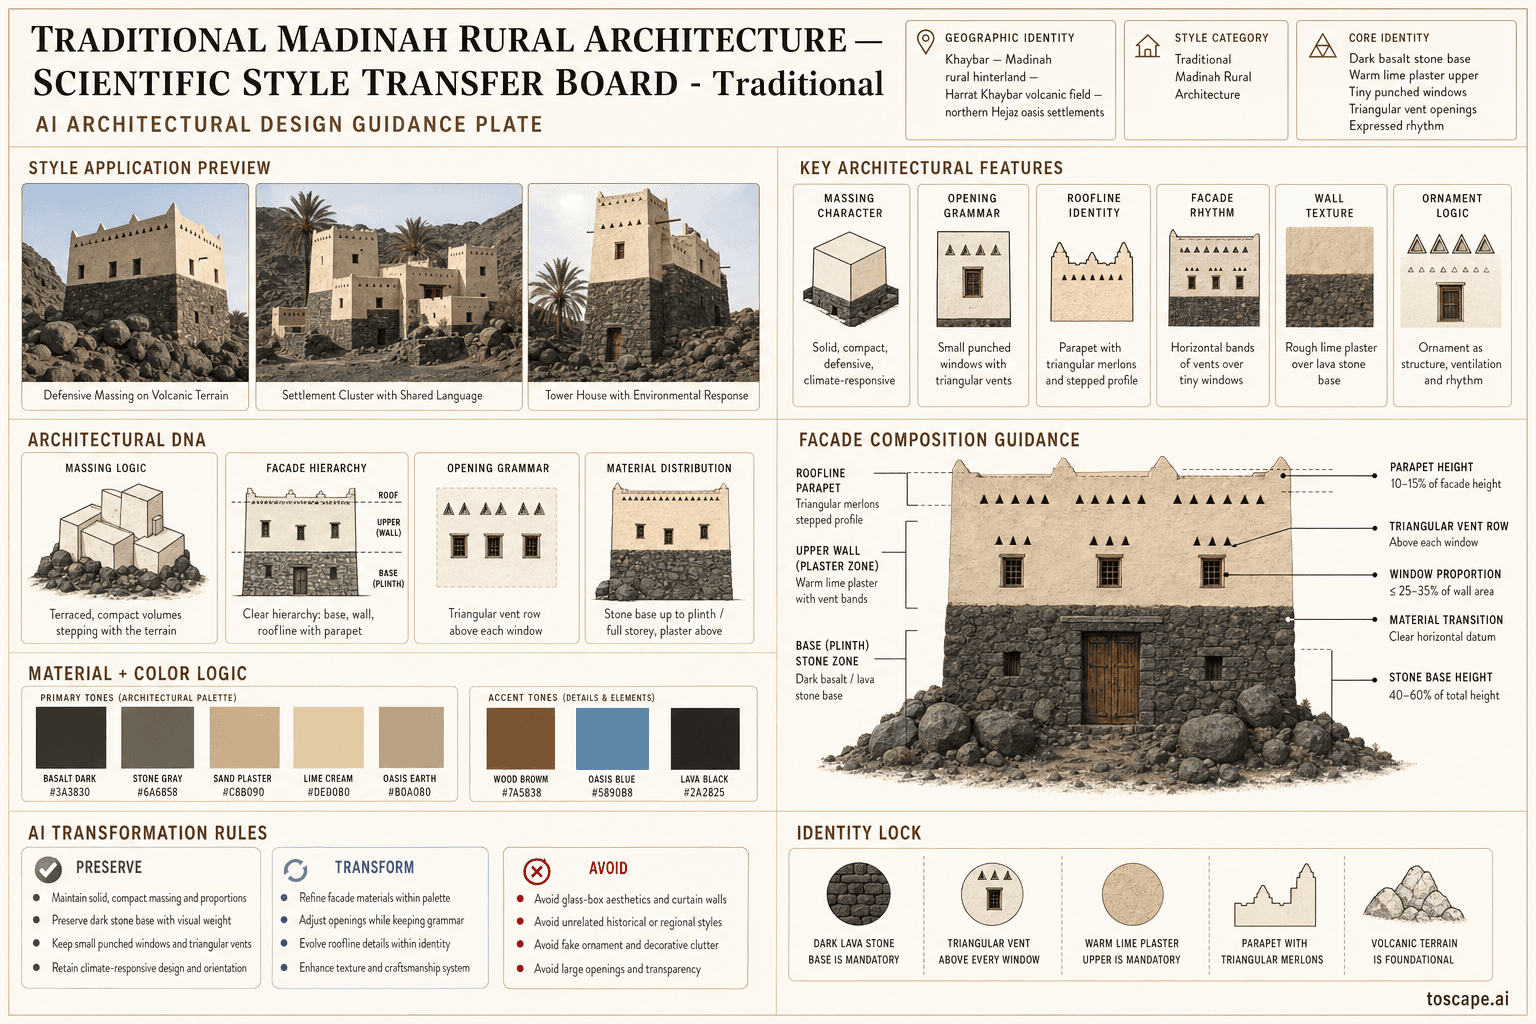
Madinah Rural Traditional
Saudi Arabia · Madinah Rural
The austere, geological vernacular of volcanic oasis settlements — basalt stone, mud brick, triangular vents, and angled parapet finials
Definition
Madinah Rural Traditional is a regional architectural identity from Saudi Arabia. The austere, geological vernacular of volcanic oasis settlements — basalt stone, mud brick, triangular vents, and angled parapet finials.
- Country
- Saudi Arabia
- Region
- Madinah Rural
- Massing
- Traditional Madinah Rural buildings are composed of 2–4 conjoined simple orthogonal volumes at different heights — the defining organisational logic is mandatory asymmetry .
- Materials
- The material palette is the most elemental in Saudi architecture — extracted directly from the volcanic and oasis landscape.
- Palette
- Keep the palette regionally grounded: a dominant mineral wall tone, a lighter plaster or render accent, and a warm timber or bronze detail layer.
- Climate response
- Traditional Madinah Rural architecture responds to the volcanic semi-arid climate of the Harrat plains.
Overview
Madinah Rural Traditional is a Saudi architectural identity rooted in Madinah Rural. Madinah Rural Architecture — the Harrat volcanic oasis settlements of the northern Hejaz, centered on Khaybar Old Town. Khaybar — Madinah rural hinterland — Harrat Khaybar volcanic field — northern Hejaz oasis settlements.
Visual DNA
Massing & Form
Traditional Madinah Rural buildings are composed of 2–4 conjoined simple orthogonal volumes at different heights — the defining organisational logic is mandatory asymmetry . The overall massing is low-lying horizontal (1–3 storeys), never tower-like.
Facade Language
The Traditional Madinah Rural facade follows a strict tripartite logic: dark stone base → earth plaster middle-and-upper zone → triangular vent row + angled finial crown . The facade is PREDOMINANTLY SOLID — void ratio of 7–18% in authentic vernacular; guideline ≤25–35% front facade, ≤20% side facades.
Materials & Texture
The material palette is the most elemental in Saudi architecture — extracted directly from the volcanic and oasis landscape. Lava/basalt stone at the base — dark gray to near-black, rough coarse texture, organic irregular coursing, large natural boulders at the ground .
Color Palette
Keep the palette regionally grounded: a dominant mineral wall tone, a lighter plaster or render accent, and a warm timber or bronze detail layer. The building should read as place-specific before any decorative element is noticed.
Ornament & Detail
Traditional Madinah Rural has the most austere ornamental system in the Saudi Characters Map. Ornament derives from MATERIAL CONTRAST and CONSTRUCTION LOGIC — not applied decoration .
Climate Response
Traditional Madinah Rural architecture responds to the volcanic semi-arid climate of the Harrat plains. The dark lava/basalt stone base absorbs solar heat during the day and radiates at night — thermal mass anchored at the building's foundation zone .
Landscape & Ground
Khaybar — Madinah rural hinterland — Harrat Khaybar volcanic field — northern Hejaz oasis settlements. Traditional Madinah Rural architecture responds to the volcanic semi-arid climate of the Harrat plains.
Reference elevation
Madinah Rural Traditional — characteristic facade composition, Madinah Rural.
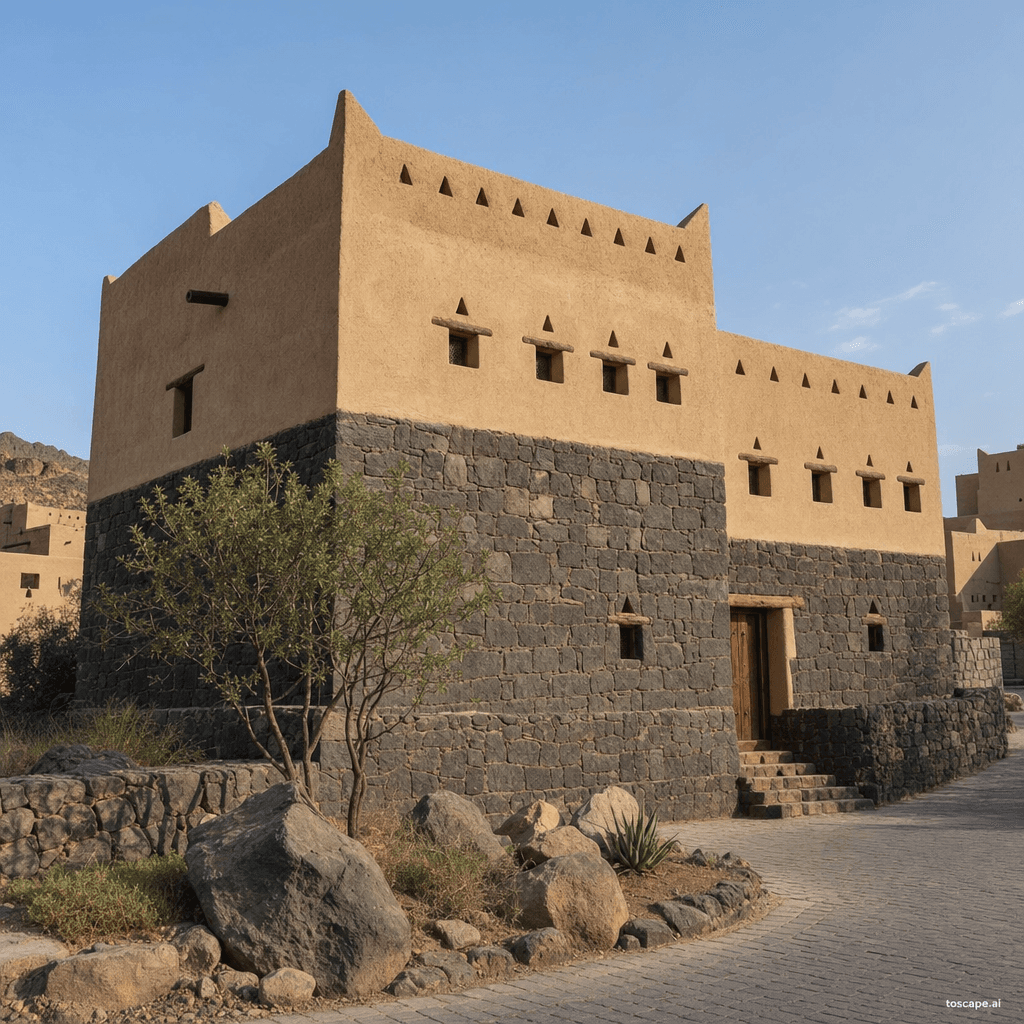
Context Snapshot
Maximum-fidelity translation of Traditional Madinah Rural architecture — the most elemental, geological, and sober building style in the Saudi Architecture Characters Map Madinah Rural Architecture — the Harrat volcanic oasis settlements of the northern Hejaz, centered on Khaybar Old Town Khaybar — Madinah rural hinterland — Harrat Khaybar volcanic field — northern Hejaz oasis settlements
Contemporary Relevance
Madinah Rural Traditional operates as the heritage reference layer for Madinah Rural and is most useful today in conservation work, cultural tourism districts, and accurate AI rendering direction. Its value in current practice comes from preserving proportion, material hierarchy, and climate logic without flattening them into generic nostalgia.
Use this style in Toscape
Explore Madinah Rural Traditional directly inside Toscape using the Facade Re-Style and Design Options workflows.
Open Madinah Rural Traditional in the galleryFrequently asked questions
What is Madinah Rural Traditional?
Madinah Rural Traditional is a regional architectural identity from Saudi Arabia. The austere, geological vernacular of volcanic oasis settlements — basalt stone, mud brick, triangular vents, and angled parapet finials.
What materials define Madinah Rural Traditional?
The material palette is the most elemental in Saudi architecture — extracted directly from the volcanic and oasis landscape. Lava/basalt stone at the base — dark gray to near-black, rough coarse texture, organic irregular coursing, large natural boulders at the ground .
What is the Madinah Rural Traditional color palette?
Keep the palette regionally grounded: a dominant mineral wall tone, a lighter plaster or render accent, and a warm timber or bronze detail layer. The building should read as place-specific before any decorative element is noticed.
Where does Madinah Rural Traditional come from?
Maximum-fidelity translation of Traditional Madinah Rural architecture — the most elemental, geological, and sober building style in the Saudi Architecture Characters Map Madinah Rural Architecture — the Harrat volcanic oasis settlements of the northern Hejaz, centered on Khaybar Old Town Khaybar — Madinah rural hinterland — Harrat Khaybar volcanic field — northern Hejaz oasis settlements.
When should architects use Madinah Rural Traditional?
Madinah Rural Traditional operates as the heritage reference layer for Madinah Rural and is most useful today in conservation work, cultural tourism districts, and accurate AI rendering direction. Its value in current practice comes from preserving proportion, material hierarchy, and climate logic without flattening them into generic nostalgia.
How do you render Madinah Rural Traditional in Toscape?
Open Toscape on Windows, load your own photo, elevation, sketch, or CAD view, then apply the Madinah Rural Traditional reference from the built-in style library. The Facade Re-Style and Design Options workflows keep your project geometry and camera while shifting materials, proportion, and detailing toward Madinah Rural Traditional.