Maharashtra Wada
India · Maratha wada
Maratha Courtyard Mansions, Carved Timber Pillars & Sloping Tile Roofs
Definition
Maharashtra Wada is a regional architectural identity from India. Maratha Courtyard Mansions, Carved Timber Pillars & Sloping Tile Roofs.
- Country
- India
- Region
- Maratha wada
- Massing
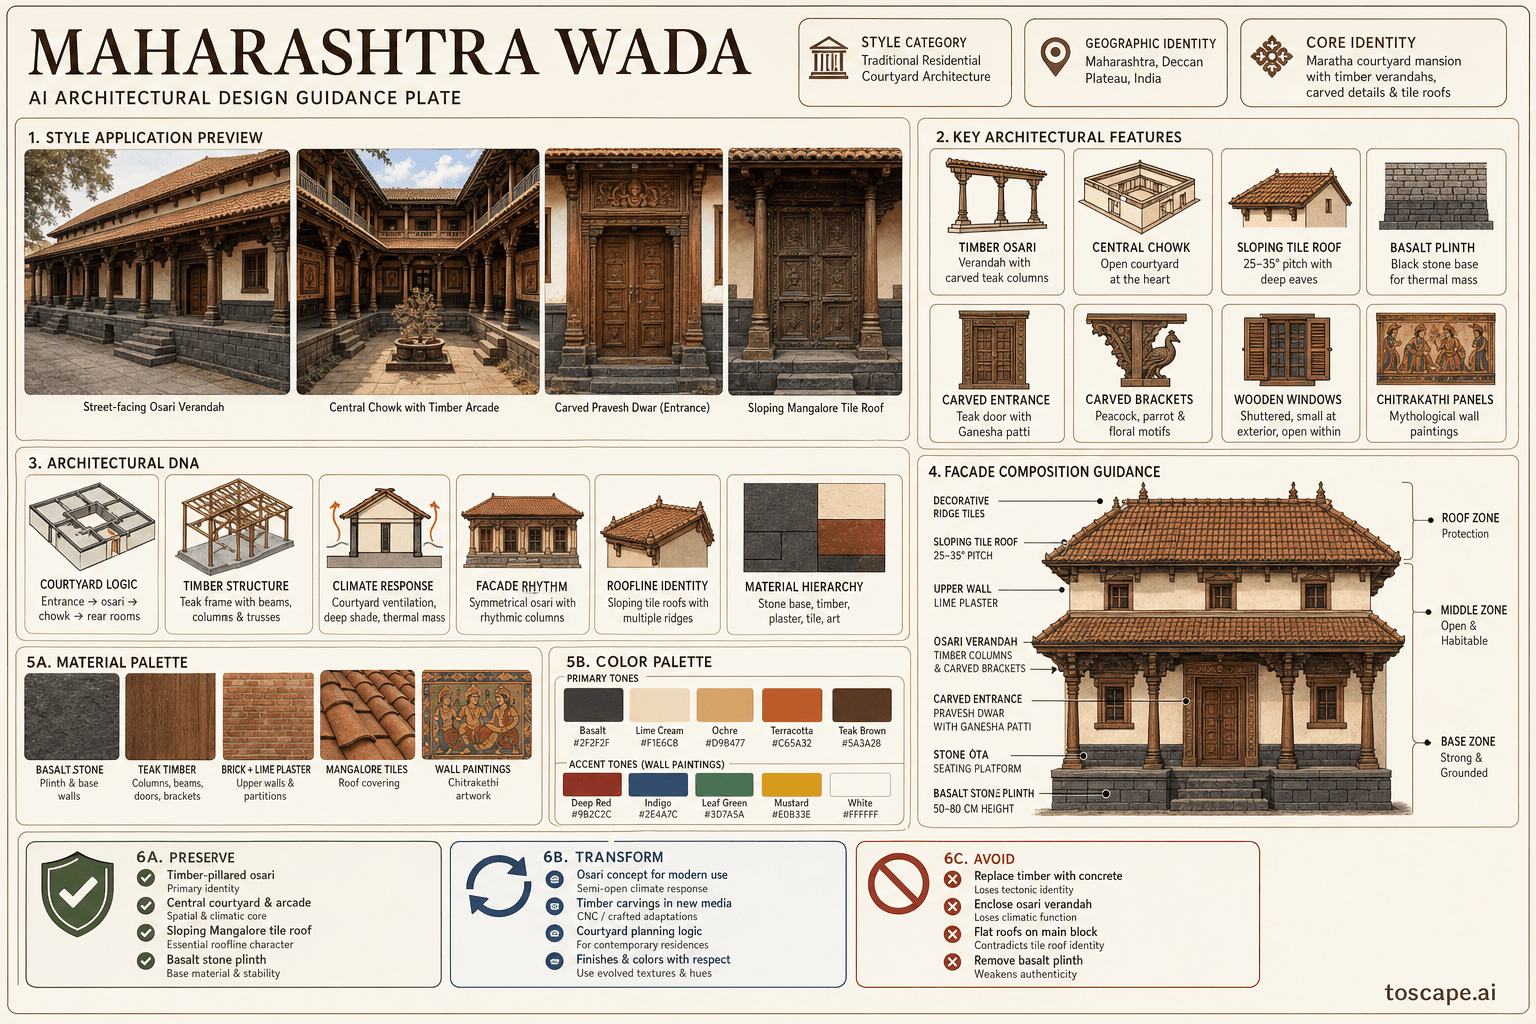
- Single or two-story rectangular block around central courtyard (chowk). Front verandah (osari) facing street, rear courtyard with surrounding rooms.
- Materials
- Deccan basalt (black/grey volcanic stone) — plinth, foundations, lower walls. Sagwan teak — columns, beams, brackets, doors.
- Palette
- White, cream, pale sand, warm timber, and shadow-driven dark metal accents define the palette.
- Climate response
- Deccan plateau: hot dry summers, moderate monsoon, mild winters. Courtyard for light and stack ventilation.
Overview
Maharashtra Wada is a regional architectural identity in India. Maratha wada architecture — courtyard mansions of the Deccan plateau with timber-framed verandahs. Central courtyard (chowk) surrounded by timber-pillared verandah (osari/sopa), carved wooden columns and brackets, sloping Mangalore tile roofs, stone plinth, painted wall panels
Visual DNA
Massing & Form
Single or two-story rectangular block around central courtyard (chowk). Front verandah (osari) facing street, rear courtyard with surrounding rooms.
Facade Language
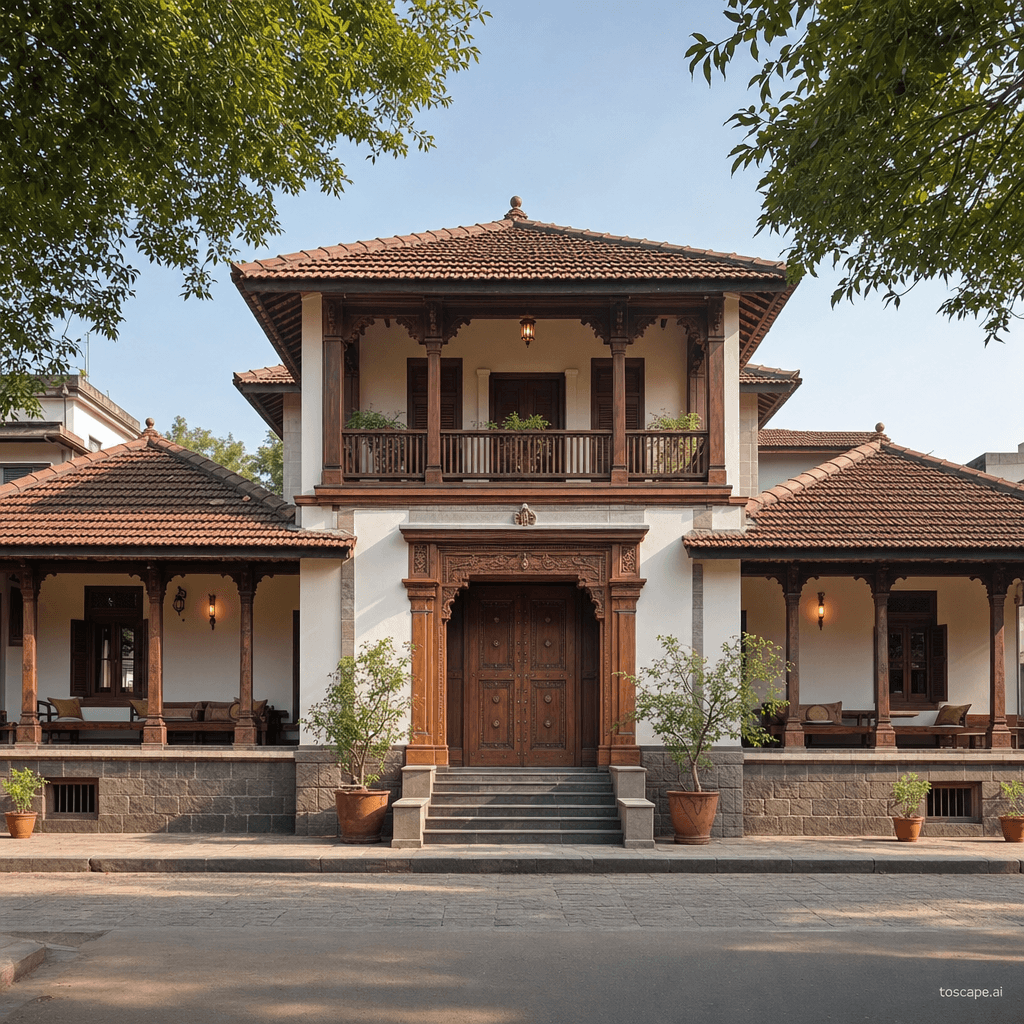
Street facade: symmetrical, stone base + lime-rendered upper, central timber entrance door with carved frame. Osari verandah: rhythmic timber columns with carved brackets, open or semi-open to street.
Materials & Texture
Deccan basalt (black/grey volcanic stone) — plinth, foundations, lower walls. Sagwan teak — columns, beams, brackets, doors.
Color Palette
White, cream, pale sand, warm timber, and shadow-driven dark metal accents define the palette. The facade should stay bright and climate-aware rather than heavy, gray, or over-saturated.
Ornament & Detail
Carved timber as primary ornament: column brackets with peacock, parrot, and floral motifs, door frame carvings (Ganesha, lotus), ceiling panels with geometric patterns. Wall painting: traditional chitrakathi style — mythological scenes (Ramayana, Mahabharata), floral borders, Maratha court scenes.
Climate Response
Deccan plateau: hot dry summers, moderate monsoon, mild winters. Courtyard for light and stack ventilation.
Landscape & Ground
Maratha wada architecture — courtyard mansions of the Deccan plateau with timber-framed verandahs. Deccan plateau: hot dry summers, moderate monsoon, mild winters.
Reference elevation
Maharashtra Wada — characteristic facade composition, Maratha wada.
Context Snapshot
Maratha wada architecture — courtyard mansions of the Deccan plateau with timber-framed verandahs Deccan plateau: hot dry summers, moderate monsoon, mild winters.
Contemporary Relevance
Maharashtra Wada is useful today for residential, hospitality, civic, and place-branding work that needs India-specific character grounded in local massing, material tone, climate response, and settlement logic rather than generic international styling.
Use this style in Toscape
Explore Maharashtra Wada directly inside Toscape using the Facade Re-Style and Design Options workflows.
Open Maharashtra Wada in the galleryFrequently asked questions
What is Maharashtra Wada?
Maharashtra Wada is a regional architectural identity from India. Maratha Courtyard Mansions, Carved Timber Pillars & Sloping Tile Roofs.
What materials define Maharashtra Wada?
Deccan basalt (black/grey volcanic stone) — plinth, foundations, lower walls. Sagwan teak — columns, beams, brackets, doors.
What is the Maharashtra Wada color palette?
White, cream, pale sand, warm timber, and shadow-driven dark metal accents define the palette. The facade should stay bright and climate-aware rather than heavy, gray, or over-saturated.
Where does Maharashtra Wada come from?
Maratha wada architecture — courtyard mansions of the Deccan plateau with timber-framed verandahs Deccan plateau: hot dry summers, moderate monsoon, mild winters.
When should architects use Maharashtra Wada?
Maharashtra Wada is useful today for residential, hospitality, civic, and place-branding work that needs India-specific character grounded in local massing, material tone, climate response, and settlement logic rather than generic international styling.
How do you render Maharashtra Wada in Toscape?
Open Toscape on Windows, load your own photo, elevation, sketch, or CAD view, then apply the Maharashtra Wada reference from the built-in style library. The Facade Re-Style and Design Options workflows keep your project geometry and camera while shifting materials, proportion, and detailing toward Maharashtra Wada.