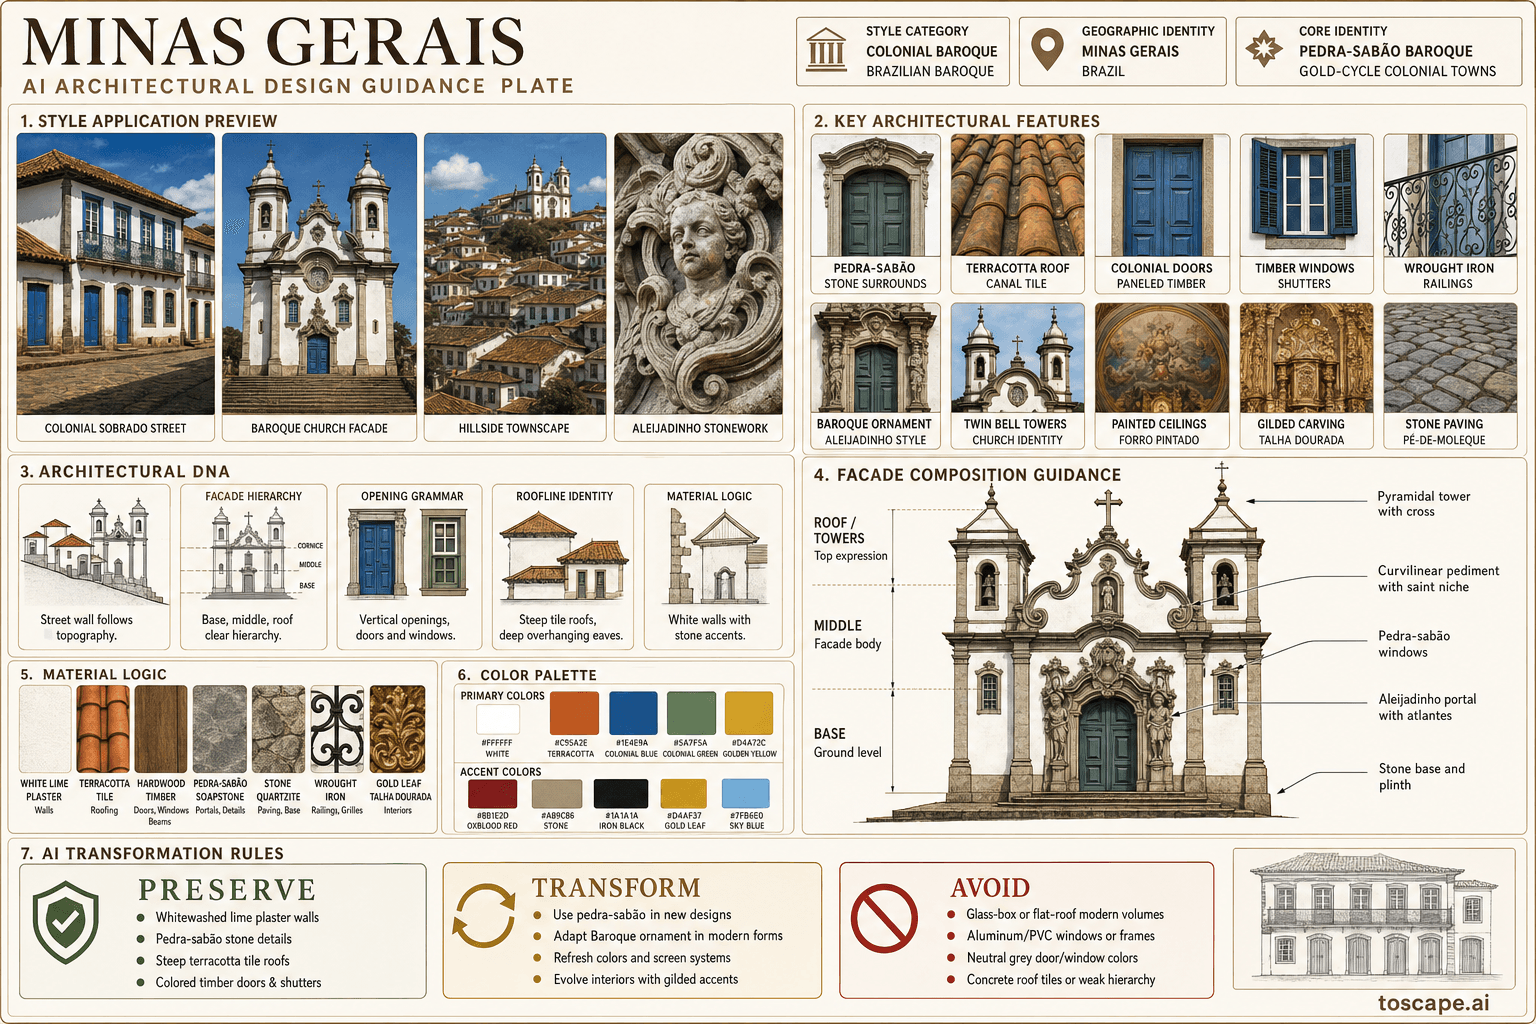
Minas Gerais
Brazil · Minas Gerais
Brazilian Baroque, Pedra-Sabão Stonework & Gold-Cycle Colonial Towns
Definition
Minas Gerais is a regional architectural identity from Brazil. Brazilian Baroque, Pedra-Sabão Stonework & Gold-Cycle Colonial Towns.
- Country
- Brazil
- Region
- Minas Gerais
- Massing
- Urban colonial: narrow rectangular houses (sobrados), 1-3 stories with gable to street or hipped roof behind parapet, built to property line, continuous street wall.
- Materials
- Pedra-sabão (soapstone/steatite): green-grey to warm ochre-brown — carved portals, window surrounds, sculptures, church details.
- Palette
- White, cream, pale sand, warm timber, and shadow-driven dark metal accents define the palette.
- Climate response
- Tropical highland (altitude 700-1200m): mild year-round temperatures (18-25°C), distinct wet-dry seasons, intense sun. Whitewashed walls: reflect solar radiation, keep interiors cooler.
Overview
Minas Gerais is a regional architectural identity in Brazil. Minas Gerais — Aleijadinho Baroque colonial architecture. Whitewashed lime-plastered facades with sculpted pedra-sabão (soapstone) door and window surrounds in grey-green to ochre tones, ornate Baroque church facades with curvilinear pediments and twin bell towers, Aleijadinho sculptural ornament — carved stone atlantes, angels, and rocaille motifs, painted wooden ceiling panels (forro pintado) in churches, stone-pav...
Visual DNA
Massing & Form
Urban colonial: narrow rectangular houses (sobrados), 1-3 stories with gable to street or hipped roof behind parapet, built to property line, continuous street wall. Churches (igrejas): rectangular nave with twin square bell towers flanking central pedimented facade, side aisles, deep chancel — asymmetrical massing wit...
Facade Language
Church facades: the supreme expression — whitewashed lime plaster with pedra-sabão portals, windows, and sculptural ornament. Twin square bell towers (torres sineiras) with pyramidal or bulbous tops, central pediment with curvilinear volutes and central niche containing saint statue.
Materials & Texture
Pedra-sabão (soapstone/steatite): green-grey to warm ochre-brown — carved portals, window surrounds, sculptures, church details. Cal (lime): whitewash (caiação) on plastered walls — renewed annually in some traditions.
Color Palette
White, cream, pale sand, warm timber, and shadow-driven dark metal accents define the palette. The facade should stay bright and climate-aware rather than heavy, gray, or over-saturated.
Ornament & Detail
Aleijadinho (Antônio Francisco Lisboa, 1738-1814): the defining artistic hand of Minas Baroque — pedra-sabão portals with atlantes (male figures supporting entablature), angels with ecstatic expressions, twisted Solomonic columns wrapped in grapevines, rocaille asymmetrical shell-and-scroll flourishes, and expressive s...
Climate Response
Tropical highland (altitude 700-1200m): mild year-round temperatures (18-25°C), distinct wet-dry seasons, intense sun. Whitewashed walls: reflect solar radiation, keep interiors cooler.
Landscape & Ground
Minas Gerais — Aleijadinho Baroque colonial architecture. Tropical highland (altitude 700-1200m): mild year-round temperatures (18-25°C), distinct wet-dry seasons, intense sun.
Reference elevation
Minas Gerais — characteristic facade composition, Minas Gerais.
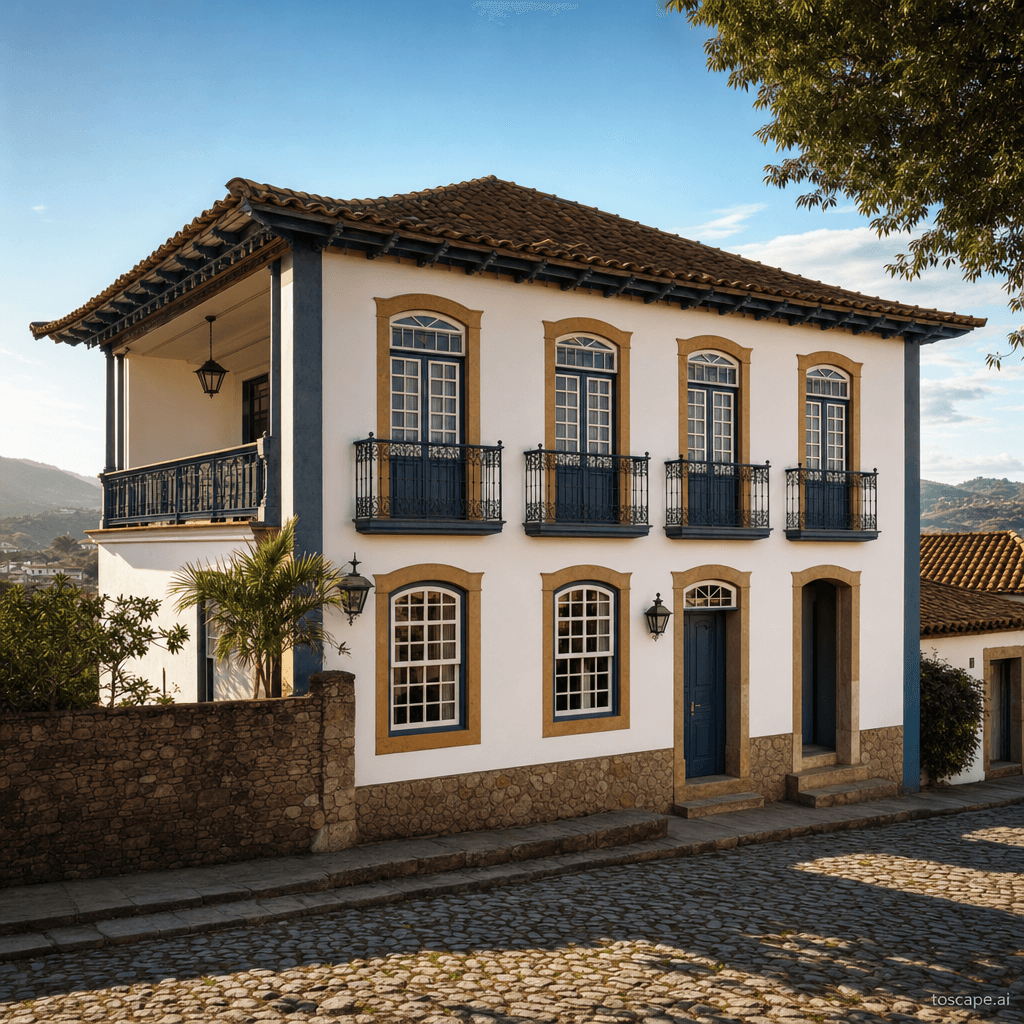
Context Snapshot
Minas Gerais — Aleijadinho Baroque colonial architecture Tropical highland (altitude 700-1200m): mild year-round temperatures (18-25°C), distinct wet-dry seasons, intense sun.
Contemporary Relevance
Minas Gerais is useful today for residential, hospitality, civic, and place-branding work that needs Brazil-specific character grounded in local massing, material tone, climate response, and settlement logic rather than generic international styling.
Use this style in Toscape
Explore Minas Gerais directly inside Toscape using the Facade Re-Style and Design Options workflows.
Open Minas Gerais in the galleryFrequently asked questions
What is Minas Gerais?
Minas Gerais is a regional architectural identity from Brazil. Brazilian Baroque, Pedra-Sabão Stonework & Gold-Cycle Colonial Towns.
What materials define Minas Gerais?
Pedra-sabão (soapstone/steatite): green-grey to warm ochre-brown — carved portals, window surrounds, sculptures, church details. Cal (lime): whitewash (caiação) on plastered walls — renewed annually in some traditions.
What is the Minas Gerais color palette?
White, cream, pale sand, warm timber, and shadow-driven dark metal accents define the palette. The facade should stay bright and climate-aware rather than heavy, gray, or over-saturated.
Where does Minas Gerais come from?
Minas Gerais — Aleijadinho Baroque colonial architecture Tropical highland (altitude 700-1200m): mild year-round temperatures (18-25°C), distinct wet-dry seasons, intense sun.
When should architects use Minas Gerais?
Minas Gerais is useful today for residential, hospitality, civic, and place-branding work that needs Brazil-specific character grounded in local massing, material tone, climate response, and settlement logic rather than generic international styling.
How do you render Minas Gerais in Toscape?
Open Toscape on Windows, load your own photo, elevation, sketch, or CAD view, then apply the Minas Gerais reference from the built-in style library. The Facade Re-Style and Design Options workflows keep your project geometry and camera while shifting materials, proportion, and detailing toward Minas Gerais.