Mustang Trans-Himalayan
Nepal · Upper Mustang (Lo Manthang)
Fortified Cave Monasteries, Mud-Brick Villages & Tibetan Buddhist Plateau Architecture
Definition
Mustang Trans-Himalayan is a regional architectural identity from Nepal. Fortified Cave Monasteries, Mud-Brick Villages & Tibetan Buddhist Plateau Architecture.
- Country
- Nepal
- Region
- Upper Mustang (Lo Manthang).
- Massing
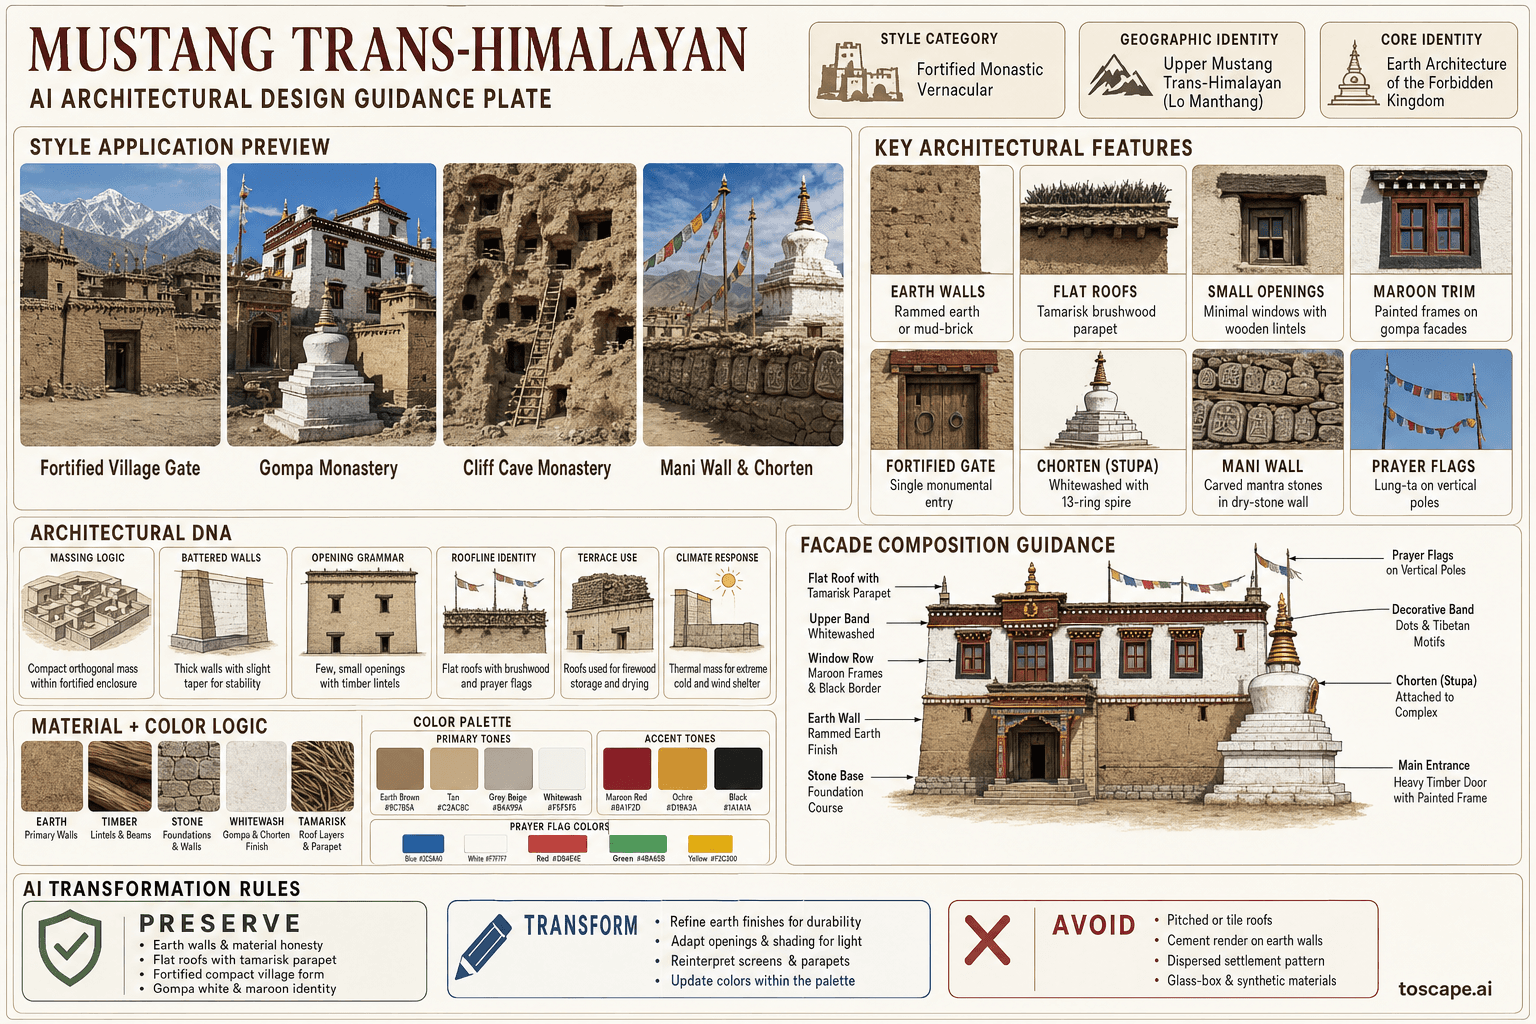
- Fortified village: compact orthogonal mass, double-height with flat roof, outer wall forming enclosure with single gate.
- Materials
- Earth — rammed earth or sun-dried mud brick, primary wall material. Timber — poplar and pine for lintels, beams, joists.
- Palette
- White, cream, pale sand, warm timber, and shadow-driven dark metal accents define the palette.
- Climate response
- High-altitude trans-Himalayan desert (3500-4200m): extreme cold winters, strong winds, minimal precipitation (rain shadow, <200mm).
Overview
Mustang Trans-Himalayan is a regional architectural identity in Nepal. Upper Mustang (Lo Manthang) — the last forbidden kingdom, Tibetan Buddhist high-altitude architecture in the rain shadow of the Annapurnas. Rammed earth and sun-dried mud-brick construction, flat roofs with tamarisk branch parapets, fortified village walls (dzong-like), cave monastery complexes (gompa), mani walls and chorten (stupa) as landscape elements
Visual DNA
Massing & Form
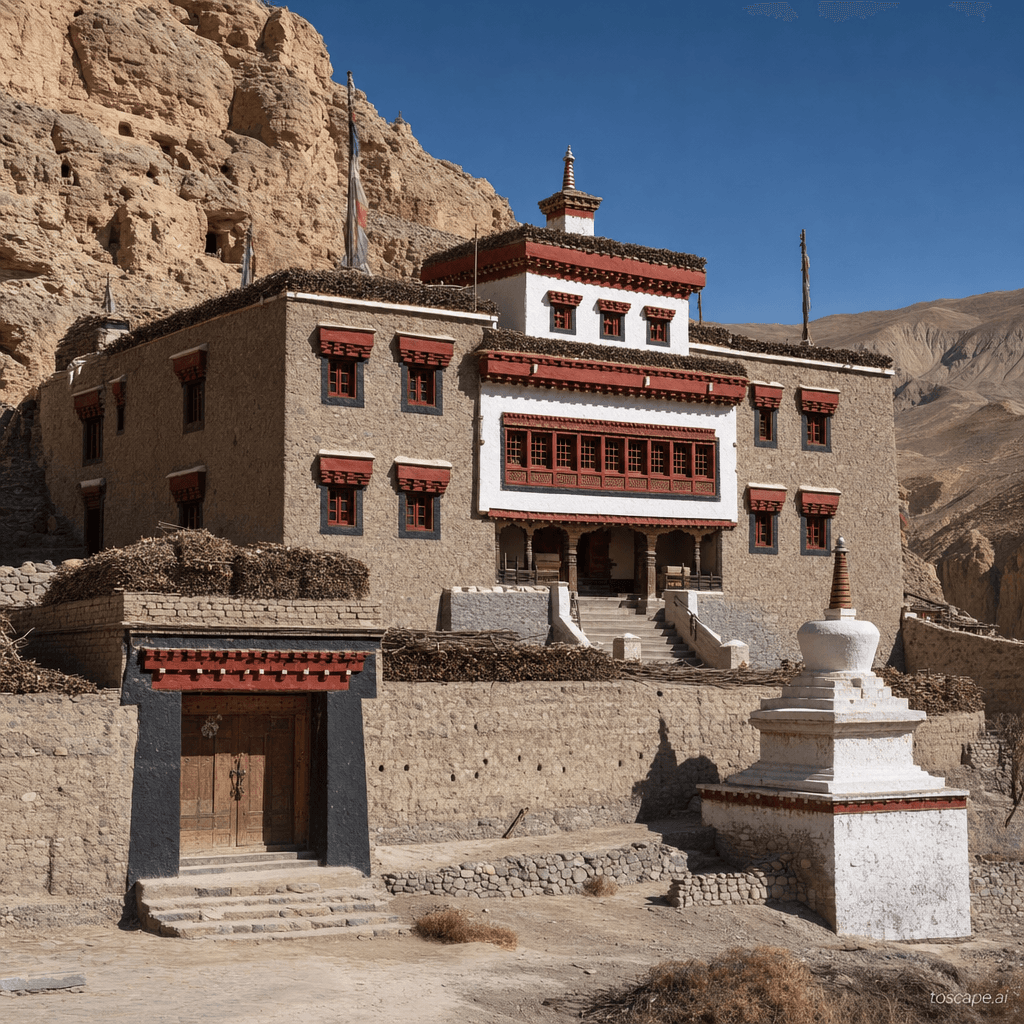
Fortified village: compact orthogonal mass, double-height with flat roof, outer wall forming enclosure with single gate. Gompa: rectangular or multi-level temple buildings with slightly battered walls, flat roofs, attached chorten.
Facade Language
Village wall: continuous earth surface, minimal openings, single monumental gate. House facades: deep brown earth walls with small windows, dark timber lintels, tamarisk brushwood in parapet line.
Materials & Texture
Earth — rammed earth or sun-dried mud brick, primary wall material. Timber — poplar and pine for lintels, beams, joists.
Color Palette
White, cream, pale sand, warm timber, and shadow-driven dark metal accents define the palette. The facade should stay bright and climate-aware rather than heavy, gray, or over-saturated.
Ornament & Detail
Restrained exterior: earth surfaces, timber lintels, tamarisk parapet — form IS ornament. Gompa interiors: rich Tibetan Buddhist murals (thangka-style) on walls and ceilings.
Climate Response
High-altitude trans-Himalayan desert (3500-4200m): extreme cold winters, strong winds, minimal precipitation (rain shadow, <200mm). Flat roofs: no rain-shedding need, snow swept by wind, used for winter fuel storage and drying.
Landscape & Ground
Upper Mustang (Lo Manthang) — the last forbidden kingdom, Tibetan Buddhist high-altitude architecture in the rain shadow of the Annapurnas. High-altitude trans-Himalayan desert (3500-4200m): extreme cold winters, strong winds, minimal precipitation (rain shadow, <200mm).
Reference elevation
Mustang Trans-Himalayan — characteristic facade composition, Upper Mustang (Lo Manthang).
Context Snapshot
Upper Mustang (Lo Manthang) — the last forbidden kingdom, Tibetan Buddhist high-altitude architecture in the rain shadow of the Annapurnas High-altitude trans-Himalayan desert (3500-4200m): extreme cold winters, strong winds, minimal precipitation (rain shadow, <200mm).
Contemporary Relevance
Mustang Trans-Himalayan is useful today for residential, hospitality, civic, and place-branding work that needs Nepal-specific character grounded in local massing, material tone, climate response, and settlement logic rather than generic international styling.
Use this style in Toscape
Explore Mustang Trans-Himalayan directly inside Toscape using the Facade Re-Style and Design Options workflows.
Open Mustang Trans-Himalayan in the galleryFrequently asked questions
What is Mustang Trans-Himalayan?
Mustang Trans-Himalayan is a regional architectural identity from Nepal. Fortified Cave Monasteries, Mud-Brick Villages & Tibetan Buddhist Plateau Architecture.
What materials define Mustang Trans-Himalayan?
Earth — rammed earth or sun-dried mud brick, primary wall material. Timber — poplar and pine for lintels, beams, joists.
What is the Mustang Trans-Himalayan color palette?
White, cream, pale sand, warm timber, and shadow-driven dark metal accents define the palette. The facade should stay bright and climate-aware rather than heavy, gray, or over-saturated.
Where does Mustang Trans-Himalayan come from?
Upper Mustang (Lo Manthang) — the last forbidden kingdom, Tibetan Buddhist high-altitude architecture in the rain shadow of the Annapurnas High-altitude trans-Himalayan desert (3500-4200m): extreme cold winters, strong winds, minimal precipitation (rain shadow, <200mm).
When should architects use Mustang Trans-Himalayan?
Mustang Trans-Himalayan is useful today for residential, hospitality, civic, and place-branding work that needs Nepal-specific character grounded in local massing, material tone, climate response, and settlement logic rather than generic international styling.
How do you render Mustang Trans-Himalayan in Toscape?
Open Toscape on Windows, load your own photo, elevation, sketch, or CAD view, then apply the Mustang Trans-Himalayan reference from the built-in style library. The Facade Re-Style and Design Options workflows keep your project geometry and camera while shifting materials, proportion, and detailing toward Mustang Trans-Himalayan.