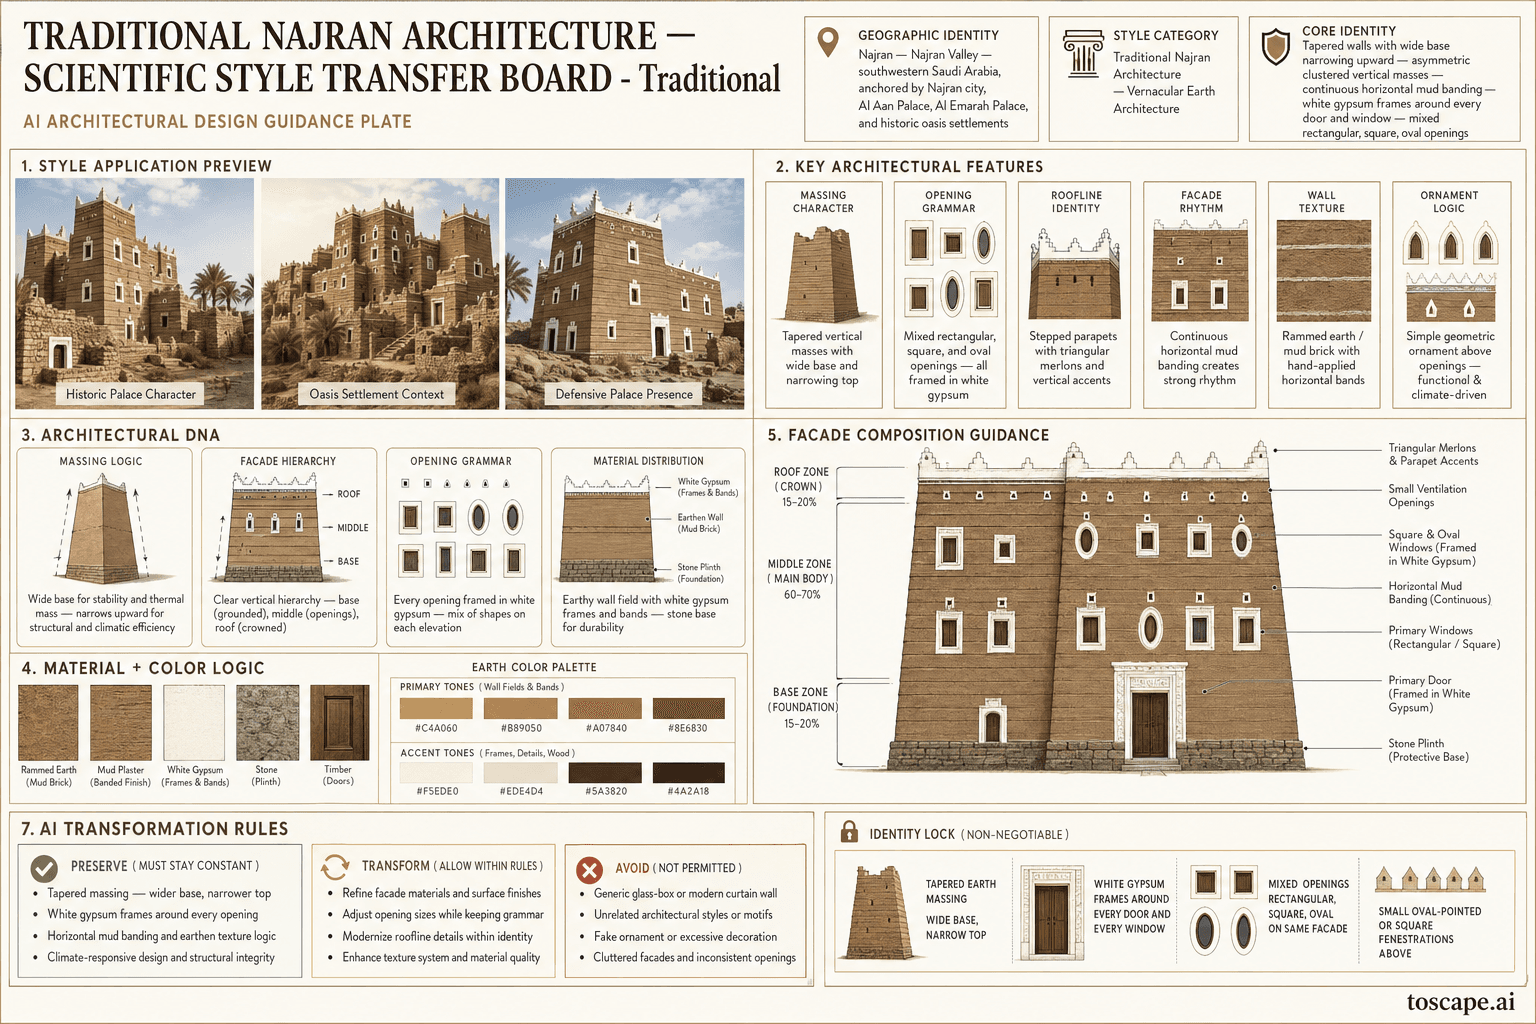
Najran Traditional
Saudi Arabia · Najran Highlands
The vertically tapered earthen tower-house tradition of the Najran Valley oasis, southwestern Saudi Arabia
Definition
Najran Traditional is a regional architectural identity from Saudi Arabia. The vertically tapered earthen tower-house tradition of the Najran Valley oasis, southwestern Saudi Arabia.
- Country
- Saudi Arabia
- Region
- Najran Highlands
- Massing
- Traditional Najran architecture is VERTICALLY proportioned — always reads as taller than wide. The overall width-to-height ratio should remain between 1:1 and 1:1. 5 .
- Materials
- All traditional materials are locally sourced from the Najran Valley. ADOBE / MUD BRICK: primary structural wall material.
- Palette
- Earth-toned wall masses, gypsum white accents, and warm timber details define the palette.
- Climate response
- The Najran Valley has a hot arid climate with oasis agriculture.
Overview
Najran Traditional is a Saudi architectural identity rooted in Najran Highlands. Southern Arabian fortified tower-house masonry + oasis settlement logic + hot arid valley climate response. Najran — Najran Valley — southwestern Saudi Arabia, anchored by Najran city, Al Aan Palace, Al Emarah Palace, and historic oasis settlements.
Visual DNA
Massing & Form
Traditional Najran architecture is VERTICALLY proportioned — always reads as taller than wide. The overall width-to-height ratio should remain between 1:1 and 1:1.5 .
Facade Language
Facade rhythm is created by full-width horizontal banding, repeated white-framed openings, and the strong three-part reading of base, middle, and crowned top . The facade should feel predominantly solid, with carefully ordered vertical openings rather than wide glazed surfaces.
Materials & Texture
All traditional materials are locally sourced from the Najran Valley. ADOBE / MUD BRICK: primary structural wall material.
Color Palette
Earth-toned wall masses, gypsum white accents, and warm timber details define the palette. The building should read as desert mineral first, with ornament or painted detail working as a controlled secondary layer rather than a competing facade field.
Ornament & Detail
Ornament in Traditional Najran is integral but controlled — it appears through the architectural elements themselves, not as applied decoration: (a) CURVED PROJECTED ARCHES — applied projecting arch forms on the facade creating shadow and ornamental depth. (b) WHITE GYPSUM FRAMES — the framing of every opening IS the p...
Climate Response
The Najran Valley has a hot arid climate with oasis agriculture. Traditional architecture responds through: (a) thick tapered walls providing thermal mass and structural stability; (b) small protected openings minimizing solar gain; (c) recessed doors and window depth providing shade; (d) flat roof terraces for nightti...
Landscape & Ground
Najran — Najran Valley — southwestern Saudi Arabia, anchored by Najran city, Al Aan Palace, Al Emarah Palace, and historic oasis settlements. The Najran Valley has a hot arid climate with oasis agriculture.
Reference elevation
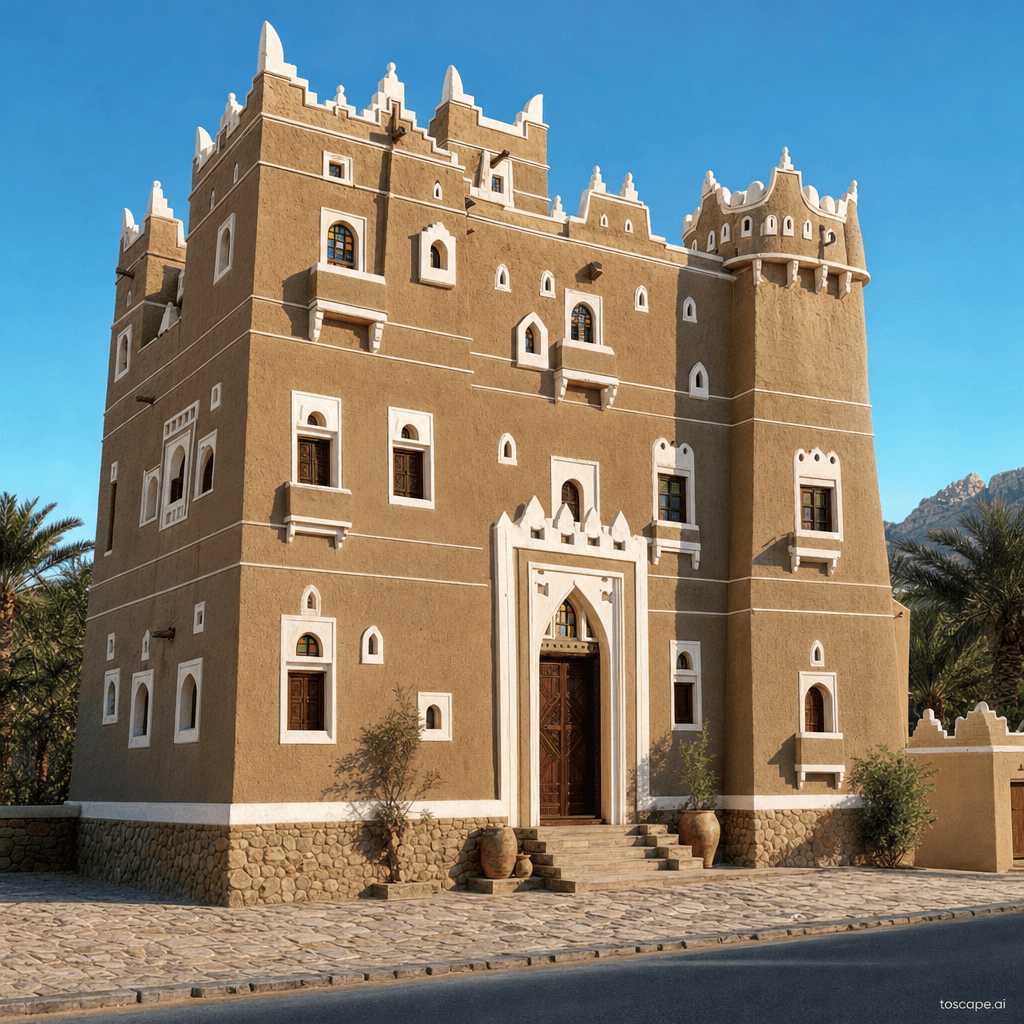
Najran Traditional — characteristic facade composition, Najran Highlands.
Context Snapshot
Traditional Najran valley vernacular — tapered adobe and mud-brick tower houses with white gypsum frames, horizontal banding, crenellated crowns, stained glass, and curved projected arches Southern Arabian fortified tower-house masonry + oasis settlement logic + hot arid valley climate response Najran — Najran Valley — southwestern Saudi Arabia, anchored by Najran city, Al Aan Palace, Al Emarah Palace, and historic oasis settlements
Contemporary Relevance
Najran Traditional operates as the heritage reference layer for Najran Highlands and is most useful today in conservation work, cultural tourism districts, and accurate AI rendering direction. Its value in current practice comes from preserving proportion, material hierarchy, and climate logic without flattening them into generic nostalgia.
Use this style in Toscape
Explore Najran Traditional directly inside Toscape using the Facade Re-Style and Design Options workflows.
Open Najran Traditional in the galleryFrequently asked questions
What is Najran Traditional?
Najran Traditional is a regional architectural identity from Saudi Arabia. The vertically tapered earthen tower-house tradition of the Najran Valley oasis, southwestern Saudi Arabia.
What materials define Najran Traditional?
All traditional materials are locally sourced from the Najran Valley. ADOBE / MUD BRICK: primary structural wall material.
What is the Najran Traditional color palette?
Earth-toned wall masses, gypsum white accents, and warm timber details define the palette. The building should read as desert mineral first, with ornament or painted detail working as a controlled secondary layer rather than a competing facade field.
Where does Najran Traditional come from?
Traditional Najran valley vernacular — tapered adobe and mud-brick tower houses with white gypsum frames, horizontal banding, crenellated crowns, stained glass, and curved projected arches Southern Arabian fortified tower-house masonry + oasis settlement logic + hot arid valley climate response Najran — Najran Valley — southwestern Saudi Arabia, anchored by Najran city, Al Aan Palace, Al Emarah Palace.
When should architects use Najran Traditional?
Najran Traditional operates as the heritage reference layer for Najran Highlands and is most useful today in conservation work, cultural tourism districts, and accurate AI rendering direction. Its value in current practice comes from preserving proportion, material hierarchy, and climate logic without flattening them into generic nostalgia.
How do you render Najran Traditional in Toscape?
Open Toscape on Windows, load your own photo, elevation, sketch, or CAD view, then apply the Najran Traditional reference from the built-in style library. The Facade Re-Style and Design Options workflows keep your project geometry and camera while shifting materials, proportion, and detailing toward Najran Traditional.