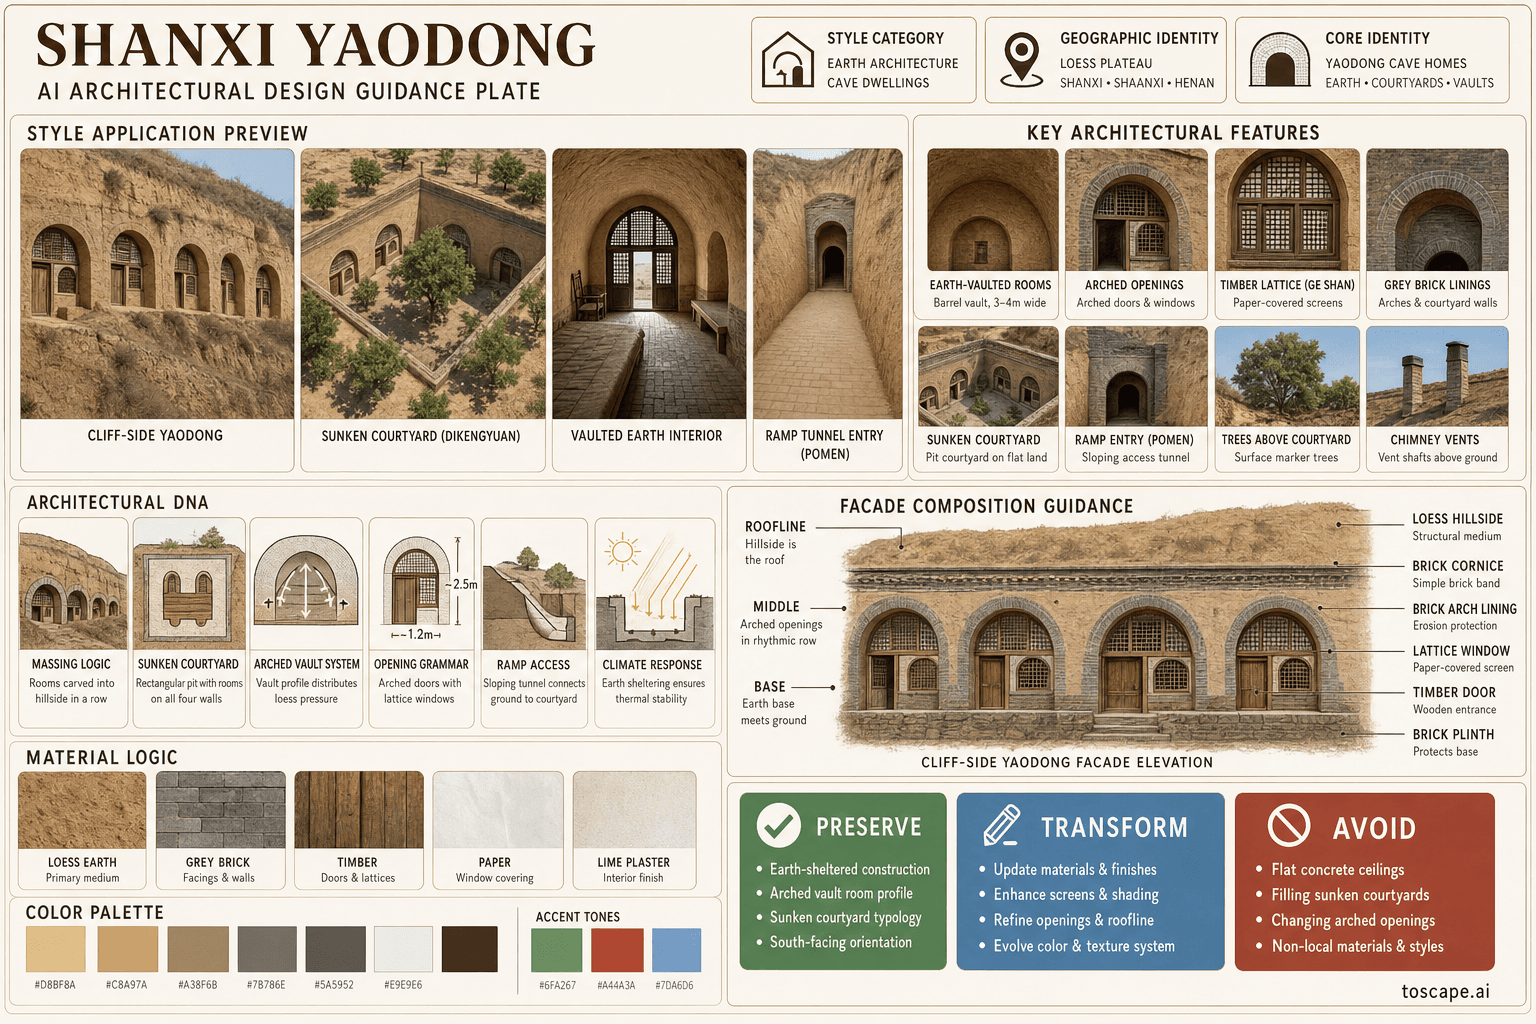
Shanxi Yaodong
China · Shanxi, Shaanxi, Henan Loess Plateau
Loess Cave Dwellings, Sunken Courtyards & Underground Village Architecture
Definition
Shanxi Yaodong is a regional architectural identity from China. Loess Cave Dwellings, Sunken Courtyards & Underground Village Architecture.
- Country
- China
- Region
- Shanxi, Shaanxi, Henan Loess Plateau.
- Massing
- Two types: (1) Cliff-side yaodong (kao shan yaodong): arched cave rooms carved horizontally into loess hillside, 3-5 rooms in a row.
- Materials
- Loess soil (huangtu) — the living medium: walls, floor, vaulted ceiling. Grey brick (qing zhuan) — vault arch lining, courtyard retaining walls, doorway frames.
- Palette
- White, cream, pale sand, warm timber, and shadow-driven dark metal accents define the palette.
- Climate response
- Continental Loess Plateau: extreme temperatures, cold winters (-10°C), hot summers (+35°C), minimal rainfall (<500mm).
Overview
Shanxi Yaodong is a regional architectural identity in China. Shanxi, Shaanxi, Henan Loess Plateau — the world's oldest continuous cave-dwelling tradition, over 40 million people. Yaodong (kiln-like cave dwellings) carved horizontally into loess hillsides (kao yaodong) or excavated as sunken courtyards (dikengyuan) in flat terrain, vaulted earth ceilings, rammed earth and grey brick facade walls, passive earth-sheltering for extreme climate
Visual DNA
Massing & Form
Two types: (1) Cliff-side yaodong (kao shan yaodong): arched cave rooms carved horizontally into loess hillside, 3-5 rooms in a row. (2) Sunken courtyard yaodong (dikengyuan / xia chen shi yao dong): rectangular pit 6-10m deep, 12-18m per side, excavated in flat plateau — cave rooms carved into all four pit walls, acce...
Facade Language
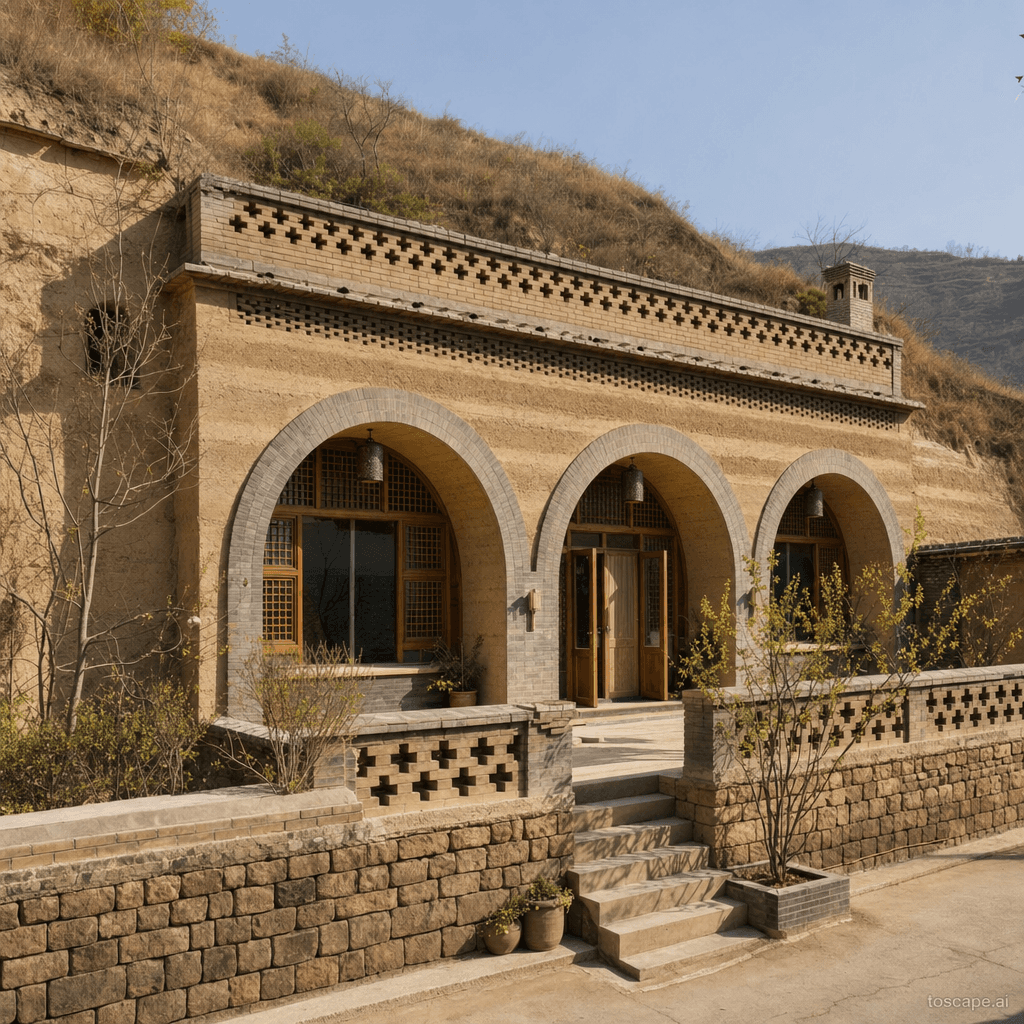
Cliff-side: rhythmic arched doorways and windows in a row along the hillside face — three to five arched openings per dwelling. Brick-faced arches (in improved yaodong) create rhythmic arcade.
Materials & Texture
Loess soil (huangtu) — the living medium: walls, floor, vaulted ceiling. Grey brick (qing zhuan) — vault arch lining, courtyard retaining walls, doorway frames.
Color Palette
White, cream, pale sand, warm timber, and shadow-driven dark metal accents define the palette. The facade should stay bright and climate-aware rather than heavy, gray, or over-saturated.
Ornament & Detail
Timber lattice windows (ge shan) in door openings: geometric patterns, paper-covered. Brick cornice above archways in brick-faced yaodong.
Climate Response
Continental Loess Plateau: extreme temperatures, cold winters (-10°C), hot summers (+35°C), minimal rainfall (<500mm). Earth-sheltered yaodong provide exceptional thermal stability — interior temperature 14-18°C year-round, varying only 2-3°C seasonally.
Landscape & Ground
Shanxi, Shaanxi, Henan Loess Plateau — the world's oldest continuous cave-dwelling tradition, over 40 million people. Continental Loess Plateau: extreme temperatures, cold winters (-10°C), hot summers (+35°C), minimal rainfall (<500mm).
Reference elevation
Shanxi Yaodong — characteristic facade composition, Shanxi, Shaanxi, Henan Loess Plateau.
Context Snapshot
Shanxi, Shaanxi, Henan Loess Plateau — the world's oldest continuous cave-dwelling tradition, over 40 million people Continental Loess Plateau: extreme temperatures, cold winters (-10°C), hot summers (+35°C), minimal rainfall (<500mm).
Contemporary Relevance
Shanxi Yaodong is useful today for residential, hospitality, civic, and place-branding work that needs China-specific character grounded in local massing, material tone, climate response, and settlement logic rather than generic international styling.
Use this style in Toscape
Explore Shanxi Yaodong directly inside Toscape using the Facade Re-Style and Design Options workflows.
Open Shanxi Yaodong in the galleryFrequently asked questions
What is Shanxi Yaodong?
Shanxi Yaodong is a regional architectural identity from China. Loess Cave Dwellings, Sunken Courtyards & Underground Village Architecture.
What materials define Shanxi Yaodong?
Loess soil (huangtu) — the living medium: walls, floor, vaulted ceiling. Grey brick (qing zhuan) — vault arch lining, courtyard retaining walls, doorway frames.
What is the Shanxi Yaodong color palette?
White, cream, pale sand, warm timber, and shadow-driven dark metal accents define the palette. The facade should stay bright and climate-aware rather than heavy, gray, or over-saturated.
Where does Shanxi Yaodong come from?
Shanxi, Shaanxi, Henan Loess Plateau — the world's oldest continuous cave-dwelling tradition, over 40 million people Continental Loess Plateau: extreme temperatures, cold winters (-10°C), hot summers (+35°C), minimal rainfall (<500mm).
When should architects use Shanxi Yaodong?
Shanxi Yaodong is useful today for residential, hospitality, civic, and place-branding work that needs China-specific character grounded in local massing, material tone, climate response, and settlement logic rather than generic international styling.
How do you render Shanxi Yaodong in Toscape?
Open Toscape on Windows, load your own photo, elevation, sketch, or CAD view, then apply the Shanxi Yaodong reference from the built-in style library. The Facade Re-Style and Design Options workflows keep your project geometry and camera while shifting materials, proportion, and detailing toward Shanxi Yaodong.