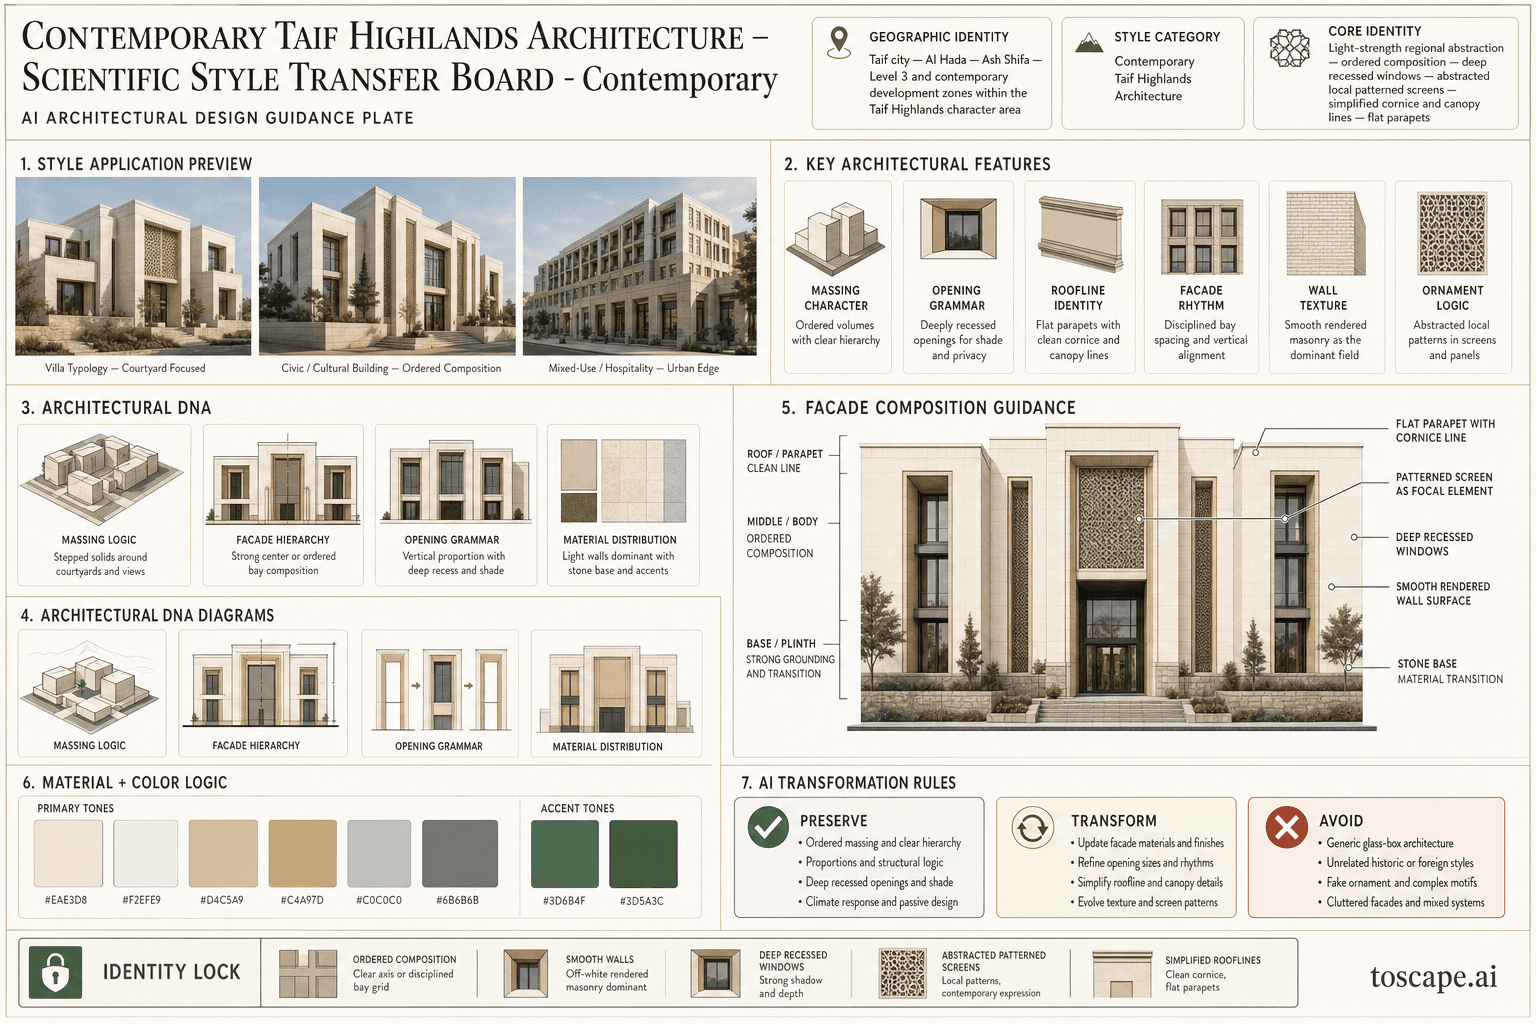
Taif Highlands Contemporary
Saudi Arabia · Taif Highlands
The abstracted rendered masonry tradition for current residential and low-rise development, late 20th–21st century CE
Definition
Taif Highlands Contemporary is a regional architectural identity from Saudi Arabia. The abstracted rendered masonry tradition for current residential and low-rise development, late 20th–21st century CE.
- Country
- Saudi Arabia
- Region
- Taif Highlands
- Massing
- Contemporary Taif Highlands architecture remains rooted in the formal proportional logic of the regional character.
- Materials
- Contemporary Taif Highlands architecture allows smooth colored plaster, honed stone cladding, metal panels, GRC detailing, painted metal.
- Palette
- Stone greys, lime white, sun-aged timber, and selective mineral accents shape the palette.
- Climate response
- The building should still feel native to Taif's plateau climate and cultivated mountain landscape. Deep reveals, terraces, parapets, pergolas, and roof-level privacy all remain important .
Overview
Taif Highlands Contemporary is a Saudi architectural identity rooted in Taif Highlands. Taif highland mansion character translated into current residential and low-rise architecture through symmetry, depth, screen abstraction, and controlled roofscape adaptation. Taif city — Al Hada — Ash Shifa — Level 3 and contemporary development zones within the Taif Highlands character area.
Visual DNA
Massing & Form
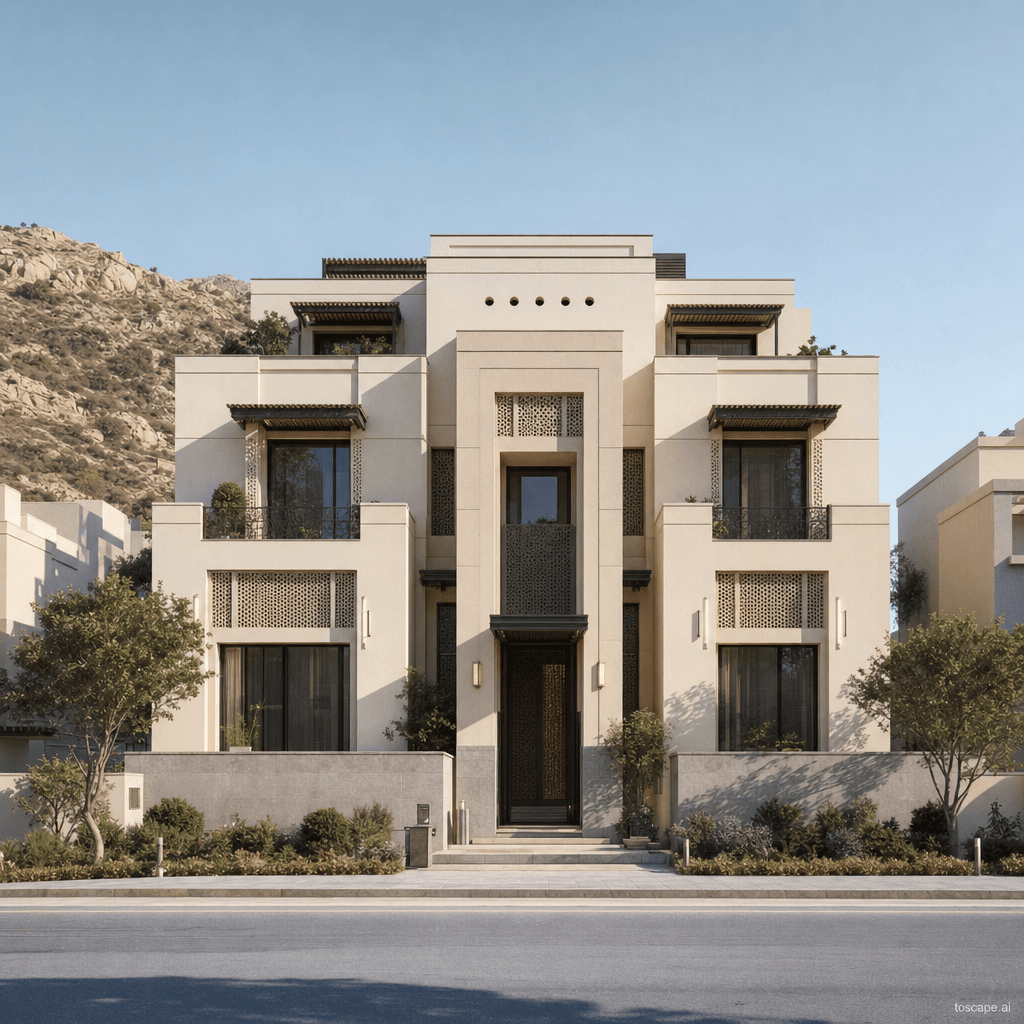
Contemporary Taif Highlands architecture remains rooted in the formal proportional logic of the regional character. The facade should still feel ordered, often symmetrical, and tied to a central axis or a clearly legible organizing system .
Facade Language
Rhythm comes from a subtle grid of horizontal bands and vertical bays, often reinforced by a projecting bay, deep recesses, or a canopy line . The source material shows that even the most contemporary Taif examples maintain ordered spacing, tripartite reading, and a relationship between verticality and horizontality.
Materials & Texture
Contemporary Taif Highlands architecture allows smooth colored plaster, honed stone cladding, metal panels, GRC detailing, painted metal, and timber accents where these remain compatible with the regional palette . Materials must look durable, matte, and climate-aware.
Color Palette
Stone greys, lime white, sun-aged timber, and selective mineral accents shape the palette. Highland and escarpment identities can carry stronger painted or stratified contrast, but the wall mass should still feel geologic and rooted in terrain.
Ornament & Detail
Contemporary ornament is abstracted and selective. The role of pattern shifts from literal traditional detailing to controlled screen work, recessed geometry, shadow gaps, and simplified surface emphasis .
Climate Response
The building should still feel native to Taif's plateau climate and cultivated mountain landscape. Deep reveals, terraces, parapets, pergolas, and roof-level privacy all remain important .
Landscape & Ground
Taif city — Al Hada — Ash Shifa — Level 3 and contemporary development zones within the Taif Highlands character area. The building should still feel native to Taif's plateau climate and cultivated mountain landscape.
Reference elevation
Taif Highlands Contemporary — characteristic facade composition, Taif Highlands.
Context Snapshot
Contemporary reinterpretation of Taif Highlands identity through abstracted traditional form, modern materials, and disciplined facade reduction Taif highland mansion character translated into current residential and low-rise architecture through symmetry, depth, screen abstraction, and controlled roofscape adaptation Taif city — Al Hada — Ash Shifa — Level 3 and contemporary development zones within the Taif Highlands character area
Contemporary Relevance
Taif Highlands Contemporary aligns naturally with current Saudi practice, where regional identity is carried by proportion, shading depth, material tone, and controlled abstraction rather than direct historic imitation. It suits present-day residential, hospitality, and mixed-use work that needs strong local character inside a modern planning and construction framework.
Use this style in Toscape
Explore Taif Highlands Contemporary directly inside Toscape using the Facade Re-Style and Design Options workflows.
Open Taif Highlands Contemporary in the galleryFrequently asked questions
What is Taif Highlands Contemporary?
Taif Highlands Contemporary is a regional architectural identity from Saudi Arabia. The abstracted rendered masonry tradition for current residential and low-rise development, late 20th–21st century CE.
What materials define Taif Highlands Contemporary?
Contemporary Taif Highlands architecture allows smooth colored plaster, honed stone cladding, metal panels, GRC detailing, painted metal, and timber accents where these remain compatible with the regional palette . Materials must look durable, matte, and climate-aware.
What is the Taif Highlands Contemporary color palette?
Stone greys, lime white, sun-aged timber, and selective mineral accents shape the palette. Highland and escarpment identities can carry stronger painted or stratified contrast, but the wall mass should still feel geologic and rooted in terrain.
Where does Taif Highlands Contemporary come from?
Contemporary reinterpretation of Taif Highlands identity through abstracted traditional form, modern materials, and disciplined facade reduction Taif highland mansion character translated into current residential and low-rise architecture through symmetry, depth, screen abstraction, and controlled roofscape adaptation Taif city — Al Hada — Ash Shifa — Level 3 and contemporary development zones within the Taif Highlands character area.
When should architects use Taif Highlands Contemporary?
Taif Highlands Contemporary aligns naturally with current Saudi practice, where regional identity is carried by proportion, shading depth, material tone, and controlled abstraction rather than direct historic imitation. It suits present-day residential, hospitality, and mixed-use work that needs strong local character inside a modern planning and construction framework.
How do you render Taif Highlands Contemporary in Toscape?
Open Toscape on Windows, load your own photo, elevation, sketch, or CAD view, then apply the Taif Highlands Contemporary reference from the built-in style library. The Facade Re-Style and Design Options workflows keep your project geometry and camera while shifting materials, proportion, and detailing toward Taif Highlands Contemporary.