Terai Tharu
Nepal · Tharu ethnic architecture of Nepal's southern Terai
Decorated Mud-Wall Longhouses, Wattle-and-Daub & Subtropical Plains Vernacular
Definition
Terai Tharu is a regional architectural identity from Nepal. Decorated Mud-Wall Longhouses, Wattle-and-Daub & Subtropical Plains Vernacular.
- Country
- Nepal
- Region
- Tharu ethnic architecture of Nepal's southern Terai.
- Massing
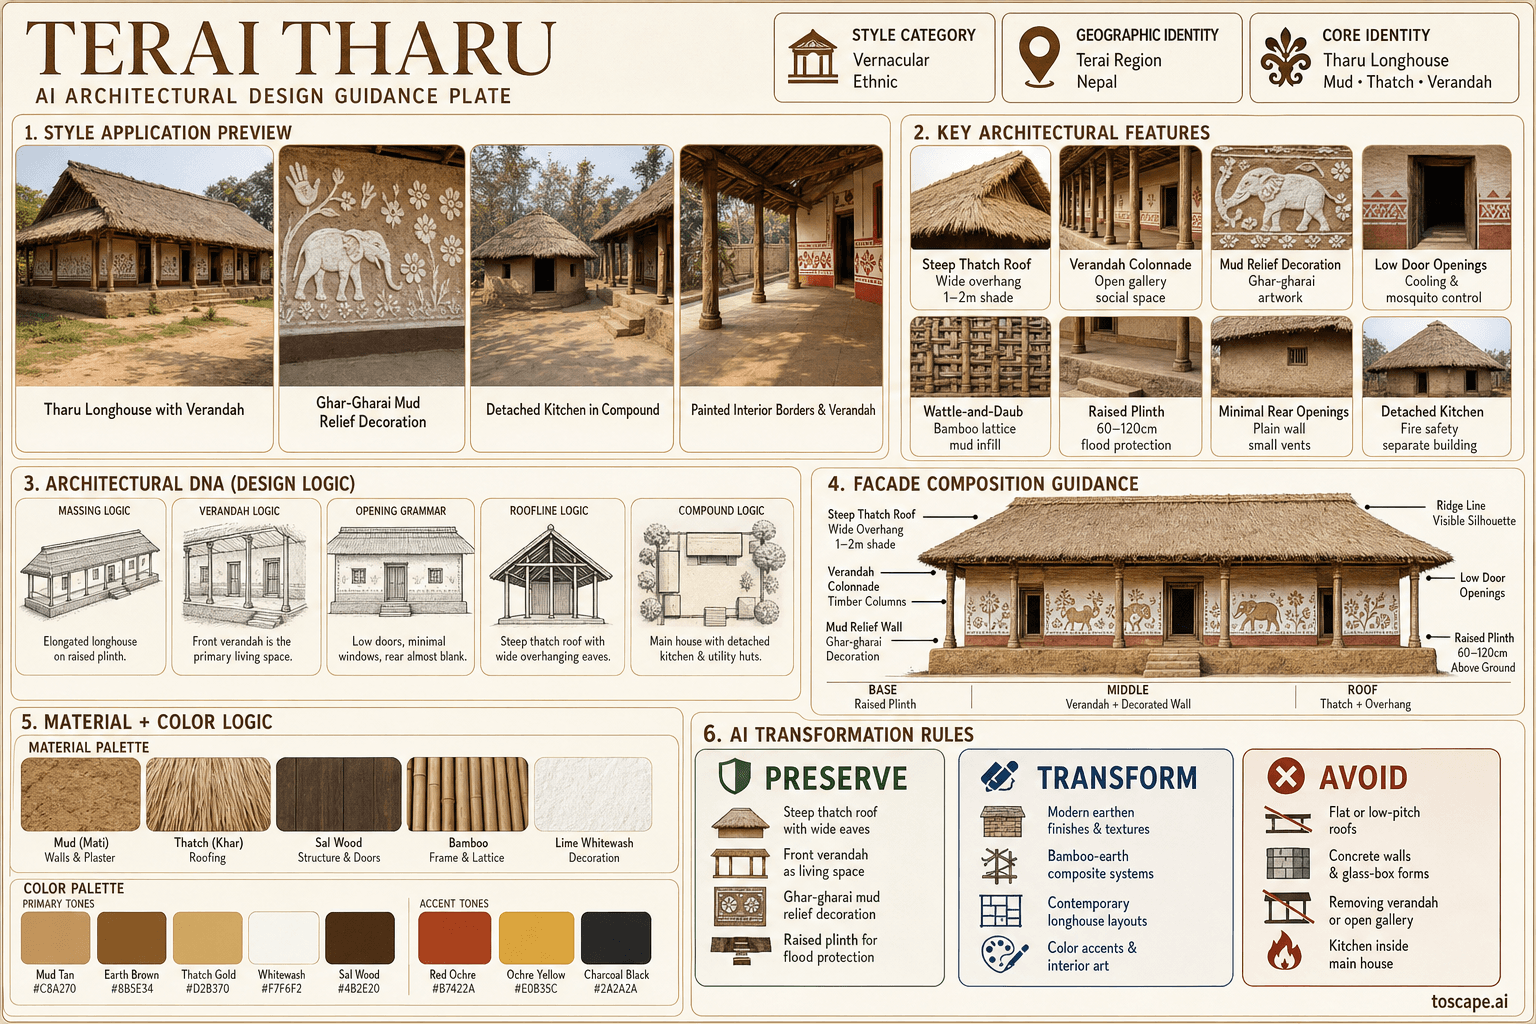
- Elongated rectangular longhouse: single volume housing multiple generations, linear plan with rooms arranged lengthwise, central open verandah or porch. Detached kitchen building at rear (fire safety).
- Materials
- Sal wood (Shorea robusta) — structural frame, columns, doors. Bamboo — wattle lattice, roof frame, purlins.
- Palette
- White, cream, pale sand, warm timber, and shadow-driven dark metal accents define the palette.
- Climate response
- Subtropical monsoon (1800mm+ rainfall), extreme summer heat to 45°C, river flooding. Steep thatch roof for monsoon rain shedding with wide overhang protecting mud walls.
Overview
Terai Tharu is a regional architectural identity in Nepal. Tharu ethnic architecture of Nepal's southern Terai — indigenous subtropical plains building tradition. Elongated rectangular longhouse plan (multi-family), mud-plastered walls with relief decoration (dhus/ghar-gharai), thatch or tile roof with wide overhangs, wattle-and-daub construction in poorer variants, raised plinth for monsoon flooding
Visual DNA
Massing & Form
Elongated rectangular longhouse: single volume housing multiple generations, linear plan with rooms arranged lengthwise, central open verandah or porch. Detached kitchen building at rear (fire safety).
Facade Language
Front verandah: rhythmic timber or bamboo columns forming open gallery, the primary social and working space. Long house wall behind verandah: mud-plastered surface with relief decoration panels between doors.
Materials & Texture
Sal wood (Shorea robusta) — structural frame, columns, doors. Bamboo — wattle lattice, roof frame, purlins.
Color Palette
White, cream, pale sand, warm timber, and shadow-driven dark metal accents define the palette. The facade should stay bright and climate-aware rather than heavy, gray, or over-saturated.
Ornament & Detail
Mud relief decoration (ghar-gharai) on exterior walls: handprints, figurative (elephants, peacocks, flowers), geometric patterns built up in relief and then whitewashed. Verandah column carving: simple geometric or floral in timber.
Climate Response
Subtropical monsoon (1800mm+ rainfall), extreme summer heat to 45°C, river flooding. Steep thatch roof for monsoon rain shedding with wide overhang protecting mud walls.
Landscape & Ground
Tharu ethnic architecture of Nepal's southern Terai — indigenous subtropical plains building tradition. Subtropical monsoon (1800mm+ rainfall), extreme summer heat to 45°C, river flooding.
Reference elevation
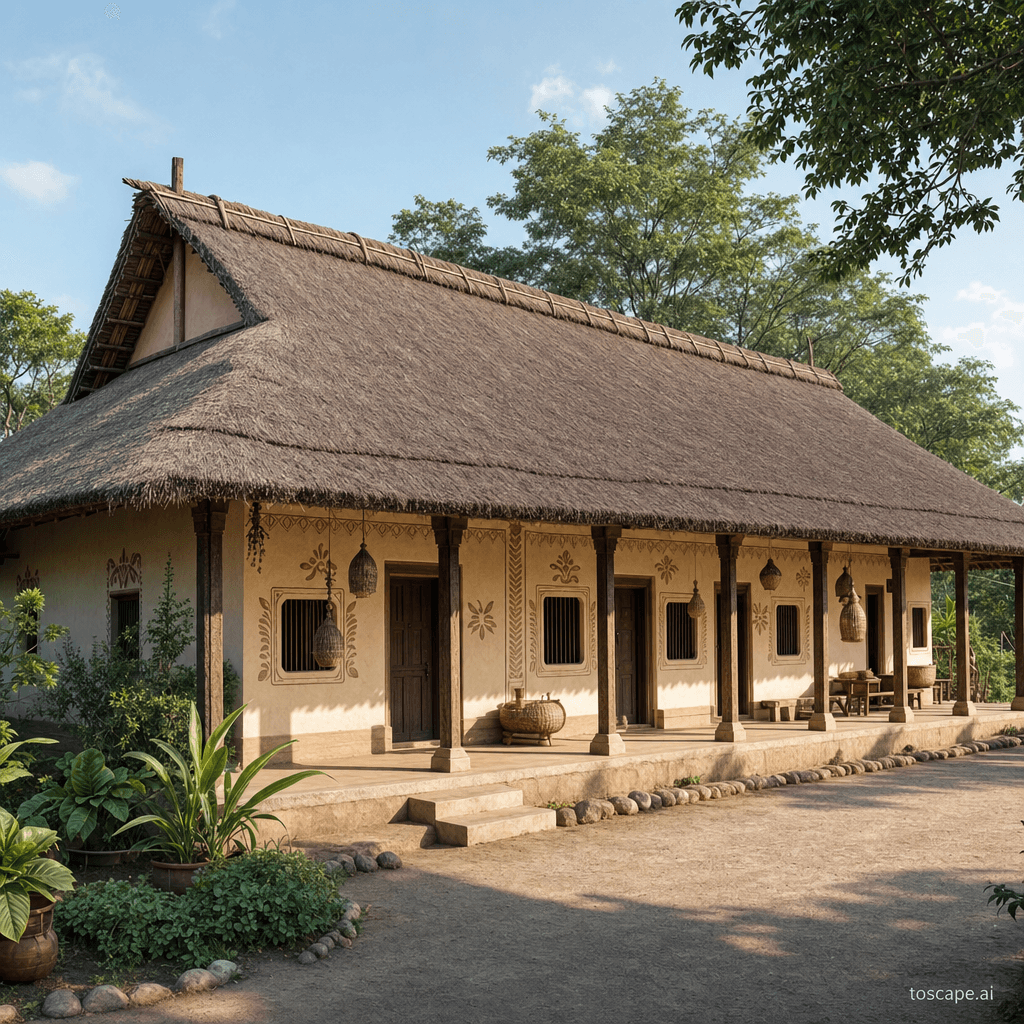
Terai Tharu — characteristic facade composition, Tharu ethnic architecture of Nepal's southern Terai.
Context Snapshot
Tharu ethnic architecture of Nepal's southern Terai — indigenous subtropical plains building tradition Subtropical monsoon (1800mm+ rainfall), extreme summer heat to 45°C, river flooding.
Contemporary Relevance
Terai Tharu is useful today for residential, hospitality, civic, and place-branding work that needs Nepal-specific character grounded in local massing, material tone, climate response, and settlement logic rather than generic international styling.
Use this style in Toscape
Explore Terai Tharu directly inside Toscape using the Facade Re-Style and Design Options workflows.
Open Terai Tharu in the galleryFrequently asked questions
What is Terai Tharu?
Terai Tharu is a regional architectural identity from Nepal. Decorated Mud-Wall Longhouses, Wattle-and-Daub & Subtropical Plains Vernacular.
What materials define Terai Tharu?
Sal wood (Shorea robusta) — structural frame, columns, doors. Bamboo — wattle lattice, roof frame, purlins.
What is the Terai Tharu color palette?
White, cream, pale sand, warm timber, and shadow-driven dark metal accents define the palette. The facade should stay bright and climate-aware rather than heavy, gray, or over-saturated.
Where does Terai Tharu come from?
Tharu ethnic architecture of Nepal's southern Terai — indigenous subtropical plains building tradition Subtropical monsoon (1800mm+ rainfall), extreme summer heat to 45°C, river flooding.
When should architects use Terai Tharu?
Terai Tharu is useful today for residential, hospitality, civic, and place-branding work that needs Nepal-specific character grounded in local massing, material tone, climate response, and settlement logic rather than generic international styling.
How do you render Terai Tharu in Toscape?
Open Toscape on Windows, load your own photo, elevation, sketch, or CAD view, then apply the Terai Tharu reference from the built-in style library. The Facade Re-Style and Design Options workflows keep your project geometry and camera while shifting materials, proportion, and detailing toward Terai Tharu.