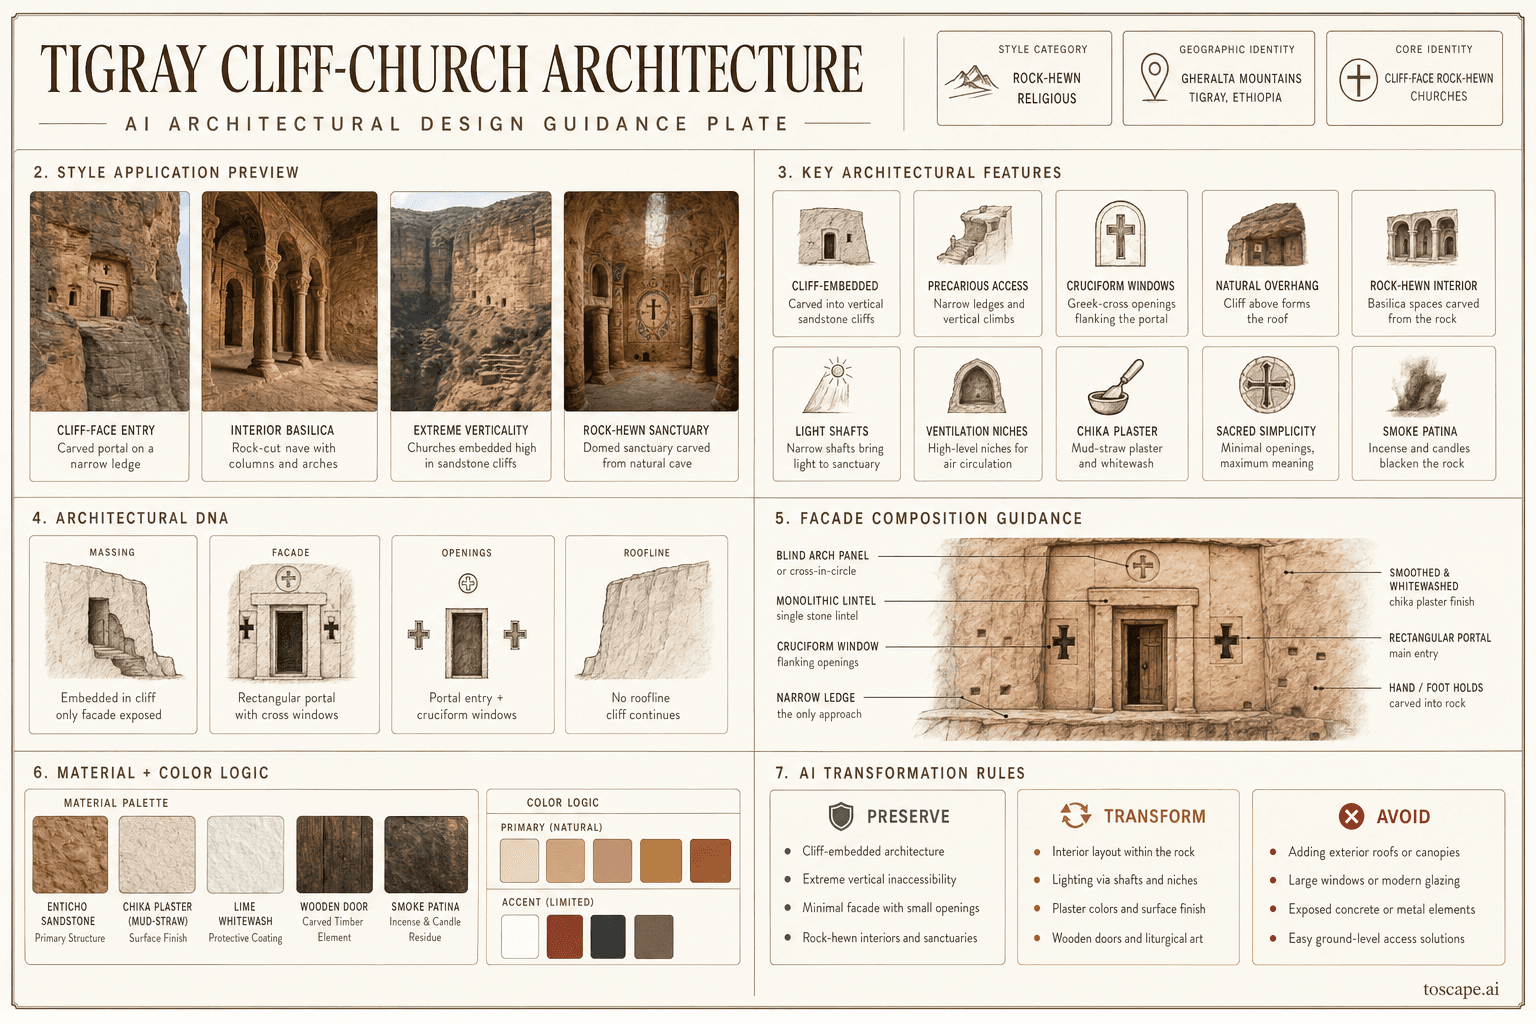
Tigray Cliff-Church
Ethiopia · architectural identity of the Tigray cliff churches
The rock-hewn churches carved into vertical sandstone cliffs of the Gheralta Mountains — the gravity-defying cliff-face monasteries of the Tigray highlands, where chapels are carve...
Definition
Tigray Cliff-Church is a regional architectural identity from Ethiopia. The rock-hewn churches carved into vertical sandstone cliffs of the Gheralta Mountains — the gravity-defying cliff-face monasteries of the Tigray highlands, where chapels are carve.
- Country
- Ethiopia
- Region
- architectural identity of the Tigray cliff churches.
- Massing
- Unlike Lalibela's free-standing monoliths, Tigray churches are embedded — the cliff IS the building envelope.
- Materials
- Primary material is the buff-to-pink Enticho Sandstone — a Paleozoic quartz sandstone varying from pale cream through warm pink to reddish-brown depending on iron oxide content.
- Palette
- White, cream, pale sand, warm timber, and shadow-driven dark metal accents define the palette.
- Climate response
- Elevation: 2,000–2,800 m.
Overview
Tigray Cliff-Church is a regional architectural identity in Ethiopia. The architectural identity of the Tigray cliff churches — particularly the Gheralta cluster (Abuna Yemata Guh, Mariam Korkor, Debre Tsion Abune Abraham) — churches carved into vertical or near-vertical sandstone cliff faces, utilizing natural caves and overhangs as the entry point for excavation — unlike Lalibela's trench-monolith type, these are embedded IN the cliff rather than freed from it, with only the facade v...
Visual DNA
Massing & Form
Unlike Lalibela's free-standing monoliths, Tigray churches are embedded — the cliff IS the building envelope. Only the facade plane is exposed, typically a rectangular carved portal (2–3 m wide × 2.5–4 m high) with one or two small windows flanking it.
Facade Language
The cliff face is overwhelmingly natural rock — the facade is minute within it. The portal is typically a rectangular opening with a monolithic lintel, sometimes with a slightly recessed architrave.
Materials & Texture
Primary material is the buff-to-pink Enticho Sandstone — a Paleozoic quartz sandstone varying from pale cream through warm pink to reddish-brown depending on iron oxide content. The carved interior surfaces are the same sandstone, often smoothed and whitewashed with lime or chika plaster.
Color Palette
White, cream, pale sand, warm timber, and shadow-driven dark metal accents define the palette. The facade should stay bright and climate-aware rather than heavy, gray, or over-saturated.
Ornament & Detail
Interior ornament mirrors the Ethiopian Orthodox canon: (1) Fresco cycles on walls and domed ceilings — Christ Pantocrator in the dome, the Virgin and Child, the Nine Saints, equestrian saints (St. George), and geometric interlace borders.
Climate Response
Elevation: 2,000–2,800 m. The cliff churches exploit natural climate moderation — the massive sandstone mass regulates temperature (interior 16–20°C year-round) and provides absolute shelter from the heavy summer rains (kiremt, June–September).
Landscape & Ground
The architectural identity of the Tigray cliff churches — particularly the Gheralta cluster (Abuna Yemata Guh, Mariam Korkor, Debre Tsion Abune Abraham) — churches carved into vertical or near-vertical sandstone cliff faces, utilizing natural caves and overhangs as the entry point for excavation — unlike Lalibela's tre...
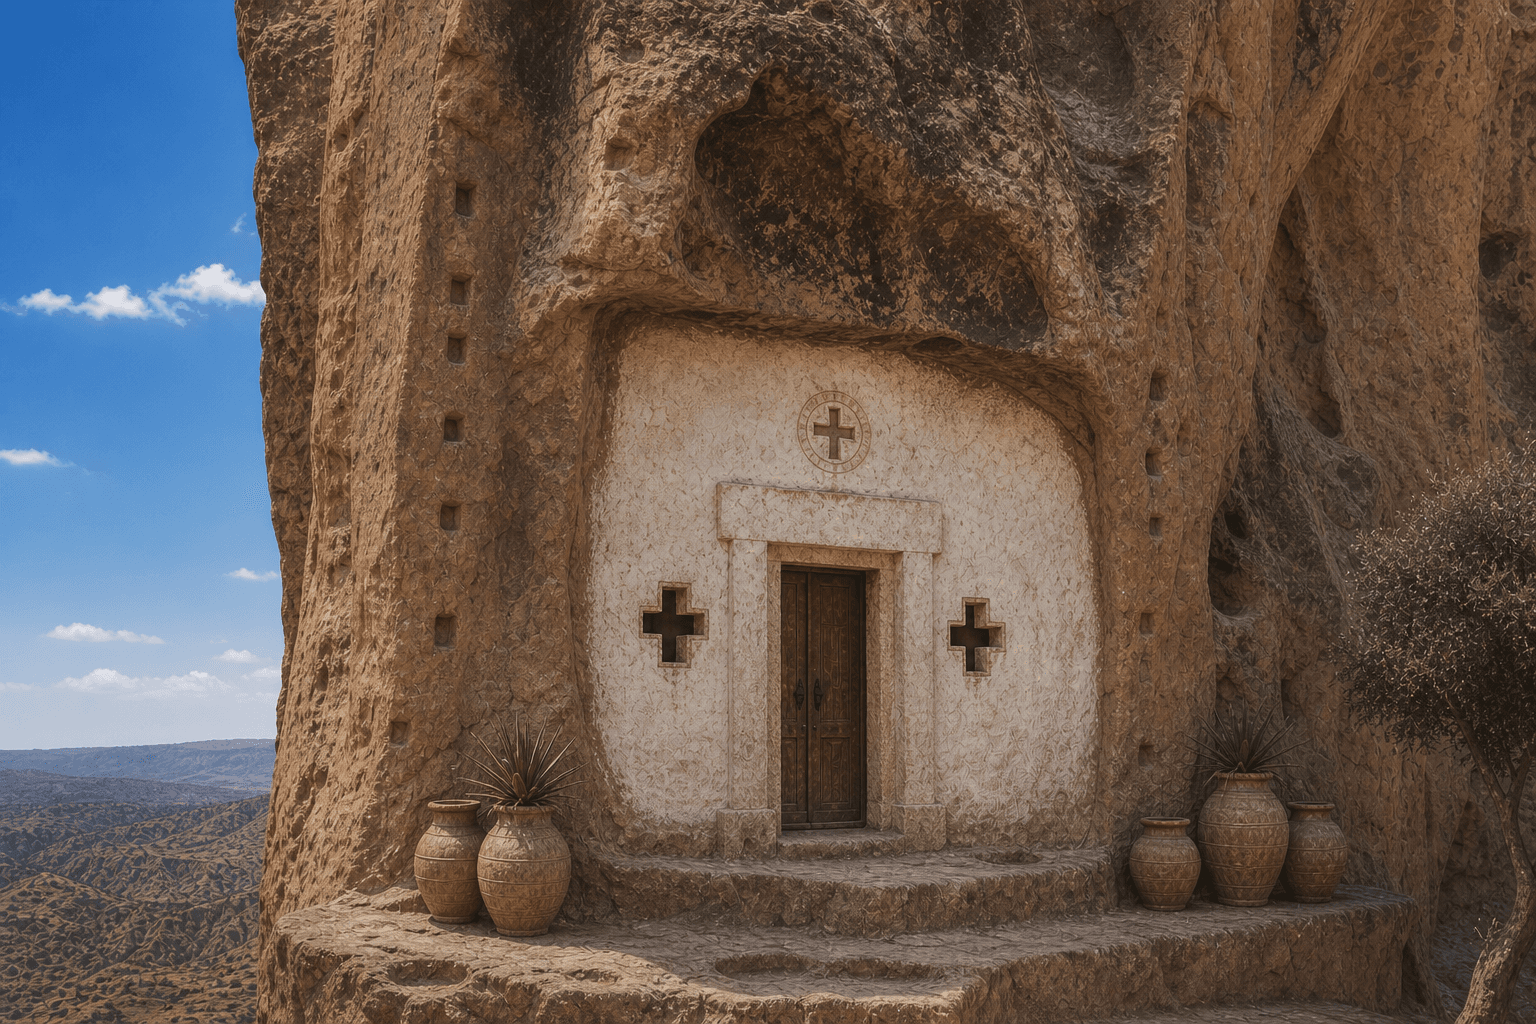
Reference elevation
Tigray Cliff-Church — characteristic facade composition, architectural identity of the Tigray cliff churches.
Context Snapshot
The architectural identity of the Tigray cliff churches — particularly the Gheralta cluster (Abuna Yemata Guh, Mariam Korkor, Debre Tsion Abune Abraham) — churches carved into vertical or near-vertica... Elevation: 2,000–2,800 m.
Contemporary Relevance
Tigray Cliff-Church is useful today for residential, hospitality, civic, and place-branding work that needs Ethiopia-specific character grounded in local massing, material tone, climate response, and settlement logic rather than generic international styling.
Use this style in Toscape
Explore Tigray Cliff-Church directly inside Toscape using the Facade Re-Style and Design Options workflows.
Open Tigray Cliff-Church in the galleryFrequently asked questions
What is Tigray Cliff-Church?
Tigray Cliff-Church is a regional architectural identity from Ethiopia. The rock-hewn churches carved into vertical sandstone cliffs of the Gheralta Mountains — the gravity-defying cliff-face monasteries of the Tigray highlands, where chapels are carve.
What materials define Tigray Cliff-Church?
Primary material is the buff-to-pink Enticho Sandstone — a Paleozoic quartz sandstone varying from pale cream through warm pink to reddish-brown depending on iron oxide content. The carved interior surfaces are the same sandstone, often smoothed and whitewashed with lime or chika plaster.
What is the Tigray Cliff-Church color palette?
White, cream, pale sand, warm timber, and shadow-driven dark metal accents define the palette. The facade should stay bright and climate-aware rather than heavy, gray, or over-saturated.
Where does Tigray Cliff-Church come from?
The architectural identity of the Tigray cliff churches — particularly the Gheralta cluster (Abuna Yemata Guh, Mariam Korkor, Debre Tsion Abune Abraham) — churches carved into vertical or near-vertica... Elevation: 2,000–2,800 m.
When should architects use Tigray Cliff-Church?
Tigray Cliff-Church is useful today for residential, hospitality, civic, and place-branding work that needs Ethiopia-specific character grounded in local massing, material tone, climate response, and settlement logic rather than generic international styling.
How do you render Tigray Cliff-Church in Toscape?
Open Toscape on Windows, load your own photo, elevation, sketch, or CAD view, then apply the Tigray Cliff-Church reference from the built-in style library. The Facade Re-Style and Design Options workflows keep your project geometry and camera while shifting materials, proportion, and detailing toward Tigray Cliff-Church.