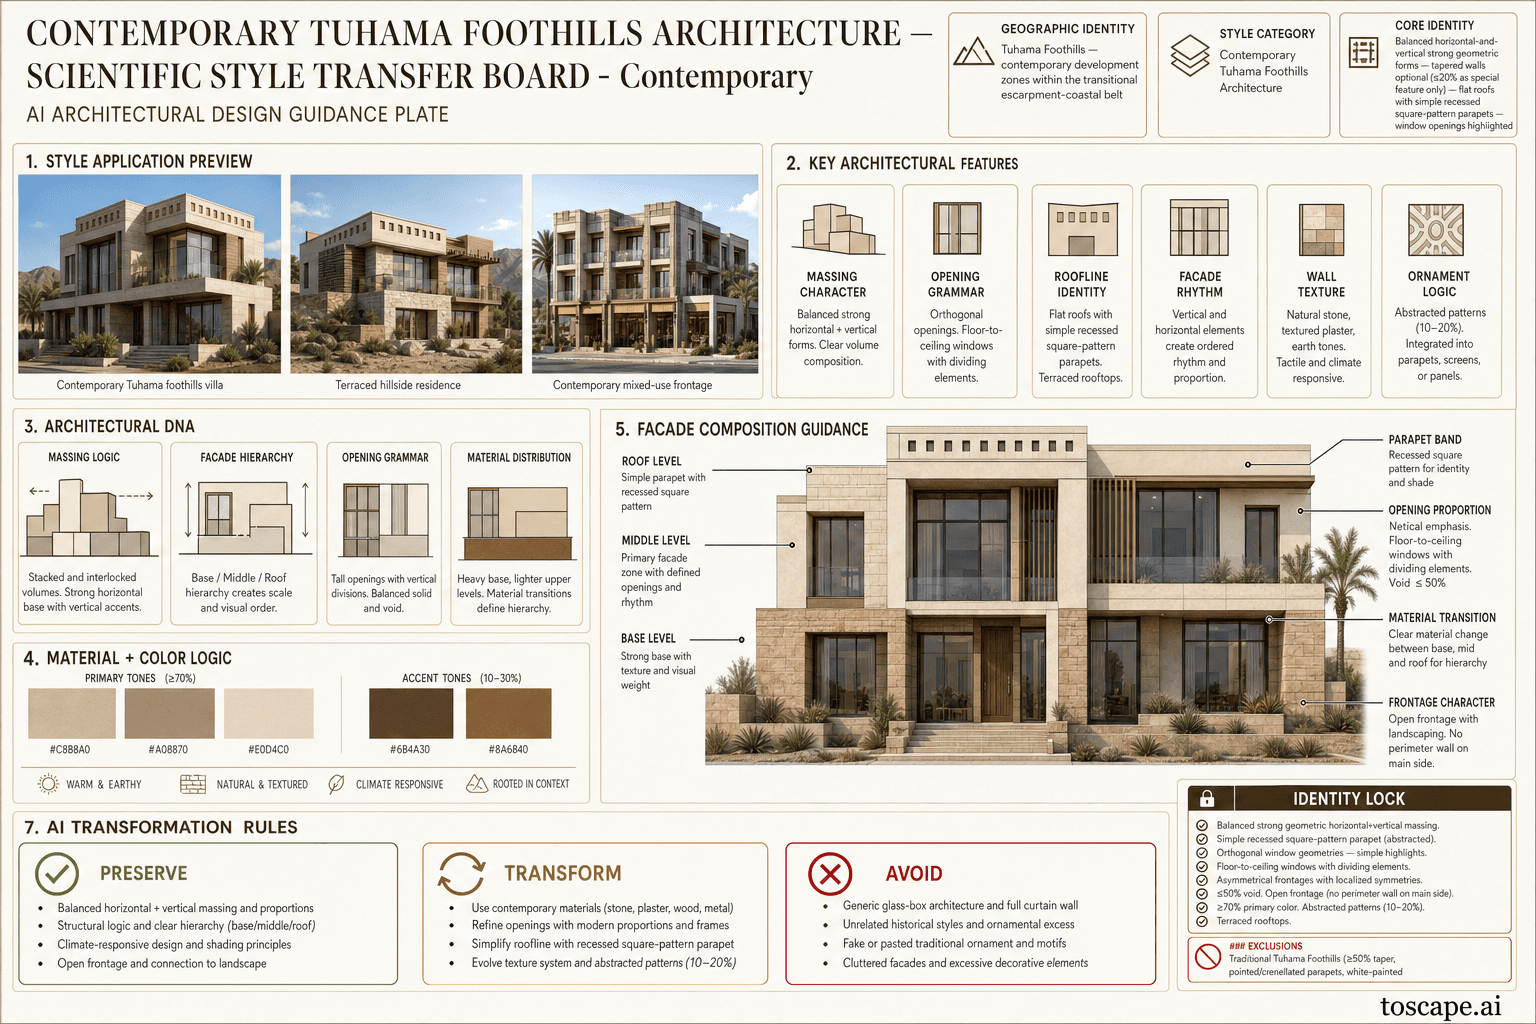
Tuhama Foothills Contemporary
Saudi Arabia · Tuhama Foothills
The abstracted escarpment-foothills expression — strong geometric planes, simple recessed square-pattern parapets, orthogonal window geometries, optional stone highlight, no perime...
Definition
Tuhama Foothills Contemporary is a regional architectural identity from Saudi Arabia. The abstracted escarpment-foothills expression — strong geometric planes, simple recessed square-pattern parapets, orthogonal window geometries, optional stone highlight, no perime.
- Country
- Saudi Arabia
- Region
- Tuhama Foothills
- Massing
- Contemporary buildings adopt a balanced form of horizontal and vertical volumes with strong geometric shapes .
- Materials
- 50–60% of facade composed of one consistent material . Stone may be used to highlight the facade but is not a mandatory percentage.
- Palette
- Stone greys, lime white, sun-aged timber, and selective mineral accents shape the palette.
- Climate response
- Perimeter wall and fence along the main frontage is discouraged .
Overview
Tuhama Foothills Contemporary is a Saudi architectural identity rooted in Tuhama Foothills. Southwestern Arabian Escarpment-Foothills Architecture — Contemporary level. Tuhama Foothills — contemporary development zones within the transitional escarpment-coastal belt.
Visual DNA
Massing & Form
Contemporary buildings adopt a balanced form of horizontal and vertical volumes with strong geometric shapes . Tapered walls are optional — may be used as a special feature or highlight element only, not exceeding 20% of the building form (max 5° inclination) .
Facade Language
Facades maintain asymmetrical composition with localized symmetries in placement, size, rhythm, and patterns of openings . Ground floor treatment provides a solid grounded base with high-quality street interface — active frontages encouraged.
Materials & Texture
50–60% of facade composed of one consistent material . Stone may be used to highlight the facade but is not a mandatory percentage.
Color Palette
Stone greys, lime white, sun-aged timber, and selective mineral accents shape the palette. Highland and escarpment identities can carry stronger painted or stratified contrast, but the wall mass should still feel geologic and rooted in terrain.
Ornament & Detail
Abstractions of traditional art patterns replace both direct replication and interpretation . Decorative patterns: 10–20% of total facade area.
Climate Response
Perimeter wall and fence along the main frontage is discouraged . If included, it should have medium to high transparency to provide a permeable connection to the public domain.
Landscape & Ground
Tuhama Foothills — contemporary development zones within the transitional escarpment-coastal belt. Perimeter wall and fence along the main frontage is discouraged .
Reference elevation
Tuhama Foothills Contemporary — characteristic facade composition, Tuhama Foothills.
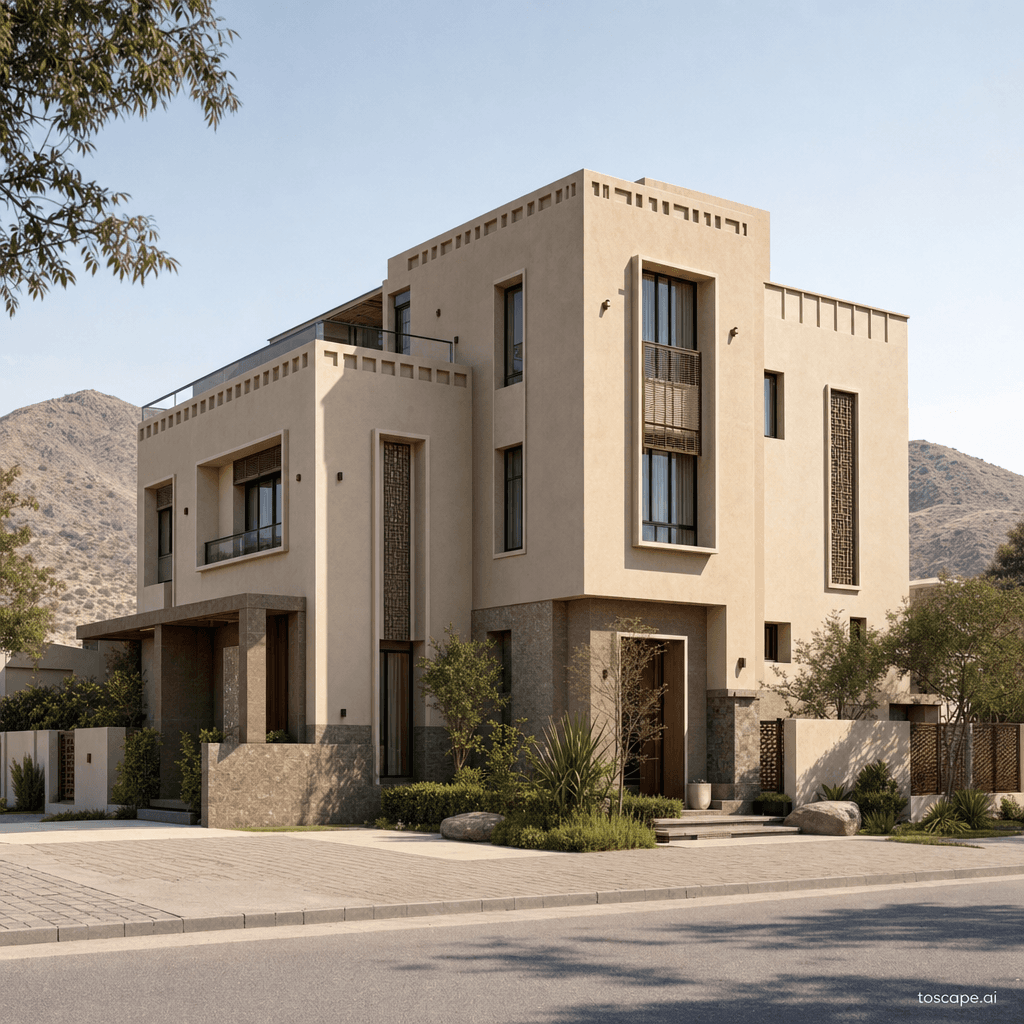
Context Snapshot
Contemporary abstraction of Tuhama Foothills architectural essence — retaining the character while updating to modern construction, energy standards, and living patterns — flat roofs with simple reces... Southwestern Arabian Escarpment-Foothills Architecture — Contemporary level Tuhama Foothills — contemporary development zones within the transitional escarpment-coastal belt
Contemporary Relevance
Tuhama Foothills Contemporary aligns naturally with current Saudi practice, where regional identity is carried by proportion, shading depth, material tone, and controlled abstraction rather than direct historic imitation. It suits present-day residential, hospitality, and mixed-use work that needs strong local character inside a modern planning and construction framework.
Use this style in Toscape
Explore Tuhama Foothills Contemporary directly inside Toscape using the Facade Re-Style and Design Options workflows.
Open Tuhama Foothills Contemporary in the galleryFrequently asked questions
What is Tuhama Foothills Contemporary?
Tuhama Foothills Contemporary is a regional architectural identity from Saudi Arabia. The abstracted escarpment-foothills expression — strong geometric planes, simple recessed square-pattern parapets, orthogonal window geometries, optional stone highlight, no perime.
What materials define Tuhama Foothills Contemporary?
50–60% of facade composed of one consistent material . Stone may be used to highlight the facade but is not a mandatory percentage.
What is the Tuhama Foothills Contemporary color palette?
Stone greys, lime white, sun-aged timber, and selective mineral accents shape the palette. Highland and escarpment identities can carry stronger painted or stratified contrast, but the wall mass should still feel geologic and rooted in terrain.
Where does Tuhama Foothills Contemporary come from?
Contemporary abstraction of Tuhama Foothills architectural essence — retaining the character while updating to modern construction, energy standards, and living patterns — flat roofs with simple reces... Southwestern Arabian Escarpment-Foothills Architecture — Contemporary level Tuhama Foothills — contemporary development zones within the transitional escarpment-coastal belt.
When should architects use Tuhama Foothills Contemporary?
Tuhama Foothills Contemporary aligns naturally with current Saudi practice, where regional identity is carried by proportion, shading depth, material tone, and controlled abstraction rather than direct historic imitation. It suits present-day residential, hospitality, and mixed-use work that needs strong local character inside a modern planning and construction framework.
How do you render Tuhama Foothills Contemporary in Toscape?
Open Toscape on Windows, load your own photo, elevation, sketch, or CAD view, then apply the Tuhama Foothills Contemporary reference from the built-in style library. The Facade Re-Style and Design Options workflows keep your project geometry and camera while shifting materials, proportion, and detailing toward Tuhama Foothills Contemporary.