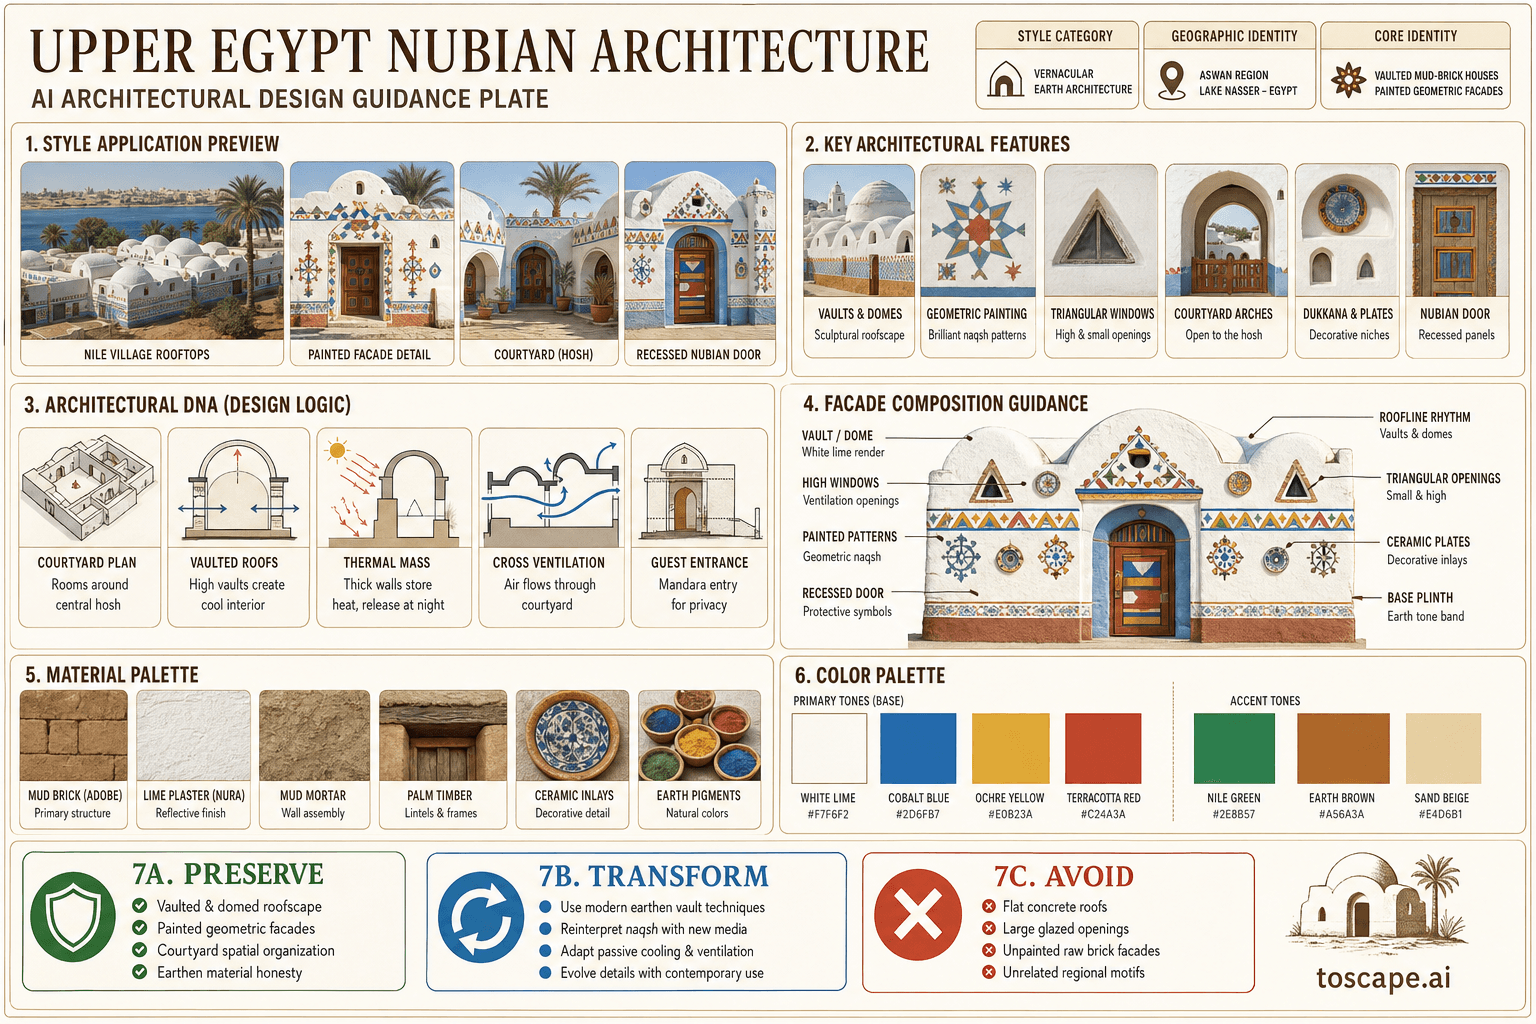
Upper Egypt Nubian
Egypt · Nubian vernacular architecture of Upper Egypt (Aswan Governorate) and the Lake N...
The vaulted mud-brick architecture of the Nubian Nile — painted geometric facades, domed roofs, and the architectural identity of the Aswan region and Lake Nasser
Definition
Upper Egypt Nubian is a regional architectural identity from Egypt. The vaulted mud-brick architecture of the Nubian Nile — painted geometric facades, domed roofs, and the architectural identity of the Aswan region and Lake Nasser.
- Country
- Egypt
- Region
- Nubian vernacular architecture of Upper Egypt (Aswan Governorate) and the Lake N.
- Massing
- The Nubian house is a rectangular or L-shaped single-storey or two-storey volume — typically 5–8 m wide × 8–15 m deep.
- Materials
- Sun-dried mud brick (adobe) — the primary construction material, sourced from Nile alluvium Mud mortar — the same clay mixture used for both brick-making and mortar.
- Palette
- White, cream, pale sand, warm timber, and shadow-driven dark metal accents define the palette.
- Climate response
- The Nubian house is a masterclass in hot-arid climate adaptation: (1) Thermal mass — thick mud-brick walls provide thermal lag.
Overview
Upper Egypt Nubian is a regional architectural identity in Egypt. Traditional Nubian vernacular architecture of Upper Egypt (Aswan Governorate) and the Lake Nasser region — one of Africa's most visually distinctive vernacular traditions, defined by mud-brick vaulted and domed roofs, brilliantly painted geometric facade decoration, and an extraordinary adaptation to the extreme heat of the Saharan Nile Valley. Mud-brick construction (adobe) — Nubian vault (akfu) — barrel-vaulted and...
Visual DNA
Massing & Form
The Nubian house is a rectangular or L-shaped single-storey or two-storey volume — typically 5–8 m wide × 8–15 m deep. The plan is organized around an open central courtyard (hosh).
Facade Language
The Nubian facade is a canvas for geometric painting — the most visually distinctive Nubian architectural expression: Facade painting (naqsh): The external wall surfaces are plastered smooth and painted with intricate geometric patterns. The painting tradition is primarily women's work — mothers teach daughters the fam...
Materials & Texture
Sun-dried mud brick (adobe) — the primary construction material, sourced from Nile alluvium Mud mortar — the same clay mixture used for both brick-making and mortar, creating a monolithic wall assembly Lime plaster — white lime wash (nura) for external and internal wall rendering — provides a reflective, waterproof fin...
Color Palette
White, cream, pale sand, warm timber, and shadow-driven dark metal accents define the palette. The facade should stay bright and climate-aware rather than heavy, gray, or over-saturated.
Ornament & Detail
Ornament is integrated with structure — the Nubian aesthetic does not distinguish between decoration and construction: (1) Wall painting as identity — the painted geometric patterns are the primary ornamental expression, encoding family, village, and communal identity, (2) molded plaster niches (dukkana) — recessed nic...
Climate Response
The Nubian house is a masterclass in hot-arid climate adaptation: (1) Thermal mass — thick mud-brick walls provide thermal lag, absorbing heat during the day and releasing it at night. (2) Vaulted ceilings — the high vault creates a thermal stratification effect: hot air rises to the vault crown while the occupied zone...
Landscape & Ground
Traditional Nubian vernacular architecture of Upper Egypt (Aswan Governorate) and the Lake Nasser region — one of Africa's most visually distinctive vernacular traditions, defined by mud-brick vaulted and domed roofs, brilliantly painted geometric facade decoration, and an extraordinary adaptation to the extreme heat o...
Reference elevation
Upper Egypt Nubian — characteristic facade composition, Nubian vernacular architecture of Upper Egypt (Aswan Governorate) and the Lake N....
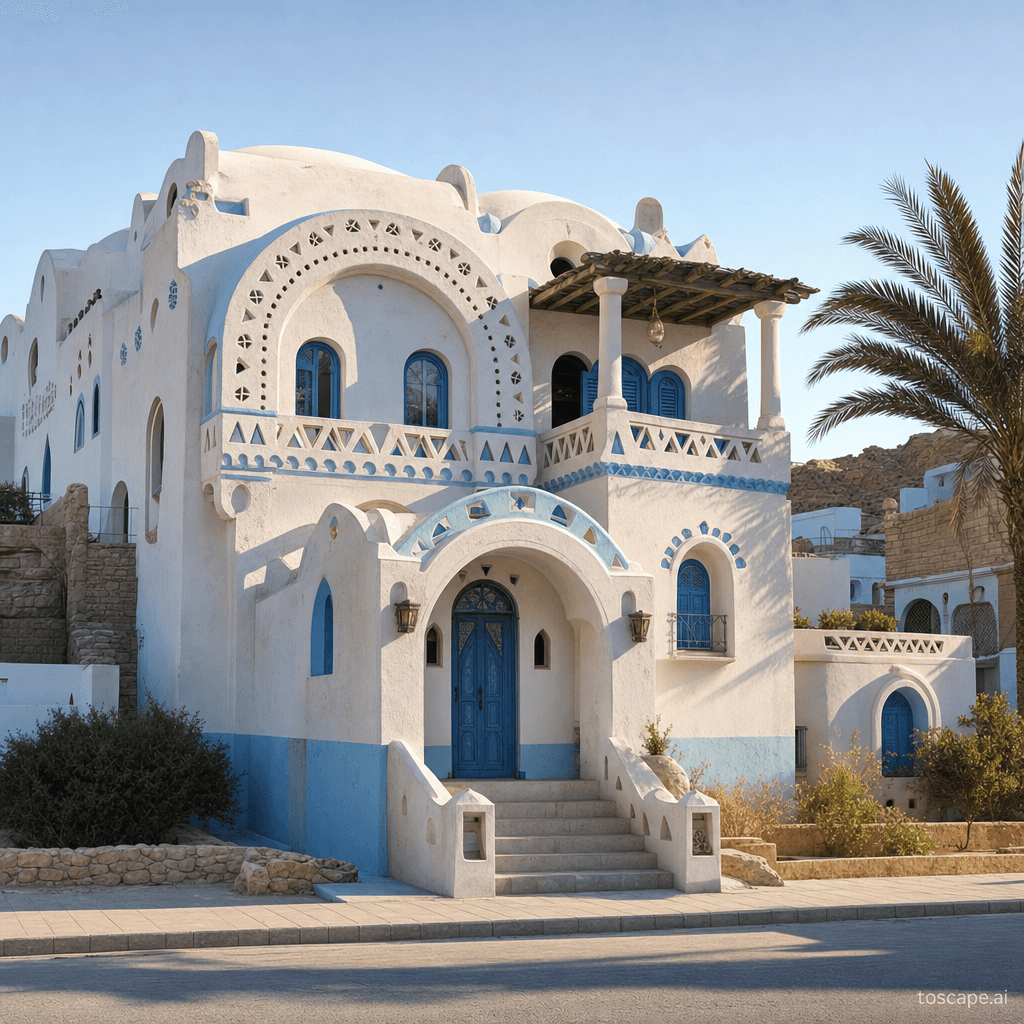
Context Snapshot
Traditional Nubian vernacular architecture of Upper Egypt (Aswan Governorate) and the Lake Nasser region — one of Africa's most visually distinctive vernacular traditions, defined by mud-brick vaulted... The Nubian house is a masterclass in hot-arid climate adaptation: (1) Thermal mass — thick mud-brick walls provide thermal lag, absorbing heat during the day and releasing it at night.
Contemporary Relevance
Upper Egypt Nubian is useful today for residential, hospitality, civic, and place-branding work that needs Egypt-specific character grounded in local massing, material tone, climate response, and settlement logic rather than generic international styling.
Use this style in Toscape
Explore Upper Egypt Nubian directly inside Toscape using the Facade Re-Style and Design Options workflows.
Open Upper Egypt Nubian in the galleryFrequently asked questions
What is Upper Egypt Nubian?
Upper Egypt Nubian is a regional architectural identity from Egypt. The vaulted mud-brick architecture of the Nubian Nile — painted geometric facades, domed roofs, and the architectural identity of the Aswan region and Lake Nasser.
What materials define Upper Egypt Nubian?
Sun-dried mud brick (adobe) — the primary construction material, sourced from Nile alluvium Mud mortar — the same clay mixture used for both brick-making and mortar, creating a monolithic wall assembly Lime plaster — white lime wash (nura) for external and internal wall rendering — provides a reflective, waterproof fin.
What is the Upper Egypt Nubian color palette?
White, cream, pale sand, warm timber, and shadow-driven dark metal accents define the palette. The facade should stay bright and climate-aware rather than heavy, gray, or over-saturated.
Where does Upper Egypt Nubian come from?
Traditional Nubian vernacular architecture of Upper Egypt (Aswan Governorate) and the Lake Nasser region — one of Africa's most visually distinctive vernacular traditions, defined by mud-brick vaulted... The Nubian house is a masterclass in hot-arid climate adaptation: (1) Thermal mass — thick mud-brick walls provide thermal lag, absorbing heat during the day and releasing it at night.
When should architects use Upper Egypt Nubian?
Upper Egypt Nubian is useful today for residential, hospitality, civic, and place-branding work that needs Egypt-specific character grounded in local massing, material tone, climate response, and settlement logic rather than generic international styling.
How do you render Upper Egypt Nubian in Toscape?
Open Toscape on Windows, load your own photo, elevation, sketch, or CAD view, then apply the Upper Egypt Nubian reference from the built-in style library. The Facade Re-Style and Design Options workflows keep your project geometry and camera while shifting materials, proportion, and detailing toward Upper Egypt Nubian.