West Bengal Colonial Courtyard
India · Bengali colonial courtyard house
Kolkata Townhouses, Cast-Iron Balconies & Thakur-Dalan Temple Courtyards
Definition
West Bengal Colonial Courtyard is a regional architectural identity from India. Kolkata Townhouses, Cast-Iron Balconies & Thakur-Dalan Temple Courtyards.
- Country
- India
- Region
- Bengali colonial courtyard house.
- Massing
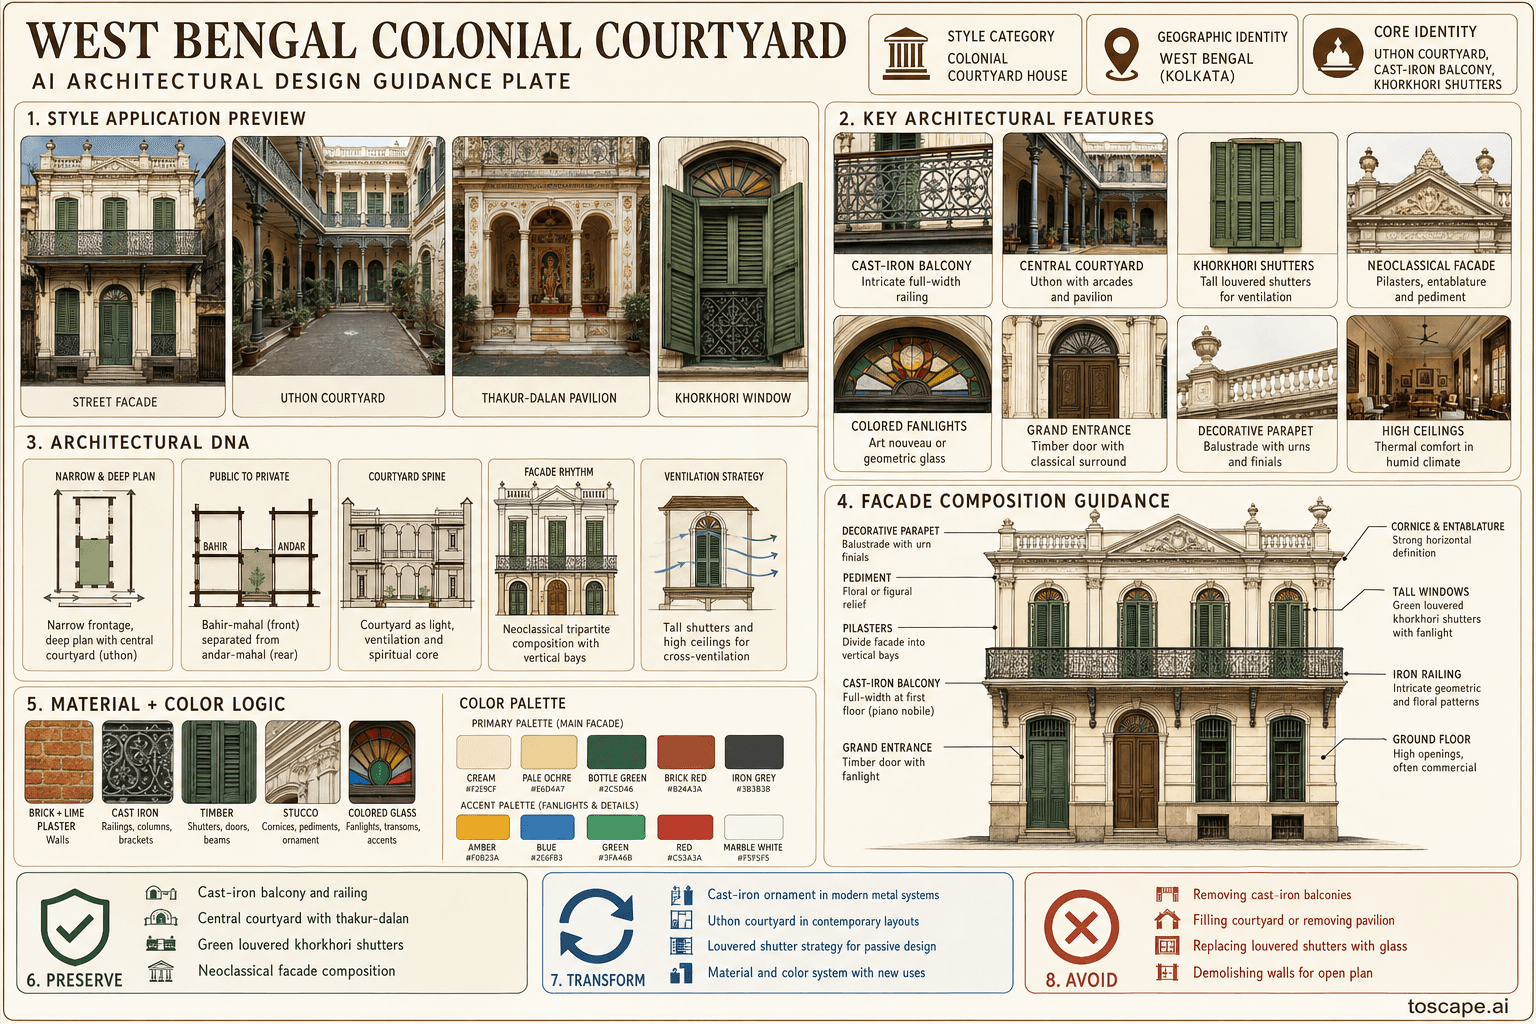
- Narrow frontage (5-8m), deep plan (20-40m+), 2-4 stories. Central covered/uncovered courtyard divides front (bahir — public) from rear (andar — private).
- Materials
- Brick with lime-surkhi plaster (exposed brick in some). Cast iron — balconies, railings, columns, brackets.
- Palette
- Stone gray, weathered timber brown, mineral white, muted charcoal, and restrained landscape greens define the palette.
- Climate response
- Hot humid tropical with heavy monsoon. Courtyard for light and ventilation in deep plan.
Overview
West Bengal Colonial Courtyard is a regional architectural identity in India. Bengali colonial courtyard house — the Kolkata/Calcutta townhouse blending British neoclassical with Bengali tradition. Central courtyard (uthon) with thakur-dalan (domestic temple pavilion), intricate cast-iron balconies and railings, louvered green shutters (khorkhori), neoclassical columns and pediments, narrow deep plan
Visual DNA
Massing & Form
Narrow frontage (5-8m), deep plan (20-40m+), 2-4 stories. Central covered/uncovered courtyard divides front (bahir — public) from rear (andar — private).
Facade Language
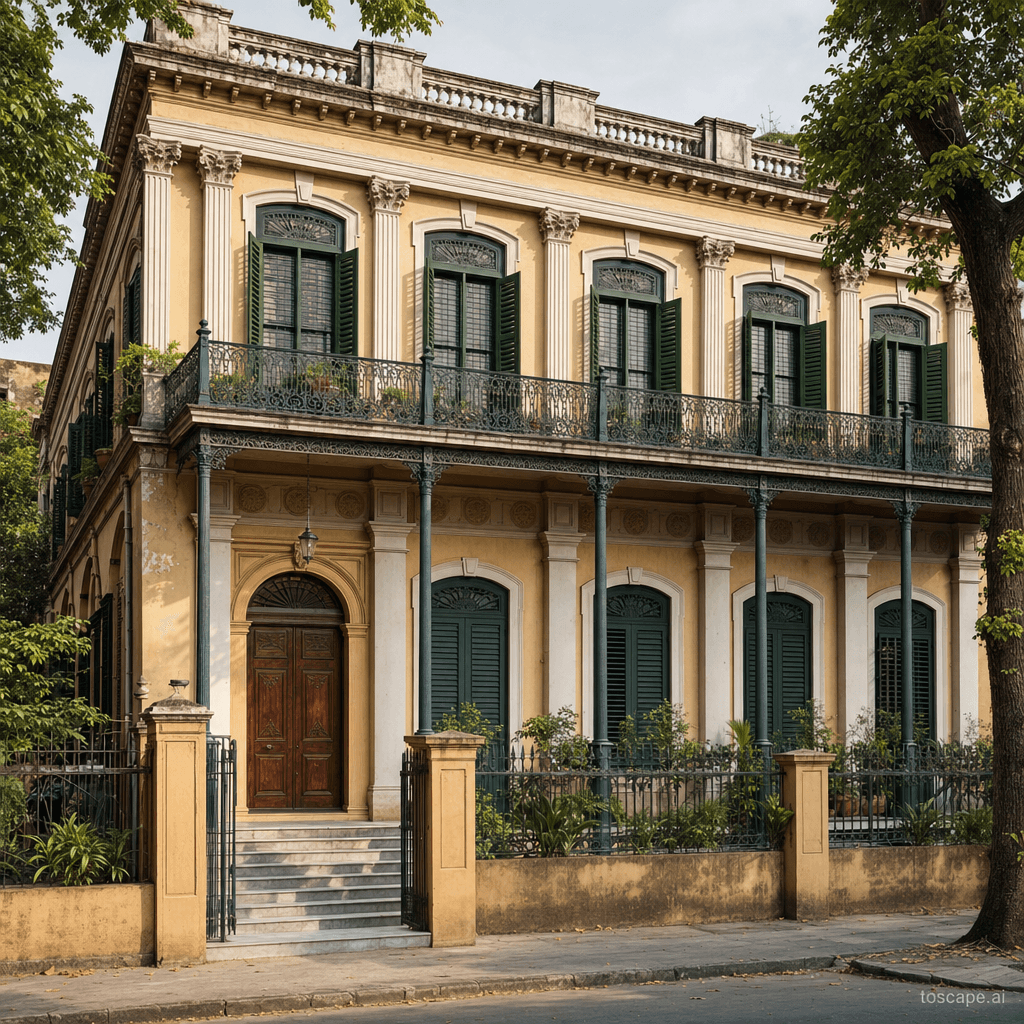
Neoclassical rhythm: pilasters/columns dividing facade into vertical bays, entablature at each floor, projecting cornice at top. Cast-iron balcony at first floor (piano nobile), full-width with intricate railing.
Materials & Texture
Brick with lime-surkhi plaster (exposed brick in some). Cast iron — balconies, railings, columns, brackets.
Color Palette
Stone gray, weathered timber brown, mineral white, muted charcoal, and restrained landscape greens define the palette. The building should feel rooted in terrain and craft rather than coated in synthetic contrast.
Ornament & Detail
Cast-iron work as primary ornament: balcony railings with geometric and floral patterns, column capitals, brackets on verandah. Stucco work: pediments with floral or figural motifs, cornice dentils, pilaster capitals.
Climate Response
Hot humid tropical with heavy monsoon. Courtyard for light and ventilation in deep plan.
Landscape & Ground
Bengali colonial courtyard house — the Kolkata/Calcutta townhouse blending British neoclassical with Bengali tradition. Hot humid tropical with heavy monsoon.
Reference elevation
West Bengal Colonial Courtyard — characteristic facade composition, Bengali colonial courtyard house.
Context Snapshot
Bengali colonial courtyard house — the Kolkata/Calcutta townhouse blending British neoclassical with Bengali tradition Hot humid tropical with heavy monsoon.
Contemporary Relevance
West Bengal Colonial Courtyard is useful today for residential, hospitality, civic, and place-branding work that needs India-specific character grounded in local massing, material tone, climate response, and settlement logic rather than generic international styling.
Use this style in Toscape
Explore West Bengal Colonial Courtyard directly inside Toscape using the Facade Re-Style and Design Options workflows.
Open West Bengal Colonial Courtyard in the galleryFrequently asked questions
What is West Bengal Colonial Courtyard?
West Bengal Colonial Courtyard is a regional architectural identity from India. Kolkata Townhouses, Cast-Iron Balconies & Thakur-Dalan Temple Courtyards.
What materials define West Bengal Colonial Courtyard?
Brick with lime-surkhi plaster (exposed brick in some). Cast iron — balconies, railings, columns, brackets.
What is the West Bengal Colonial Courtyard color palette?
Stone gray, weathered timber brown, mineral white, muted charcoal, and restrained landscape greens define the palette. The building should feel rooted in terrain and craft rather than coated in synthetic contrast.
Where does West Bengal Colonial Courtyard come from?
Bengali colonial courtyard house — the Kolkata/Calcutta townhouse blending British neoclassical with Bengali tradition Hot humid tropical with heavy monsoon.
When should architects use West Bengal Colonial Courtyard?
West Bengal Colonial Courtyard is useful today for residential, hospitality, civic, and place-branding work that needs India-specific character grounded in local massing, material tone, climate response, and settlement logic rather than generic international styling.
How do you render West Bengal Colonial Courtyard in Toscape?
Open Toscape on Windows, load your own photo, elevation, sketch, or CAD view, then apply the West Bengal Colonial Courtyard reference from the built-in style library. The Facade Re-Style and Design Options workflows keep your project geometry and camera while shifting materials, proportion, and detailing toward West Bengal Colonial Courtyard.