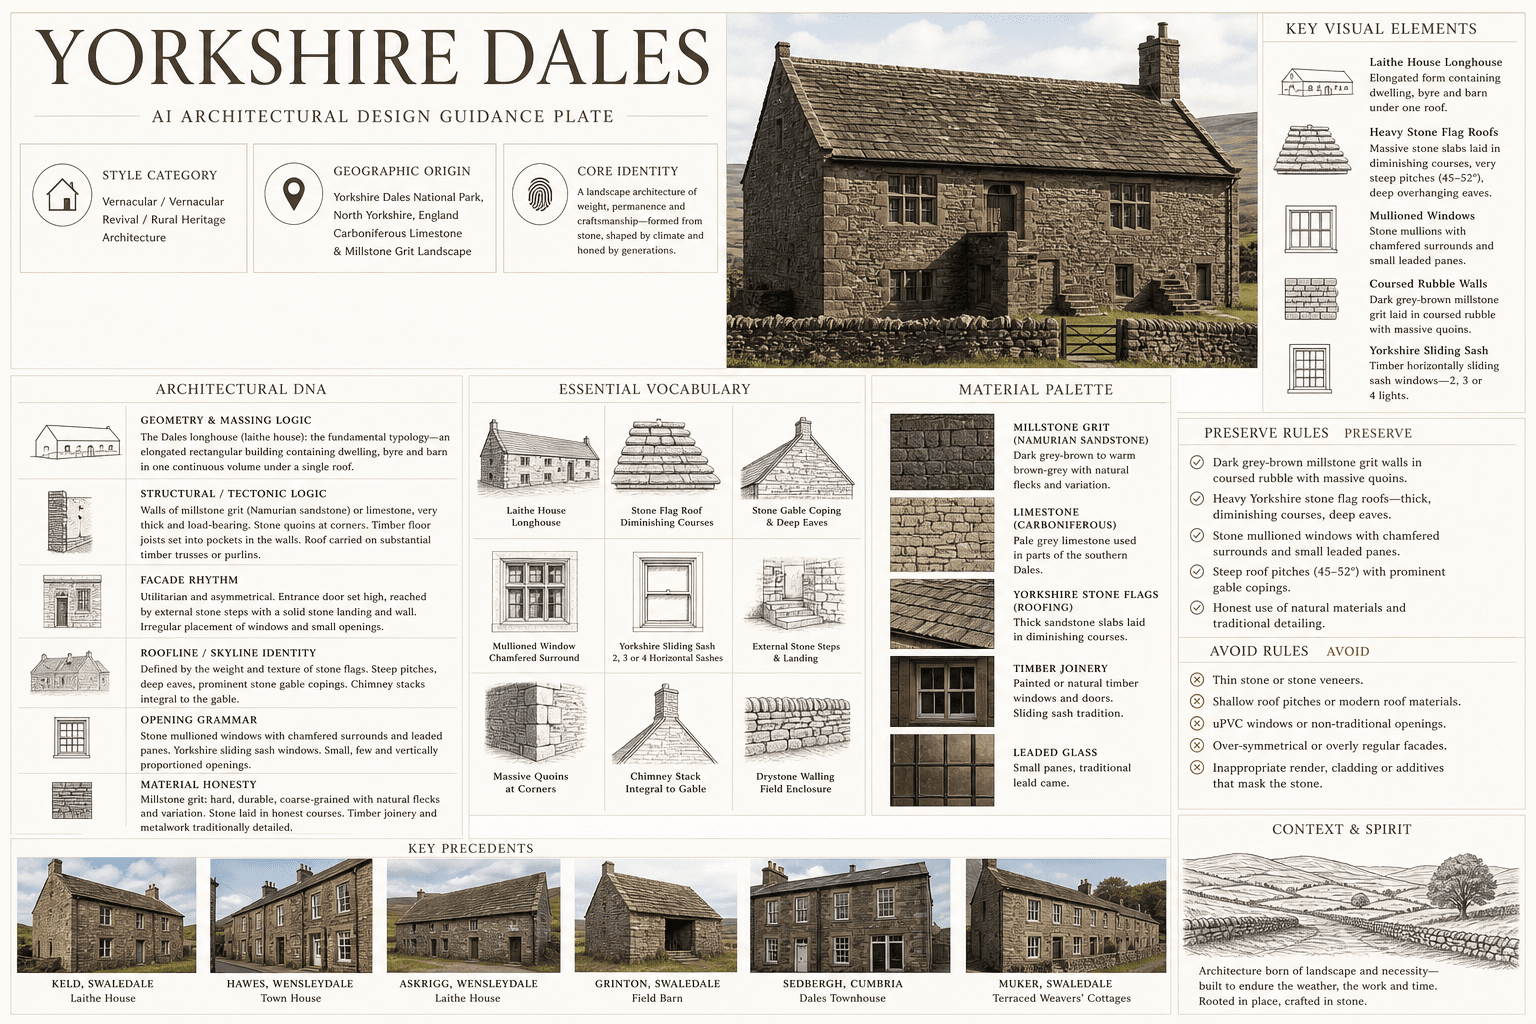
Yorkshire Dales
United Kingdom · Yorkshire Dales
Millstone Grit Vernacular, Stone Flag Roofs & Dales Longhouse Tradition
Definition
Yorkshire Dales is a regional architectural identity from United Kingdom. Millstone Grit Vernacular, Stone Flag Roofs & Dales Longhouse Tradition.
- Country
- United Kingdom
- Region
- Yorkshire Dales
- Massing
- The Dales longhouse (laithe house): the fundamental typology — an elongated rectangular building containing dwelling, byre (cattle shed, mistall).
- Materials
- Millstone grit (Namurian gritstone): dark grey-brown, warm brown-grey, sometimes purple-grey — coarse-grained, flecked with mica, extremely durable, quarried extensively across the Pennine and Dales region.
- Palette
- White, cream, pale sand, warm timber, and shadow-driven dark metal accents define the palette.
- Climate response
- Pennine upland — cool, wet (annual rainfall 1000-2000mm), windy, significant snow in winter at higher elevations.
Overview
Yorkshire Dales is a regional architectural identity in United Kingdom. Yorkshire Dales — Carboniferous limestone and millstone grit vernacular architecture, field barns, and textile mill villages. Dark grey-brown Carboniferous millstone grit sandstone walls (or pale grey Carboniferous limestone in the southern Dales) laid as coursed rubble with massive irregular quoins at corners, heavy stone flag roofs — thick, massive sandstone slabs (grey-brown, "Yorkshire stone slates" or "grey slat...
Visual DNA
Massing & Form
The Dales longhouse (laithe house): the fundamental typology — an elongated rectangular building containing dwelling, byre (cattle shed, mistall), and sometimes barn under one continuous roof ridge. Linear plan: house at the uphill (south) end, byre at the lower (north) end, separated by a cross-passage (through-passag...
Facade Language
The Dales house facade is utilitarian and tectonic: irregular, asymmetrical — the dwelling entrance door near the upper end, a separate byre door lower down, small window openings irregularly placed. Window-to-wall ratio is low — walls dominate.
Materials & Texture
Millstone grit (Namurian gritstone): dark grey-brown, warm brown-grey, sometimes purple-grey — coarse-grained, flecked with mica, extremely durable, quarried extensively across the Pennine and Dales region. "Yorkshire stone slates" (building flagstones): Elland Flags, Grenoside Stone, Woodkirk Stone — sandstone that sp...
Color Palette
White, cream, pale sand, warm timber, and shadow-driven dark metal accents define the palette. The facade should stay bright and climate-aware rather than heavy, gray, or over-saturated.
Ornament & Detail
Dales ornament is severely tectonic — carved kneelers (shaped stone feet at the base of gable copings) with scroll, ogee, or quadrant profiles — the most common decorative element, through-stones projecting on the wall face creating a rhythmic horizontal banding, date-stones (carved with initials and year) above princi...
Climate Response
Pennine upland — cool, wet (annual rainfall 1000-2000mm), windy, significant snow in winter at higher elevations. Stone flag roofs: extremely durable in harsh conditions — heavy enough to resist wind uplift, thick enough to last 100-200 years without replacement, the roughness sheds rain effectively.
Landscape & Ground
Yorkshire Dales — Carboniferous limestone and millstone grit vernacular architecture, field barns, and textile mill villages. Pennine upland — cool, wet (annual rainfall 1000-2000mm), windy, significant snow in winter at higher elevations.
Reference elevation
Yorkshire Dales — characteristic facade composition, Yorkshire Dales.
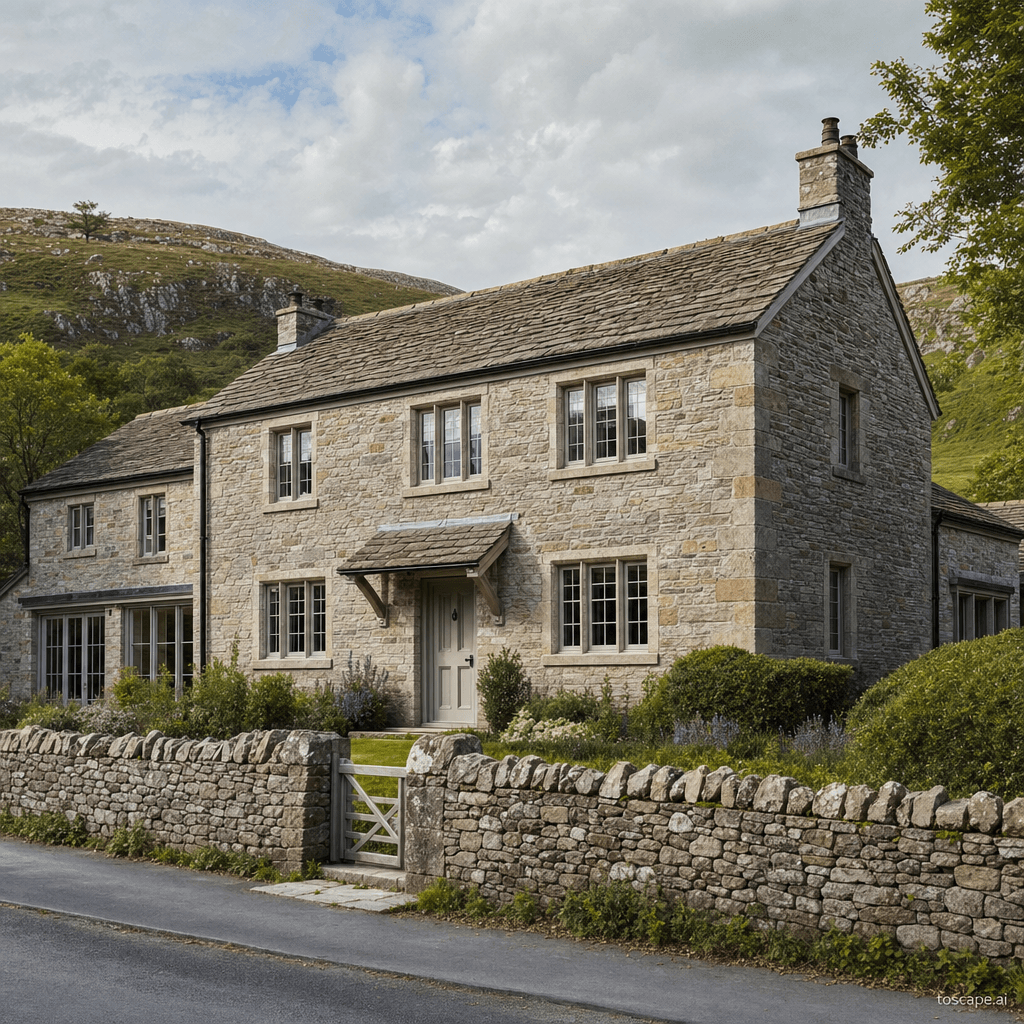
Context Snapshot
Yorkshire Dales — Carboniferous limestone and millstone grit vernacular architecture, field barns, and textile mill villages Pennine upland — cool, wet (annual rainfall 1000-2000mm), windy, significant snow in winter at higher elevations.
Contemporary Relevance
Yorkshire Dales is useful today for residential, hospitality, civic, and place-branding work that needs United Kingdom-specific character grounded in local massing, material tone, climate response, and settlement logic rather than generic international styling.
Use this style in Toscape
Explore Yorkshire Dales directly inside Toscape using the Facade Re-Style and Design Options workflows.
Open Yorkshire Dales in the galleryFrequently asked questions
What is Yorkshire Dales?
Yorkshire Dales is a regional architectural identity from United Kingdom. Millstone Grit Vernacular, Stone Flag Roofs & Dales Longhouse Tradition.
What materials define Yorkshire Dales?
Millstone grit (Namurian gritstone): dark grey-brown, warm brown-grey, sometimes purple-grey — coarse-grained, flecked with mica, extremely durable, quarried extensively across the Pennine and Dales region. "Yorkshire stone slates" (building flagstones): Elland Flags, Grenoside Stone, Woodkirk Stone — sandstone that sp.
What is the Yorkshire Dales color palette?
White, cream, pale sand, warm timber, and shadow-driven dark metal accents define the palette. The facade should stay bright and climate-aware rather than heavy, gray, or over-saturated.
Where does Yorkshire Dales come from?
Yorkshire Dales — Carboniferous limestone and millstone grit vernacular architecture, field barns, and textile mill villages Pennine upland — cool, wet (annual rainfall 1000-2000mm), windy, significant snow in winter at higher elevations.
When should architects use Yorkshire Dales?
Yorkshire Dales is useful today for residential, hospitality, civic, and place-branding work that needs United Kingdom-specific character grounded in local massing, material tone, climate response, and settlement logic rather than generic international styling.
How do you render Yorkshire Dales in Toscape?
Open Toscape on Windows, load your own photo, elevation, sketch, or CAD view, then apply the Yorkshire Dales reference from the built-in style library. The Facade Re-Style and Design Options workflows keep your project geometry and camera while shifting materials, proportion, and detailing toward Yorkshire Dales.