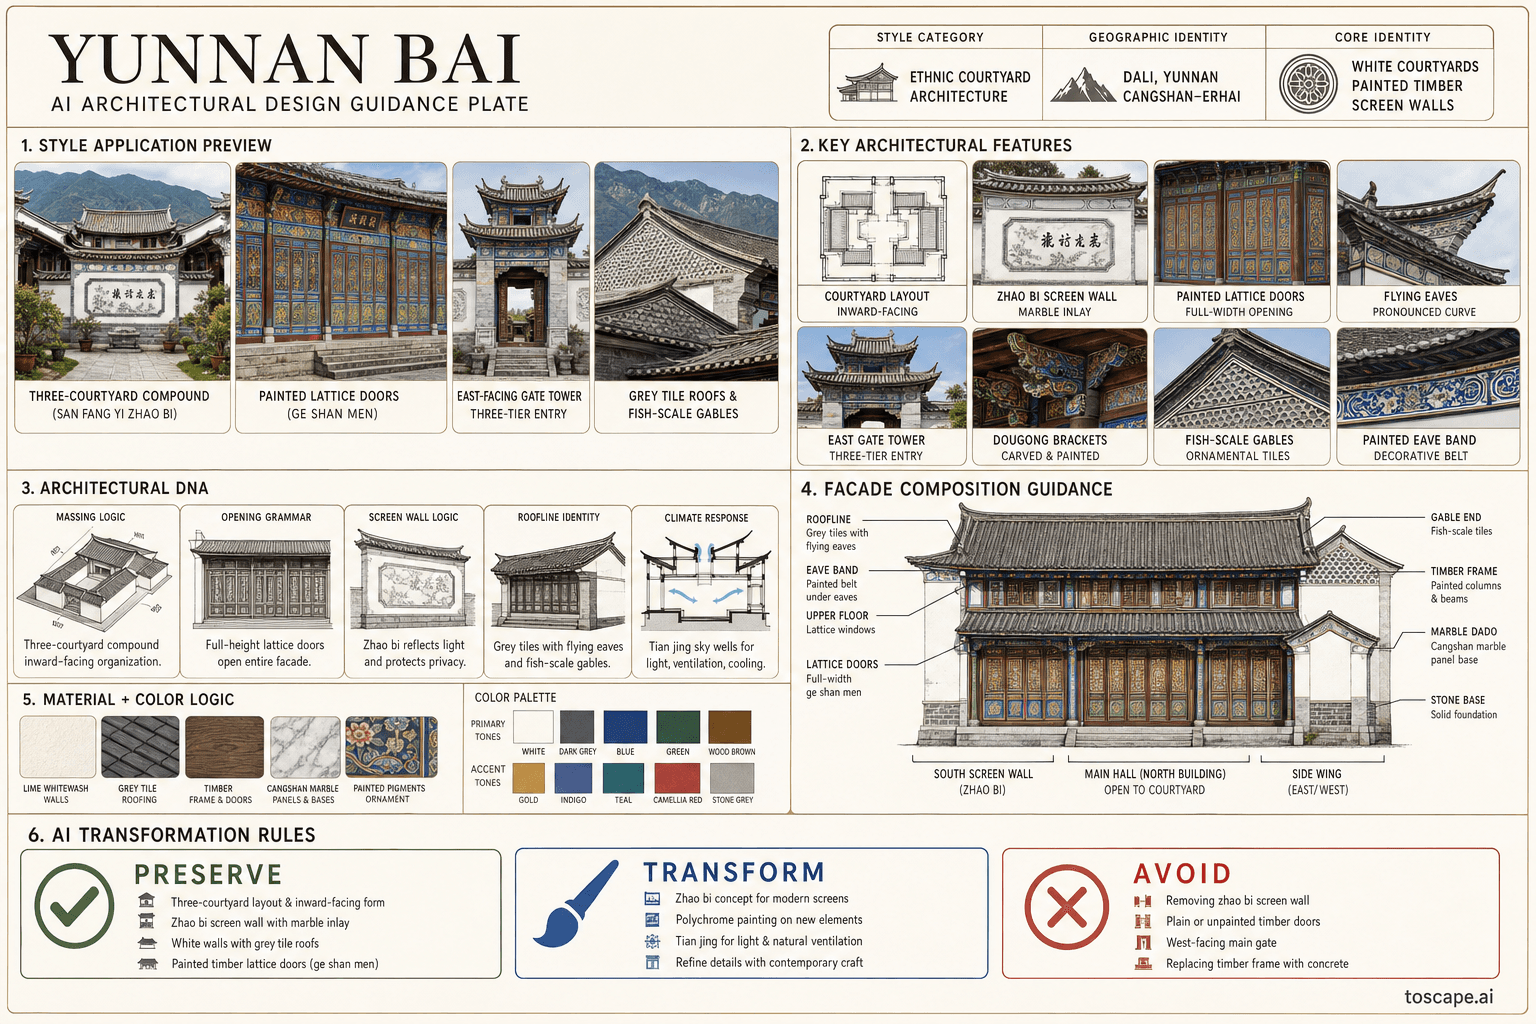
Yunnan Bai
China · Bai ethnic architecture of Dali, Yunnan
Three-Courtyard Compounds, Painted Timber Screens & Erhai Lake Bai Architecture
Definition
Yunnan Bai is a regional architectural identity from China. Three-Courtyard Compounds, Painted Timber Screens & Erhai Lake Bai Architecture.
- Country
- China
- Region
- Bai ethnic architecture of Dali, Yunnan.
- Massing
- Three-courtyard compound (san fang yi zhao bi): main building on north, two side wings east and west, screen wall (zhao bi) on south forming courtyard.
- Materials
- White lime-washed brick and stone — exterior walls. Grey-black tile (tong wa) — roofing.
- Palette
- White, cream, pale sand, warm timber, and shadow-driven dark metal accents define the palette.
- Climate response
- Subtropical highland (1970m): mild climate, dry winters, monsoon summers. South-facing courtyard for winter solar gain.
Overview
Yunnan Bai is a regional architectural identity in China. Bai ethnic architecture of Dali, Yunnan — three-courtyard compounds (san fang yi zhao bi / si he wu tian jing) at the foot of the Cangshan Mountains. Whitewashed stone and brick courtyard compounds with grey tile roofs, elaborately painted and carved timber screen walls (zhao bi), flying eaves, marble panel inlays, fish-scale gable tiles, Cangshan marble (dali shi) as decorative element, intimate water-channel lanes
Visual DNA
Massing & Form
Three-courtyard compound (san fang yi zhao bi): main building on north, two side wings east and west, screen wall (zhao bi) on south forming courtyard. Five-courtyard compound (si he wu tian jing): four buildings around central courtyard plus four corner courtyards (tian jing).
Facade Language
Exterior: whitewashed walls with decorative painted band under eaves. Interior courtyard facades: rhythmic timber columns, lattice doors (ge shan men) running the full width of each building, carved and painted.
Materials & Texture
White lime-washed brick and stone — exterior walls. Grey-black tile (tong wa) — roofing.
Color Palette
White, cream, pale sand, warm timber, and shadow-driven dark metal accents define the palette. The facade should stay bright and climate-aware rather than heavy, gray, or over-saturated.
Ornament & Detail
Painted timber lattice doors (ge shan men): elaborate polychrome painting — landscapes, flowers (camellia — Dali flower), birds, calligraphy, geometric borders on each panel. Carved Dougong brackets under eaves with painted details.
Climate Response
Subtropical highland (1970m): mild climate, dry winters, monsoon summers. South-facing courtyard for winter solar gain.
Landscape & Ground
Bai ethnic architecture of Dali, Yunnan — three-courtyard compounds (san fang yi zhao bi / si he wu tian jing) at the foot of the Cangshan Mountains. Subtropical highland (1970m): mild climate, dry winters, monsoon summers.
Reference elevation
Yunnan Bai — characteristic facade composition, Bai ethnic architecture of Dali, Yunnan.
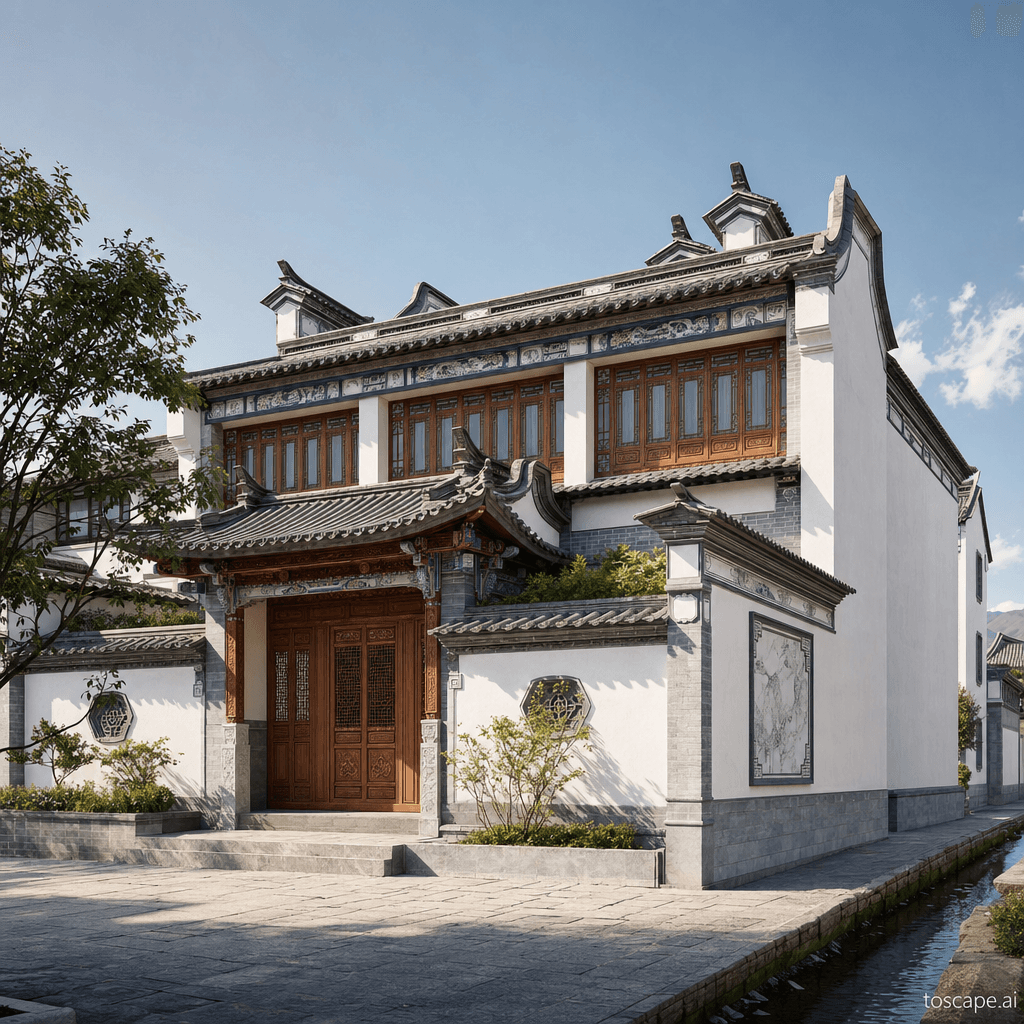
Context Snapshot
Bai ethnic architecture of Dali, Yunnan — three-courtyard compounds (san fang yi zhao bi / si he wu tian jing) at the foot of the Cangshan Mountains Subtropical highland (1970m): mild climate, dry winters, monsoon summers.
Contemporary Relevance
Yunnan Bai is useful today for residential, hospitality, civic, and place-branding work that needs China-specific character grounded in local massing, material tone, climate response, and settlement logic rather than generic international styling.
Use this style in Toscape
Explore Yunnan Bai directly inside Toscape using the Facade Re-Style and Design Options workflows.
Open Yunnan Bai in the galleryFrequently asked questions
What is Yunnan Bai?
Yunnan Bai is a regional architectural identity from China. Three-Courtyard Compounds, Painted Timber Screens & Erhai Lake Bai Architecture.
What materials define Yunnan Bai?
White lime-washed brick and stone — exterior walls. Grey-black tile (tong wa) — roofing.
What is the Yunnan Bai color palette?
White, cream, pale sand, warm timber, and shadow-driven dark metal accents define the palette. The facade should stay bright and climate-aware rather than heavy, gray, or over-saturated.
Where does Yunnan Bai come from?
Bai ethnic architecture of Dali, Yunnan — three-courtyard compounds (san fang yi zhao bi / si he wu tian jing) at the foot of the Cangshan Mountains Subtropical highland (1970m): mild climate, dry winters, monsoon summers.
When should architects use Yunnan Bai?
Yunnan Bai is useful today for residential, hospitality, civic, and place-branding work that needs China-specific character grounded in local massing, material tone, climate response, and settlement logic rather than generic international styling.
How do you render Yunnan Bai in Toscape?
Open Toscape on Windows, load your own photo, elevation, sketch, or CAD view, then apply the Yunnan Bai reference from the built-in style library. The Facade Re-Style and Design Options workflows keep your project geometry and camera while shifting materials, proportion, and detailing toward Yunnan Bai.