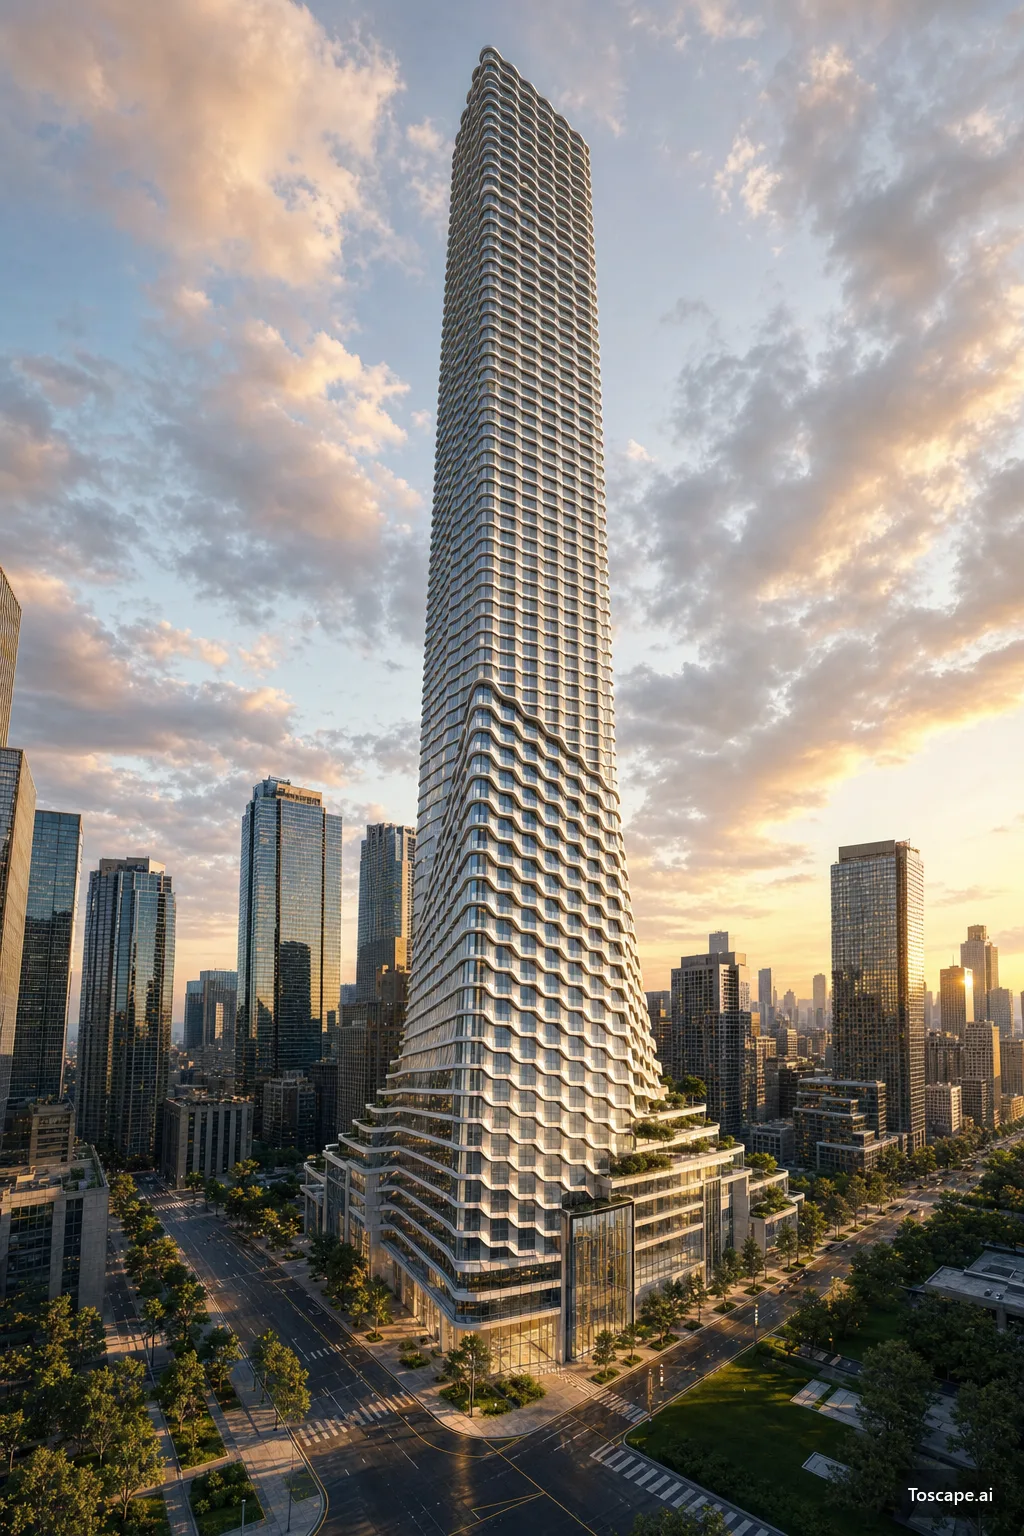
Parametric Tapered Tower with Terraced Urban Podium
Architectural Topic
Parametric Tapered Tower with Terraced Urban Podium is an architectural gallery study focused on exterior design, using nature-integrated contemporary, exterior, organic spatial flow to explain the image as a practical reference for facade, massing, material, and spatial decisions.
Formally, the building extends the lineage of parametric high‑rise experimentation that runs from SOM’s bundled tubes through more recent voxelized and exoskeletal towers. Yet its character is less about overt structural exhibitionism and more about a calibrated tectonic skin. The stereotomic base anchors the object within the city’s rectilinear grain, then dissolves upward into a diagrid‑like lattice that curls and tightens as the tower ascends. This gradual attenuation creates a strong massing hierarchy: city block as plinth, terraced mid‑zone as inhabited belt, and the attenuated shaft as urban marker.
Conceptually the project appears to hinge on a thickened facade as both environmental mediator and spatial generator. The gridded, scalloped envelope functions as a three‑dimensional datum that wraps the volume, but also kinks and shelves to form inhabitable ledges and balcony zones at the transition between podium and shaft. What could have been a flat curtain wall becomes a deep, pleated screen that negotiates between interior privacy, sun control, and panoramic outlook. The spatial philosophy implied here is one of vertical porosity: even at significant heights, occupants are offered semi‑exterior thresholds rather than a simple glass wall boundary.
The massing strategy is distinctly centripetal. The plan appears relatively orthogonal at grade, aligned to the cardinal street axes, but the volume pulls inward as it rises, producing a continuous taper that accentuates vertical thrust while also lowering apparent slenderness ratios at the base. Load‑reading cues hint that the primary structure may be more conventional than the skin suggests: vertical stacks and relatively regular floor plates seem to sit behind the expressive lattice, whose role likely leans toward brise‑soleil and balcony framing rather than primary exoskeleton. Horizontal and vertical forces are visually reconciled where the terraced floors push out against the disciplined grid of the facade, setting up a legible dialogue between gravity‑led stepping and the rigid, upward sweep of the cladding system.
Envelope behavior is the project’s most articulate layer. Each cell of the facade operates like a shallow bay window, its curved edge catching oblique light and creating a rhythmic sequence of convex and concave reflections. Orientation‑wise, the pattern tightens into more shaded pockets along the sun‑exposed flanks, while the corners open up with larger glass spans at the podium for maximum visual permeability. Depth at the mid‑levels is sufficient to act as a passive shading device, lengthening shadow projections in low sun conditions and giving the tower a strong chiaroscuro profile at sunrise and sunset. Materially, the system reads as high‑performance glazing framed by a pale, possibly aluminum or GFRC grid; the reflectance and fine jointing suggest a unitized curtain wall rather than site‑assembled components. Light and landscape are woven together most tangibly where the tower meets the ground. The stepped terraces form a series of elevated gardens that soften the junction between vertical glass field and tree‑lined boulevards, turning what could be a hard street wall into a layered transition from park to podium to tower. At skyline level, the tapering silhouette breaks from the more rectilinear neighbors, but does so without resorting to a sculptural cap; the roofline is simply the terminus of a continuous formal gradient. This restraint keeps the tower contemporary rather than iconic for its own sake. One can imagine workflows where facade‑performance studies and massing iterations for such a scheme run through tools like https://www.toscape.ai/ to test alternative lattice densities and terrace configurations before settling on this particular balance of tectonic clarity and atmospheric modulation. Experientially, the proposal promises a distinct vertical sequence: a generous, civic‑scaled base; a mid‑rise band of terraces where the city is present at eye level; and a rarefied upper shaft defined by soft interior light filtered through the repetitive cellular skin. The architecture reads as contemporary not because of novelty alone, but because it aligns envelope performance, urban interface, and volumetric articulation into a single, legible figure that could adapt across different metropolitan contexts while still responding to local light and climate conditions.
Materials
The material reading is driven by mineral and stone-like tones, using surface depth, shadow, and warm neutral coloration to strengthen the facade's architectural identity.
Style
The style direction reads as nature-integrated contemporary, supported by exterior and organic spatial flow.
View the Urban Contemporary style guideBuilding Type
Mixed-Use Building
Facade Logic
The facade logic is organized around organic or parametric articulation, where repeated surface movement creates a unified envelope rather than a flat decorative skin.
Explore Related Keywords
1024 × 1536 px
Generation Receipt
Deterministic pipeline: the workflow, style direction and output size below are locked at generation time, so the same inputs reproduce the same visual language.
- Workflow
- Concept
- Style direction
- Urban Contemporary
- Output
- 1024 x 1536 px
More from this category


Academy links
Material Swap for Facades and Interiors
Study how material changes alter facade and interior perception.
Re-Render for Concept and Client Review
Learn how to refine existing concepts while protecting studio imagery.
Integrating Toscape into Architectural Production
Connect AI image studies with professional studio workflows.