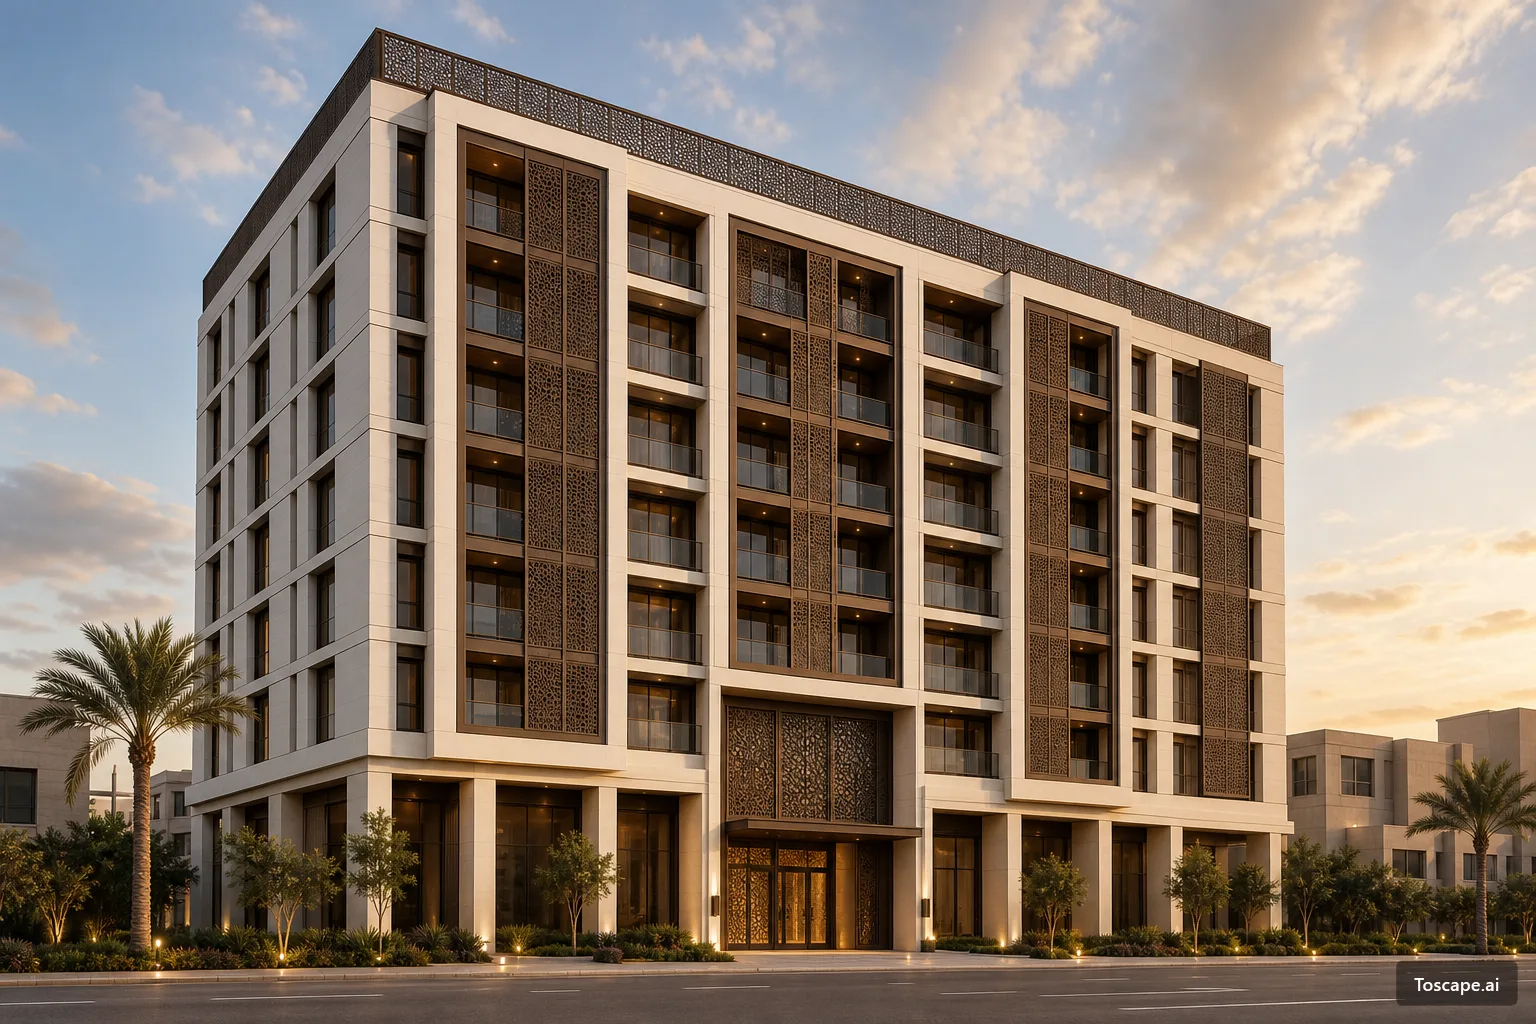
Perforated Screen Facade for Mid‑Rise Courtyard Apartments
Architectural Topic
Perforated Screen Facade for Mid‑Rise Courtyard Apartments is an architectural gallery study focused on exterior design, using contemporary neo-islamic, exterior, arched openings to explain the image as a practical reference for facade, massing, material, and spatial decisions.
Stylistically the project sits in a calibrated dialogue between contemporary minimalism and a regionalist, post‑Islamic lineage. The tectonic frame is abstract and almost neo‑rationalist—clean piers, deep horizontal bands, strict grids—yet the infill is given over to finely patterned metal mashrabiyya panels that recall traditional screen craft without reproducing it literally. This oscillation between thick stereotomic edge and lightweight filigree brings the facade into the broader discourse of Middle Eastern urban housing that uses pattern as both environmental modifier and cultural signifier.
Massing is handled with considerable discipline. A clear perimeter datum runs at the top of the podium and again at the parapet, containing the overall volume as a single, legible block while allowing subtle relief in plan and section. Vertical bays are expressed as robust stone‑clad frames that read as load‑bearing even if they are likely part of a cladding system over a concrete structure; in elevation they establish a calm hierarchy: perimeter corner piers, intermediate structural rhythm, and then the more delicate balcony infill. The central entrance bay is deepened and darkened, treated almost as an eroded void in the mass, giving the spatial sequence from street to lobby a sense of threshold rather than mere doorway.
The facade logic is fundamentally a negotiation between openness and shade. Glazed balcony fronts maximize visual permeability from the units, while the bronze‑toned perforated screens define a second environmental layer that modulates solar gain and privacy. These panels are deployed in vertical strips, sometimes full‑height, sometimes combined with open balconies to produce a checkerboard of solid, filtered, and transparent zones. Horizontal slab edges and vertical jambs are thickened, producing real shadow pockets; the resulting depth makes the building read less as a flat curtain wall and more as a stack of inhabited loggias, where envelope performance is achieved through layering rather than technology alone.
Materially, the building relies on a restrained stratigraphy: a light, stone‑like outer frame, warm metallic infill, and clear glass balustrades. One can reasonably assume precast or high‑quality cladding panels for the pale frame, given the precision of joints and repetition, while the screens appear to be laser‑cut metal or GRC with a metallic finish, their fine patterning catching oblique sun in a way that thickens the facade’s atmospheric register at dusk. Under the deep ground‑floor portico, darker glazing and soffit lighting create a cooler microclimate and a more intimate scale against the taller street wall. Light and landscape are handled with quiet care. At this hour, the western sun rakes across the facade, emphasizing the relief of the screens and the balcony reveals, so that the building’s order is communicated as much by shadow hierarchy as by geometry. A simple foreground of palms and low planting establishes a soft buffer between sidewalk and base, turning the stereotomic podium into a plinth emerging from a cultivated ground plane rather than dropping sheer to asphalt. Against the relatively low surrounding context, the roofline reads as a clear datum, capped by a continuous perforated parapet that echoes the mashrabiyya below and completes the elevation as a textured skyline band. There is an air of controlled repetition here that suggests the design was refined through digital facade studies—exactly the sort of concept‑to‑elevation workflow that tools like https://www.toscape.ai/ are beginning to accelerate for multi‑family housing in arid climates. Yet despite its parametric overtones, the building’s experiential promise remains tactile and legible: a sequence from bright street, to shaded colonnade, to screened balcony, choreographing privacy and exposure with a measured, contemporary calm.
Materials
The material reading is driven by mineral and stone-like tones, using surface depth, shadow, and warm neutral coloration to strengthen the facade's architectural identity.
Style
The style direction reads as contemporary neo-islamic, supported by exterior and arched openings.
View the Doha Urban style guideBuilding Type
Apartment Building
Facade Logic
The facade logic is organized around organic or parametric articulation, where repeated surface movement creates a unified envelope rather than a flat decorative skin.
Explore Related Keywords
1536 × 1024 px
Generation Receipt
Deterministic pipeline: the workflow, style direction and output size below are locked at generation time, so the same inputs reproduce the same visual language.
- Workflow
- Concept
- Style direction
- Doha Urban
- Output
- 1536 x 1024 px
More from this category


Academy links
Material Swap for Facades and Interiors
Study how material changes alter facade and interior perception.
Re-Render for Concept and Client Review
Learn how to refine existing concepts while protecting studio imagery.
Integrating Toscape into Architectural Production
Connect AI image studies with professional studio workflows.