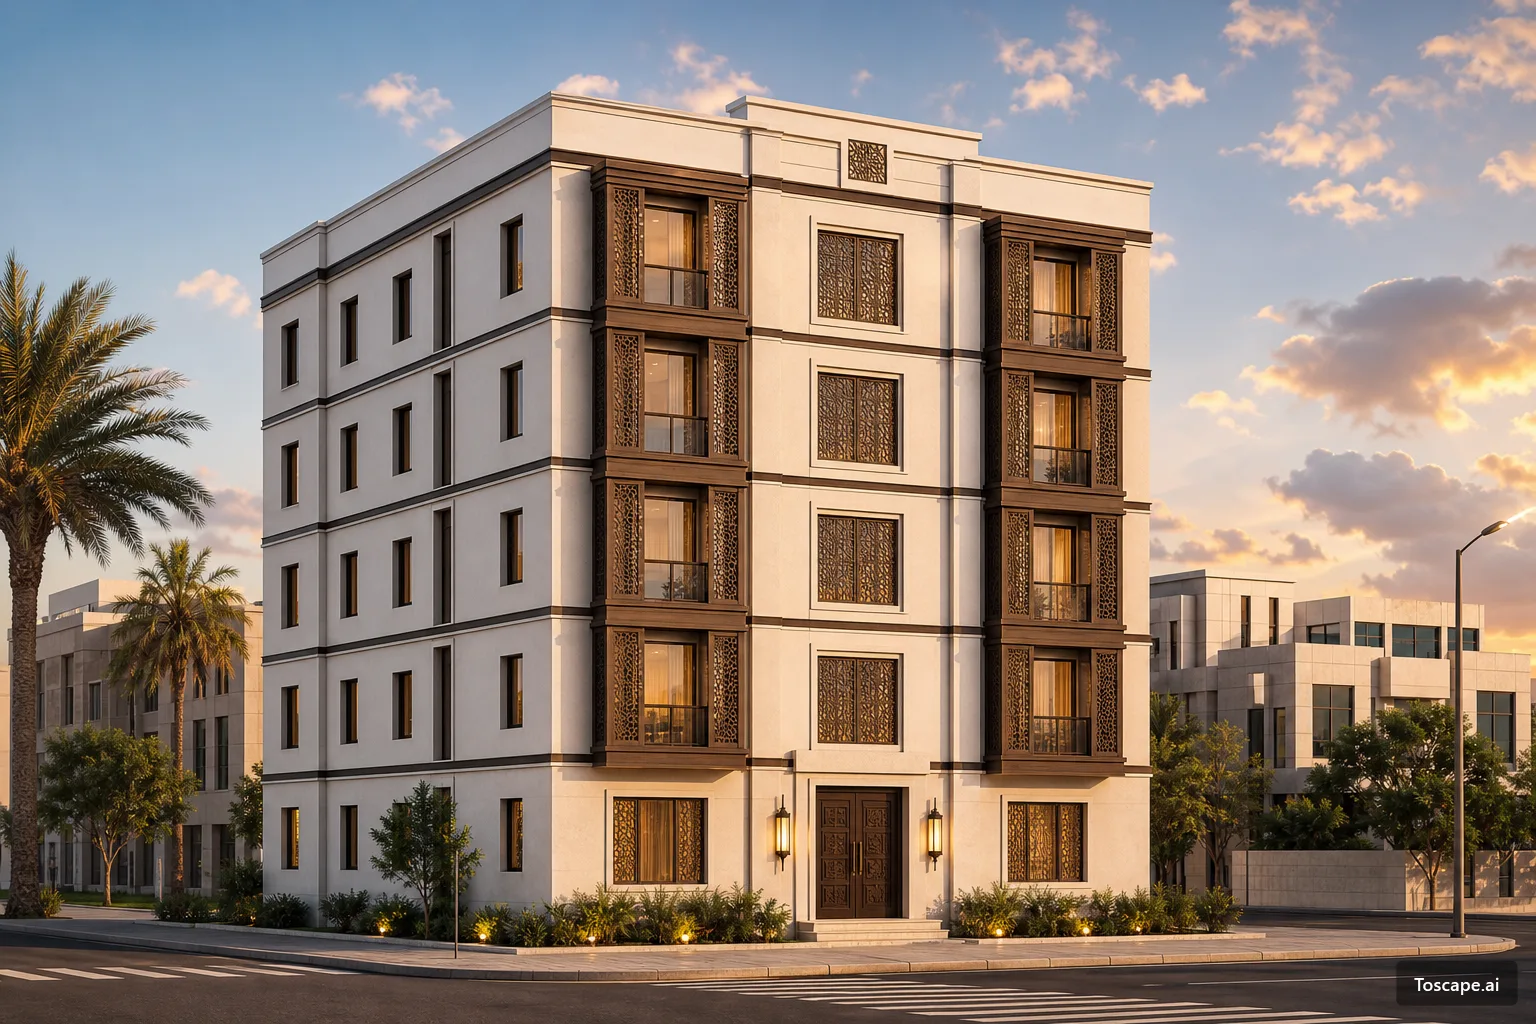
Mid‑Rise Residential Block with Vertical Mashrabiya Datum
Architectural Topic
Mid‑Rise Residential Block with Vertical Mashrabiya Datum is an architectural gallery study focused on exterior design, using contemporary neo-islamic, exterior, arched openings to explain the image as a practical reference for facade, massing, material, and spatial decisions.
Stylistically, the work aligns with a contemporary Middle Eastern urban vernacular, where restrained modern massing is inflected by ornamental devices derived from mashrabiya traditions. The mass is almost stereotomic—a clean prismatic block—yet the carved screen panels and deep vertical frames introduce a lighter tectonic layer that mediates between interior life and the street. This duality between solid volume and applied screen situates the project within a lineage running from late modernist housing to recent Gulf and Levantine facade experiments that reintroduce pattern and depth as environmental tools rather than pure decoration.
The massing strategy is intentionally disciplined. A simple rectangular volume rises five stories with minimal articulation at the corners, so the eye is drawn instead to a tripartite vertical composition on the front: central planar field and flanking screened bays. These projecting, bronze‑toned frames operate as a strong vertical datum, compressing multiple floors into continuous shafts and counterbalancing the otherwise dominant horizontality of the floor belts. Load-reading is kept abstract; corners and edges are visually sharpened, and the horizontal bands hint at slab lines without exposing any explicit structural narrative, allowing the facade to present as a calibrated wrapper over a probable regular concrete frame.
Fenestration is governed by two logics that interlock. On the primary elevation, full-height glazed doors and wide windows sit behind perforated metal or cast panels, producing a layered depth that functions as both brise-soleil and privacy filter, particularly suitable for west or south exposures in hot climates. On the side elevation, narrow slot windows puncture the stucco plane in a more defensive rhythm, prioritizing controlled light intake and thermal performance over views. The screened bays deepen the envelope, increasing shading and visual permeability while maintaining a strong sense of enclosure, and the repeated ornamental field reinforces a proportional system that subdivides each bay into stacked rectangles framed within a larger vertical order.
Materially, the building is expressed through a probable combination of smooth light-colored render or stone cladding and darker metallic or composite framing elements. The pale surface acts as a high-albedo shell, while the darker verticals and screens introduce both contrast and a sense of crafted detail. At the pedestrian level, heavier door surrounds, warm lighting fixtures, and a slightly recessed threshold establish a tactile interface, with low planting softening the meeting of stereotomic mass and sidewalk. Under the warm, low-angle light evident in the image, the perforated screens throw fine-grained shadows across the glazing, creating an atmospheric modulation that would shift noticeably throughout the day, giving residents a dynamic interior light quality despite the building’s otherwise rigorous regularity.
Materials
The material reading is driven by mineral and stone-like tones, using surface depth, shadow, and warm neutral coloration to strengthen the facade's architectural identity.
Style
The style direction reads as contemporary neo-islamic, supported by exterior and arched openings.
View the Cairo Islamic style guideBuilding Type
Apartment Building
Facade Logic
The facade logic uses arches, screens, and layered openings to balance cultural reference, shading depth, and contemporary envelope rhythm.
Explore Related Keywords
1536 × 1024 px
Generation Receipt
Deterministic pipeline: the workflow, style direction and output size below are locked at generation time, so the same inputs reproduce the same visual language.
- Workflow
- Concept
- Style direction
- Cairo Islamic
- Output
- 1536 x 1024 px
More from this category


Academy links
Material Swap for Facades and Interiors
Study how material changes alter facade and interior perception.
Re-Render for Concept and Client Review
Learn how to refine existing concepts while protecting studio imagery.
Integrating Toscape into Architectural Production
Connect AI image studies with professional studio workflows.