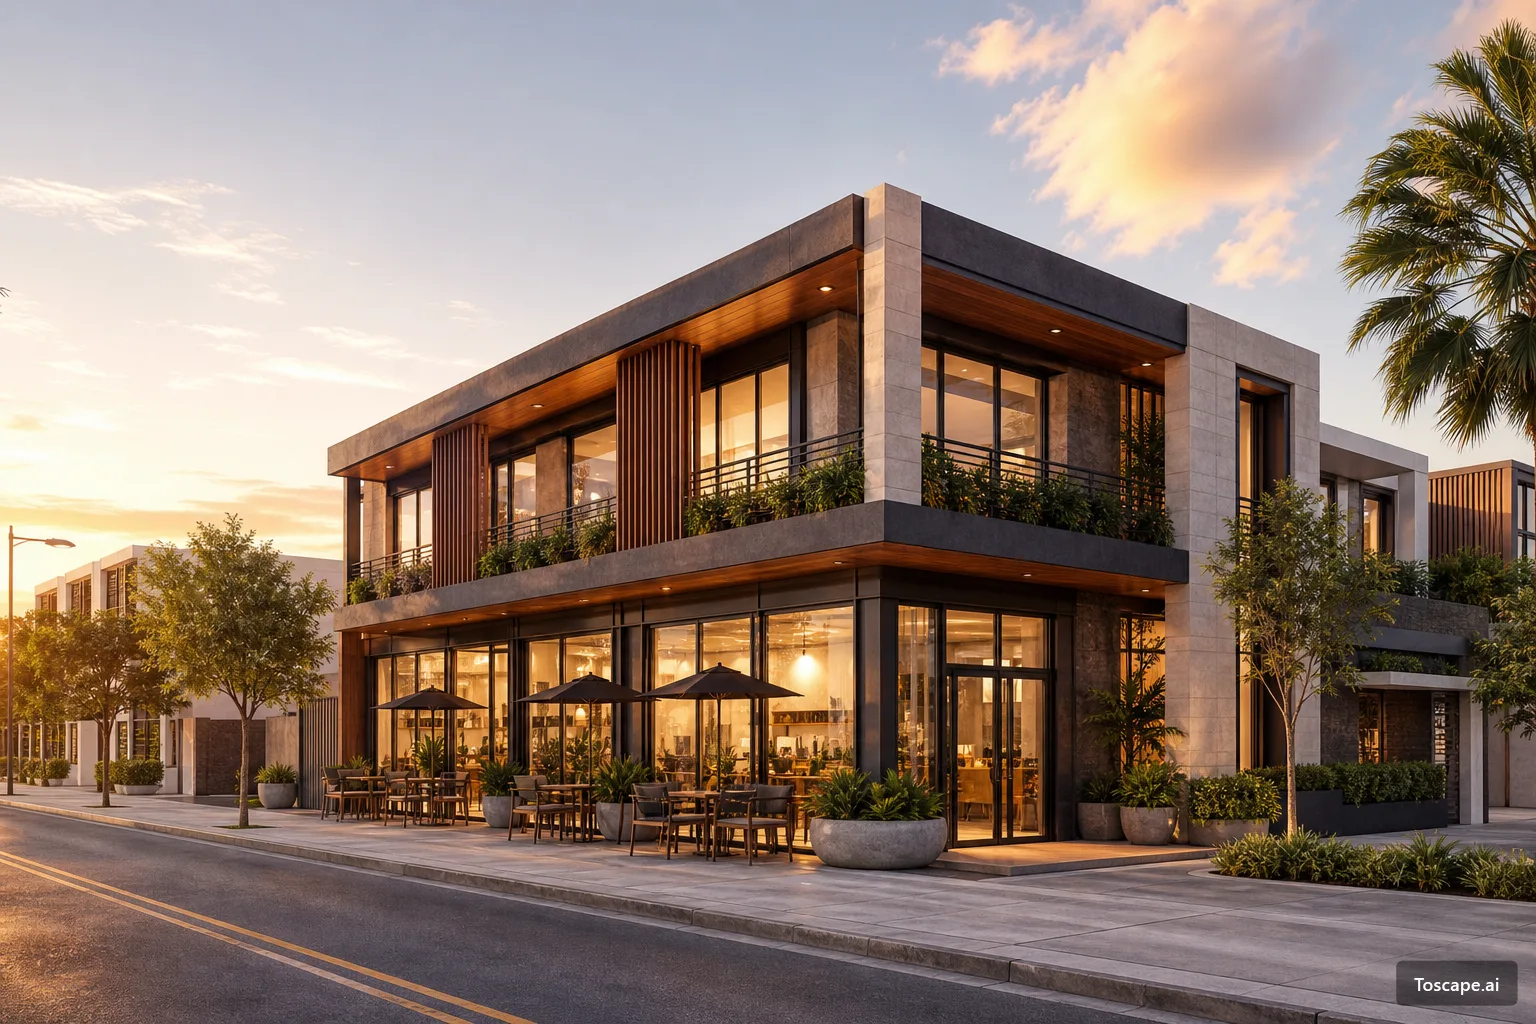
Exterior Concept 01
Architectural Topic
Exterior Concept 01 is an architectural gallery study focused on exterior design, using nature-integrated contemporary, exterior, organic spatial flow to explain the image as a practical reference for facade, massing, material, and spatial decisions.
The topic of the page is the design idea behind the image: how massing, facade rhythm, material tone, and visual hierarchy work together to create a readable architectural direction.
For architects using Toscape, this image can serve as a prompt reference for studying proportion, envelope articulation, composition, and the relationship between atmosphere and built form.
Materials
The material reading is driven by mineral and stone-like tones, using surface depth, shadow, and warm neutral coloration to strengthen the facade's architectural identity.
Style
The style direction reads as nature-integrated contemporary, supported by exterior and organic spatial flow.
Explore Regional & Global StylesBuilding Type
Commercial or mixed-use architecture study
Facade Logic
The facade logic is organized around organic or parametric articulation, where repeated surface movement creates a unified envelope rather than a flat decorative skin.
Explore Related Keywords
1536 × 1024 px
Generation Receipt
Deterministic pipeline: the workflow, style direction and output size below are locked at generation time, so the same inputs reproduce the same visual language.
- Workflow
- Concept
- Style direction
- Explore Regional & Global Styles
- Output
- 1536 x 1024 px
More from this category


Academy links
Material Swap for Facades and Interiors
Study how material changes alter facade and interior perception.
Re-Render for Concept and Client Review
Learn how to refine existing concepts while protecting studio imagery.
From Sketch to Protected Presentation
Turn early design ideas into clearer architectural presentation imagery.