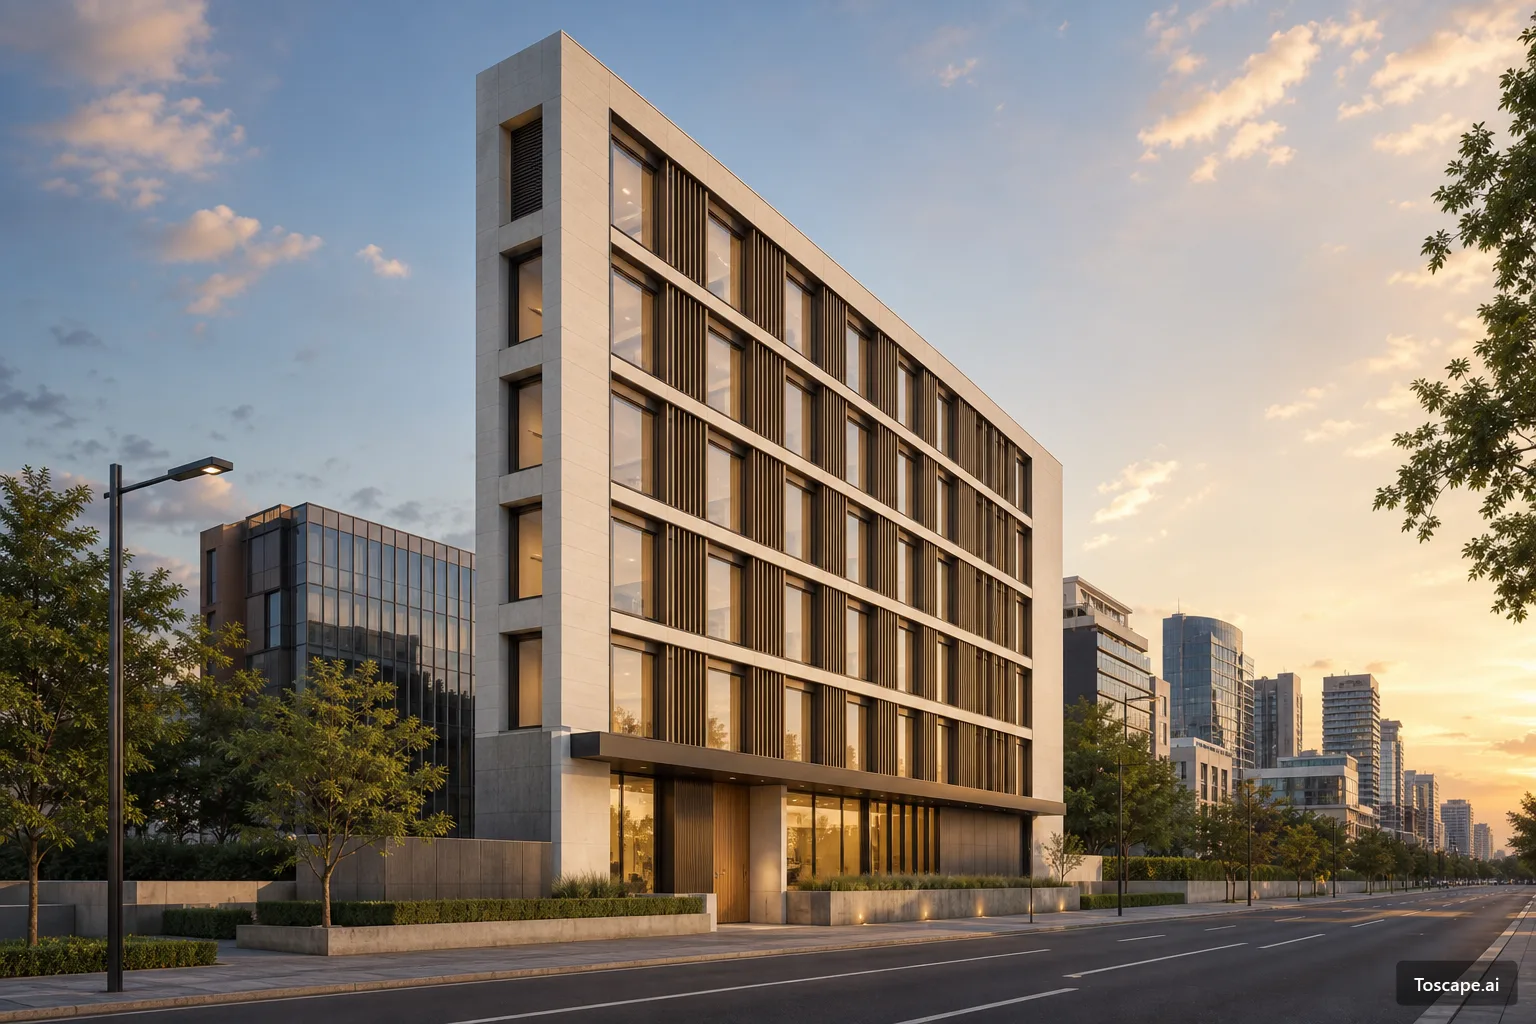
Stone-Framed Midrise with Rhythmic Vertical Fins on Urban Boulevard: Contemporary Minimal, Exterior, Monolithic Volumes architectural reference created with Toscape.
Stone-Framed Midrise with Rhythmic Vertical Fins on Urban Boulevard
Stone-Framed Midrise with Rhythmic Vertical Fins on Urban Boulevard is an architectural gallery study focused on exterior design, using contemporary minimal, exterior, monolithic volumes to explain the image as a practical reference for facade, massing, material, and spatial decisions.
In terms of stylistic lineage, the project sits in a quiet dialogue with late-modernist rationalism, yet it softens that heritage with contemporary concerns for environmental performance and urban amenity. A strong perimeter stone frame establishes a stereotomic edge, inside which a lighter tectonic infill of glazing and vertical fins operates almost as a brise-soleil curtain. The clear, orthogonal grid recalls mid‑century corporate slabs, but the fine-grained depth of the mullion–fin system and the calibrated shadow play situate the work within current facade research rather than nostalgic repetition.
Massing is deliberately understated: a single elongated bar aligned with the boulevard, its hierarchy expressed not by volumetric gymnastics but by precise proportioning and a legible datum strategy. The stone end wall reads as a stabilizing bookend, thickening the slab’s edge and terminating the urban vista, while the long elevation is subdivided by a rigorous structural rhythm of piers and recessed bays. Horizontal floor bands are kept extremely thin, almost suppressed, so that verticality and the continuous window rhythm dominate the composition. This quiet bar-form works as a calm foil to the more fragmented glass towers visible deeper in the skyline, setting up a clear foreground–background relationship.
The envelope logic hinges on the interweaving of transparency and screening. Deep vertical fins, likely metal or composite, are grouped between window modules, creating alternating strips of vision glass and textured shading surfaces. Their depth suggests a solar-control agenda for low-angle sun, especially given the warm, lateral light in the scene, and they thicken the facade in section so that the wall reads as a layered environmental buffer rather than a thin curtain wall. At ground level the glazing expands and the fins recede, increasing visual permeability into the lobby while a darker, more robust base cladding reinforces the sense of weight and protection at the pedestrian scale.
Materially, the building relies on a restrained stratigraphy: a pale stone or high-quality precast frame, darker plinth panels, and warm-toned anodized or coated metal fins, paired with high-performance glass that catches the evening sky. This limited palette amplifies subtle differences in texture—the honed or lightly bush-hammered stone against the smoother metallic elements—so that the facade can shift character over the day through changing specular highlights and shadows. The light-shadow behavior in the image, especially at the recessed jambs and between fins, reveals a facade depth calibrated to register the passage of time without resorting to overt formal gestures.
Materials
The material reading is driven by mineral and stone-like tones, using surface depth, shadow, and warm neutral coloration to strengthen the facade's architectural identity.
Style
The style direction reads as contemporary minimal, supported by exterior and monolithic volumes.